

Inscription par:  CREA / Listed By: Re/Max Infinity Realty Inc. Sheraton Hotel
 CREA / Listed By: Re/Max Infinity Realty Inc. Sheraton Hotel
 38 Uplands Road Conception Bay South, NL A1W 4T8
En vigueur
299 900 $ (CAD)
HORAIRES DES PORTES OUVERTES
-
OUVERTESDim, Juil 192:00 pm - 4:00 pm
Description
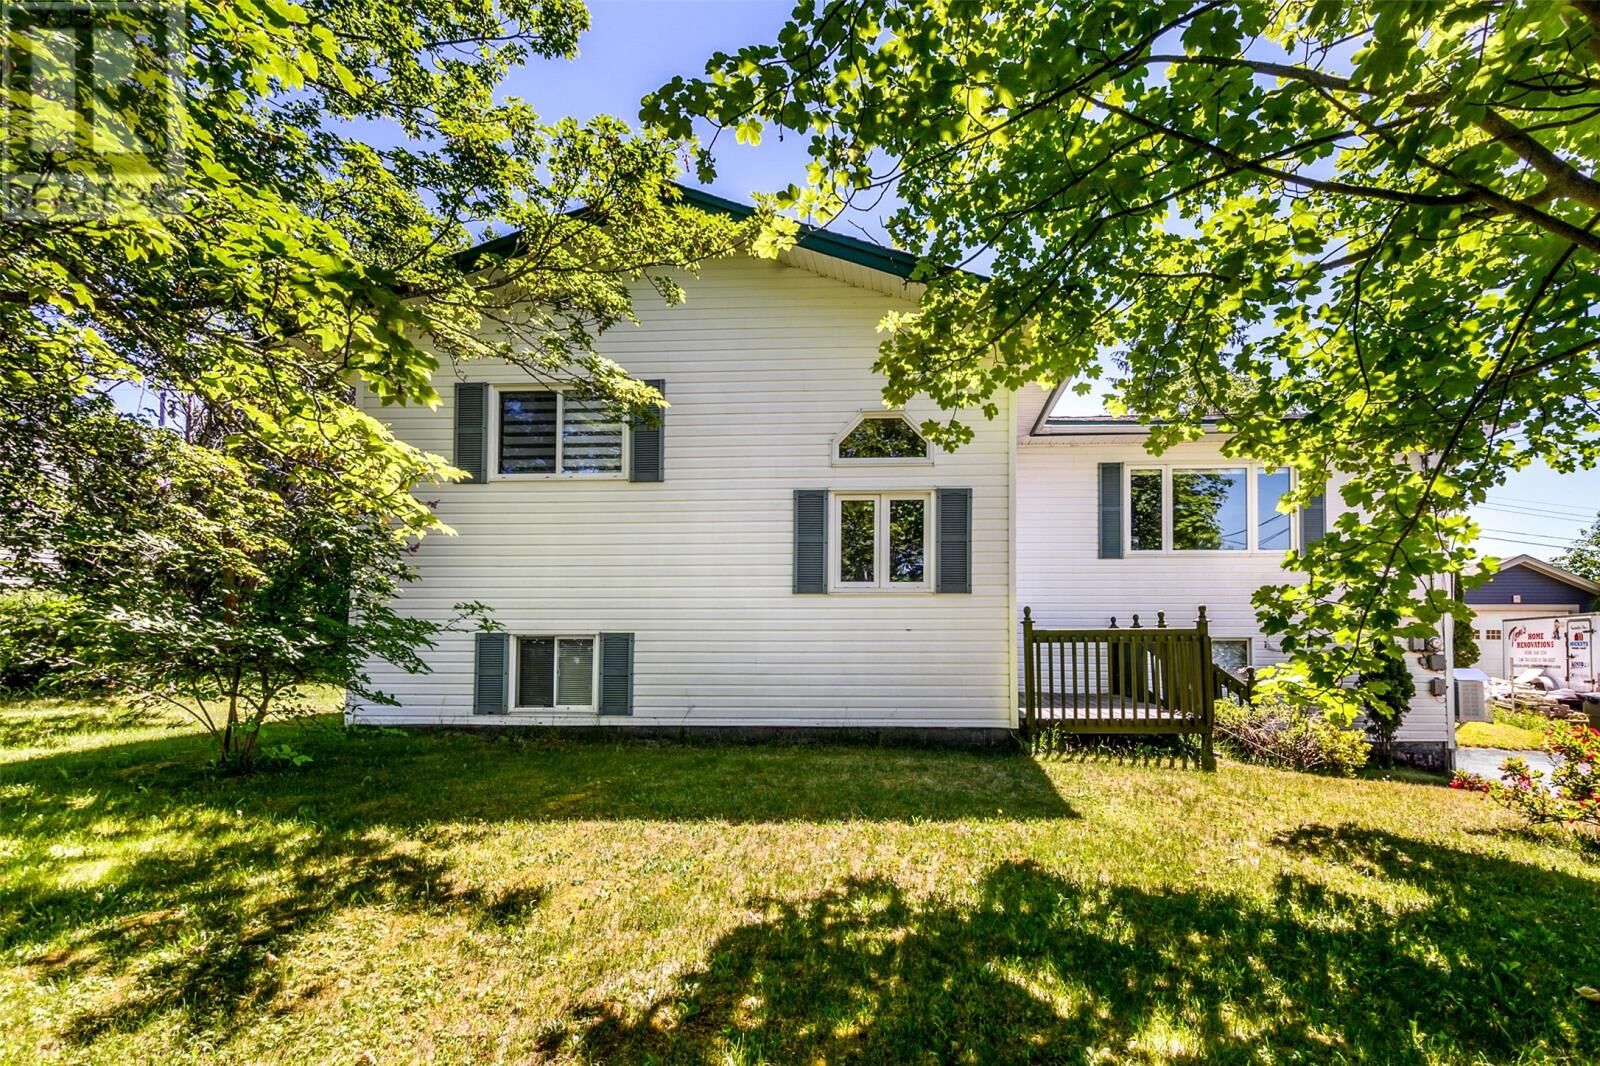
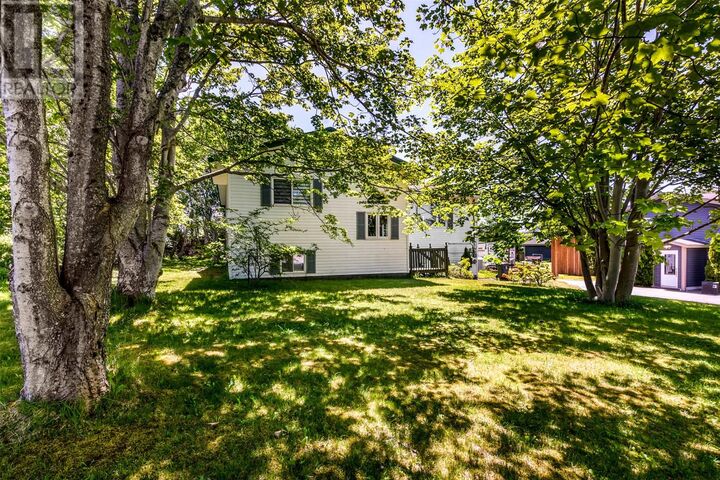
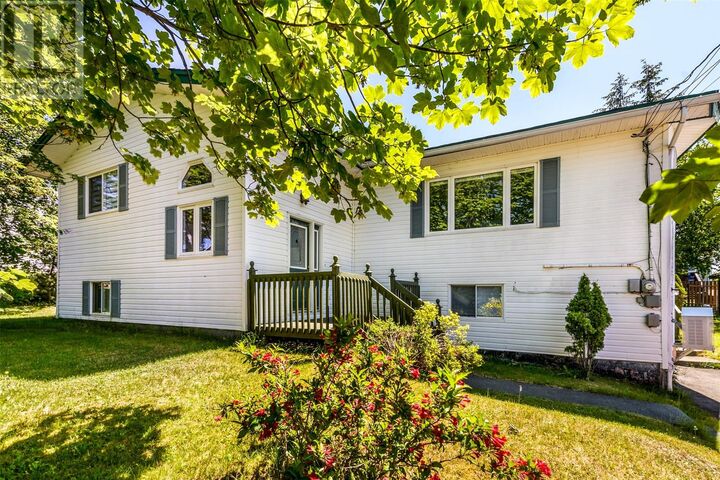
Welcome to your next family home in beautiful Conception Bay South! Tucked away on a quiet, private, family-friendly street surrounded by mature trees, this fully developed well-maintained 5-bedroom, 2-bathroom home offers the perfect blend of space, comfort, and convenience. Step inside to discover upgraded laminate flooring, oversized windows that flood the home with natural light, and a bright open-concept kitchen and dining area designed for modern living. The spacious kitchen features a counter-height peninsula—ideal for everyday meals, gathering with family, or entertaining friends. A mini-split heat pump provides efficient year-round heating and cooling, adding comfort and energy savings in every season. With five generous bedrooms, two full bathrooms, and a peaceful setting just minutes from schools, shopping, recreation, and all major amenities, this property offers exceptional value for growing families. Don't miss your opportunity to own this move-in-ready home in one of CBS's most desirable neighbourhoods! Shingles were done in 2017. THIS WILL NOT LAST LONG! No conveyance of offers until Wednesday, July 22 @ 11:00am and left open for acceptance until 4:00pm the same day. (id:41440)
MLS®:
1300515
1300515
Les impôts
$2,013(2026)
$2,013(2026)
Catégorie
Single-Family Home
Single-Family Home
Année de Construction
1976
1976
Style
Bungalow
Bungalow
Listed By
Wesley Clarke Whalen, Re/Max Infinity Realty Inc. Sheraton Hotel
Source
CREA
Dernière vérification Juil 17 2026 à 4:20 PM GMT+0000
CREA
Dernière vérification Juil 17 2026 à 4:20 PM GMT+0000
Détails sur les salles de bains
- Salles de bains: 2
Caractéristiques de la propriété
- Foundation: Concrete
Chauffage et refroidissement
- Hot Water Radiator Heat
- Radiant Heat
- Oil
- Mini-Split
Planchers
- Hardwood
- Carpeted
- Ceramic
- Mixed Flooring
- Marble
Caractéristiques extérieures
- Vinyl Siding
Informations sur les services publics
- Sewer: Municipal Sewage System
Étages
- 1
Surface Habitable
- 2,532 pi. ca.
Lieu
Disclaimer: The trademarks REALTOR®, REALTORS®, and the REALTOR® logo are controlled
by The Canadian Real Estate Association (CREA) and identify real estate professionals who are members of CREA. Listing Data Last Updated: 7/17/26 09:20
The trademarks REALTOR®, REALTORS®, and the REALTOR® logo are controlledby The Canadian Real Estate Association (CREA) and identify real estate professionals who are members of CREA. Listing Data Last Updated: 7/17/26 09:20

