

Inscription par:  CREA / Listed By: Re/Max Infinity Realty Inc.
 CREA / Listed By: Re/Max Infinity Realty Inc.
 40 Monument Road Conception Bay South, NL A1W 2A5
En vigueur (1 Jours)
321 391 $ (USD)
HORAIRES DES PORTES OUVERTES
-
OUVERTESDim, Sep 202:00 pm - 4:00 pm
Description
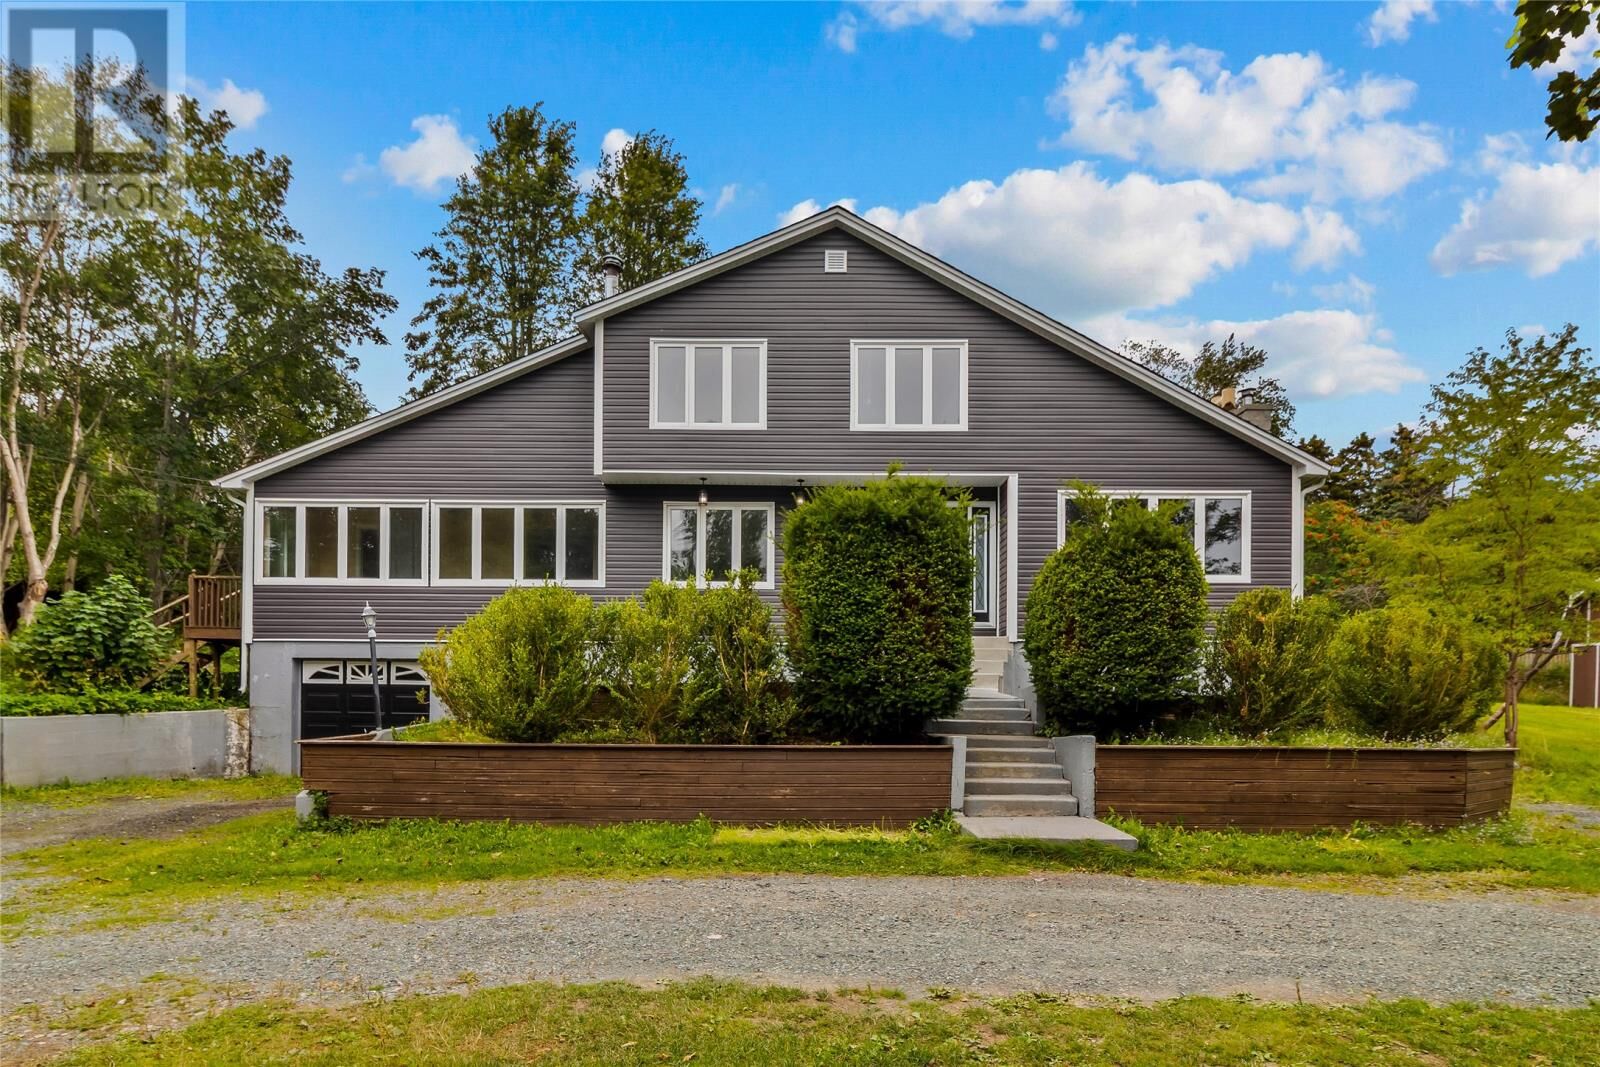
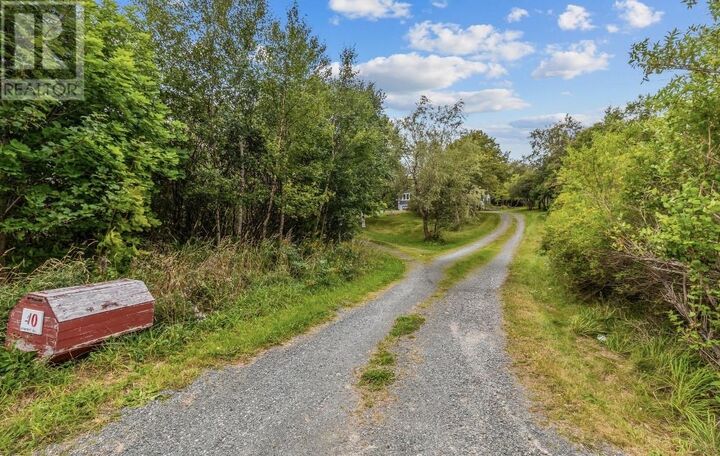
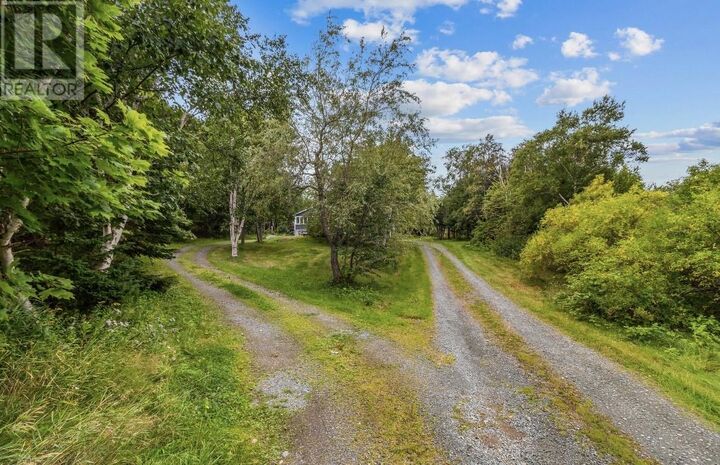
Welcome to 40 Monument Road in sought after Topsail, Conception Bay South. This 4 bedroom home is located on a gorgeous, fully serviced, private 1 acre lot, minutes from Topsail Beach. The main floor features a large front porch and foyer, bright living room with vaulted ceiling, exposed beams and fireplace. The dining area overlooks the living room. There is a large eat-in kitchen, den with woodstove and 3pc bathroom. A main floor bedroom, bonus room and sunroom round off the floor. Upstairs there are 3 spacious bedrooms, including primary with full ensuite, along with with main bathroom. Downstairs there is a huge rec room with wet bar and woodstove, full bathroom and sauna, laundry room, storage room and a 19x26ft built-in garage with woodstove. As mentioned, the grounds are stunning. Large deck, koi pond, 17x24 ft shed (former horse stable), mature trees, circular driveway for many vehicles and an abundance of beautiful greenery. This is a special property, let's make it yours! (id:41440)
MLS®:
1303373
1303373
Les impôts
$3,133(2026)
$3,133(2026)
Catégorie
Single-Family Home
Single-Family Home
Année de Construction
1974
1974
Style
2 Level
2 Level
Listed By
Trent Squires, Re/Max Infinity Realty Inc.
Source
CREA
Dernière vérification Sep 19 2026 à 1:35 PM GMT+0000
CREA
Dernière vérification Sep 19 2026 à 1:35 PM GMT+0000
Détails sur les salles de bains
- Salles de bains: 4
Caractéristiques Intérieures
- Washer
- Dishwasher
- Stove
- Dryer
- Cooktop
- Wet Bar
Caractéristiques de la propriété
- Cheminée: Woodstove
- Cheminée: Total: 1
- Cheminée: Wood
- Foundation: Concrete
Chauffage et refroidissement
- Baseboard Heaters
- Wood
- Electric
Planchers
- Mixed Flooring
Caractéristiques extérieures
- Vinyl Siding
- Toit: Unknown
- Toit: Asphalt Shingle
Informations sur les services publics
- Sewer: Municipal Sewage System
Étages
- 2
Surface Habitable
- 3,460 pi. ca.
Lieu
Disclaimer: The trademarks REALTOR®, REALTORS®, and the REALTOR® logo are controlled
by The Canadian Real Estate Association (CREA) and identify real estate professionals who are members of CREA. Listing Data Last Updated: 9/19/26 06:35
The trademarks REALTOR®, REALTORS®, and the REALTOR® logo are controlledby The Canadian Real Estate Association (CREA) and identify real estate professionals who are members of CREA. Listing Data Last Updated: 9/19/26 06:35

