5 Bannisters Road Corner Brook, NL A2H 1M5
Inscription par:  CREA / Listed By: River Mountain Realty

  5 Bannisters Road Corner Brook, NL A2H 1M5

En vigueur (0 Jours)
129 000 $ (CAD)
1
CAC
1
SDB
520
PI. CA.

Description

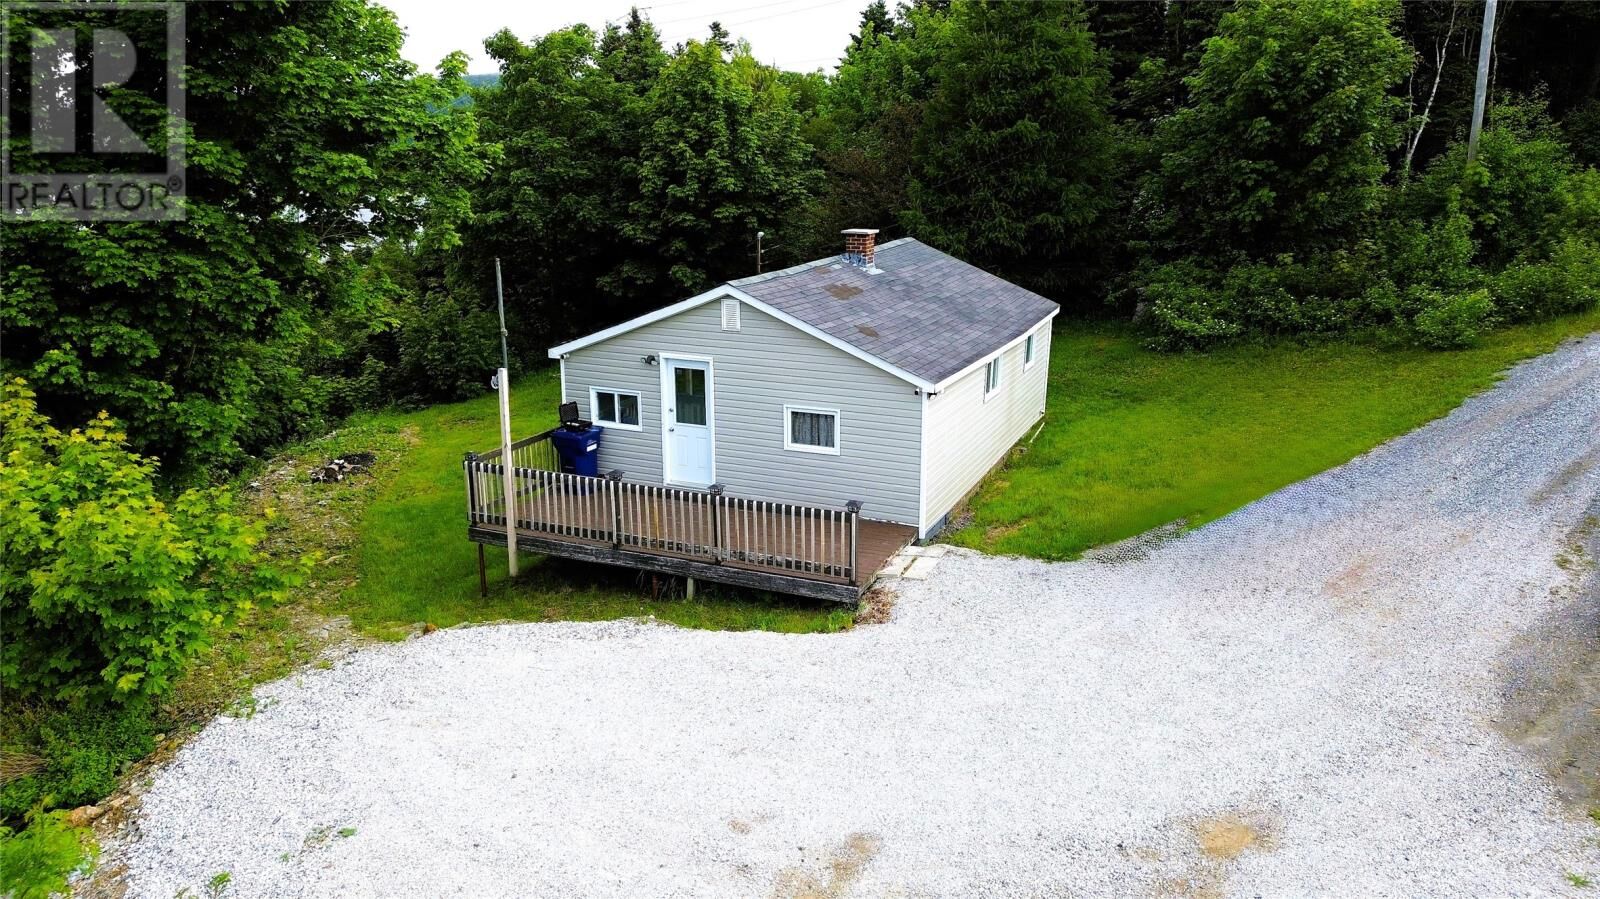
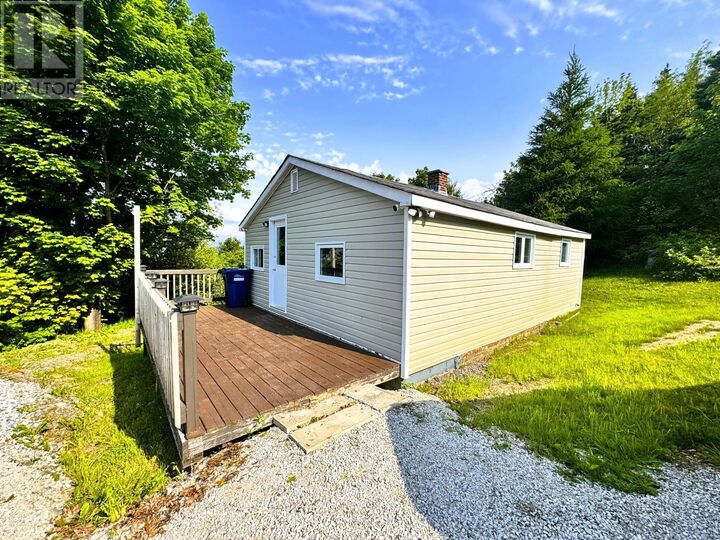
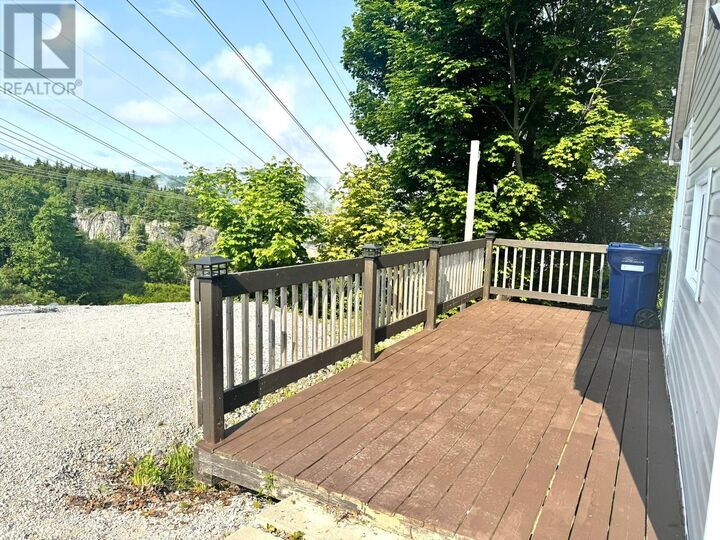
PRIVACY PLUS IN THE MIDDLE OF CORNER BROOK! 5 Bannister's Road, located in Humber Heights is a compact property that is centrally located in the city of Corner Brook. This hillside oasis, which is adjacent to hydro access provides a stellar view of Humber Arm without having to look over the roofs of your neighbors and without your neighbors looking down at you. With towering spruce and maples, apple trees, cherry trees, and a house in the country feeling, the privacy that this home offers is truly difficult to match. If you are an artist or writer, the unobstructed view of snow capped Blowmidown Mountain will definitely get the creative juices flowing. If you just want to be able to relax after a hard day, this home offers the perfect mix of simplicity and serenity to do so. Comparable to a mid-sized apartment the main level contains one bedroom, kitchen, living room and a full bathroom. The concrete basement is suitable for storage. A porch offers room for a stackable washer and dryer. A sizeable deck provides plenty of space for a BBQ and chairs and the lawn is ideal for cozy night time fires. A section of the property is suitable for a large shed. Located within walking distance of both downtown and Murphy's Square and a short drive to the College of the North Atlantic and University, this home is central to all amenities. The house is being sold as is with fridge, stove, microwave, washer, dryer, freezer, and a new sofa bed included in the sale. Why rent when you can own this little piece of heaven at half the monthly cost of renting? Or perhaps an investment opportunity - this property is ideal for rental income or Airbnb hosting. This is an affordable home with privacy, and a million dollar view! Call today for your personal viewing! (id:41440)

MLS®:
1305483
Les impôts
$784
Catégorie
Single-Family Home
Année de Construction
1940
Style
Bungalow
Vue
View

Listed By

Margaret Budgell, River Mountain Realty
Source
CREA
Dernière vérification Nov 16 2026 à 6:27 PM GMT+0000
Détails sur les salles de bains
  • Salle de bains: 1
Caractéristiques Intérieures
  • Washer
  • Refrigerator
  • Microwave
  • Stove
  • Dryer
Caractéristiques de la propriété
  • Foundation: Block
Chauffage et refroidissement
  • Baseboard Heaters
  • Electric
Planchers
  • Laminate
  • Other
  • Mixed Flooring
Caractéristiques extérieures
  • Vinyl Siding
  • Toit: Unknown
  • Toit: Asphalt Shingle
Informations sur les services publics
  • Sewer: Septic Tank
Étages
  • 1
Surface Habitable
  • 520 pi. ca.
   
Calculer les temps de trajet jusqu'à cette propriété
 
Alimenté par INRIX MD Drive Time

Alimenté par Walk Score®
Disclaimer: REALTOR.CA The trademarks REALTOR®, REALTORS®, and the REALTOR® logo are controlled
by The Canadian Real Estate Association (CREA) and identify real estate professionals who are members of CREA. Listing Data Last Updated: 11/16/26 10:27

