97 West Valley Road Corner Brook, NL A2H 2X7
Inscription par:  CREA / Listed By: River Mountain Realty

  97 West Valley Road Corner Brook, NL A2H 2X7

En vigueur (0 Jours)
234 487 $ (USD)
4
CAC
2
SDB
2 020
PI. CA.

Description

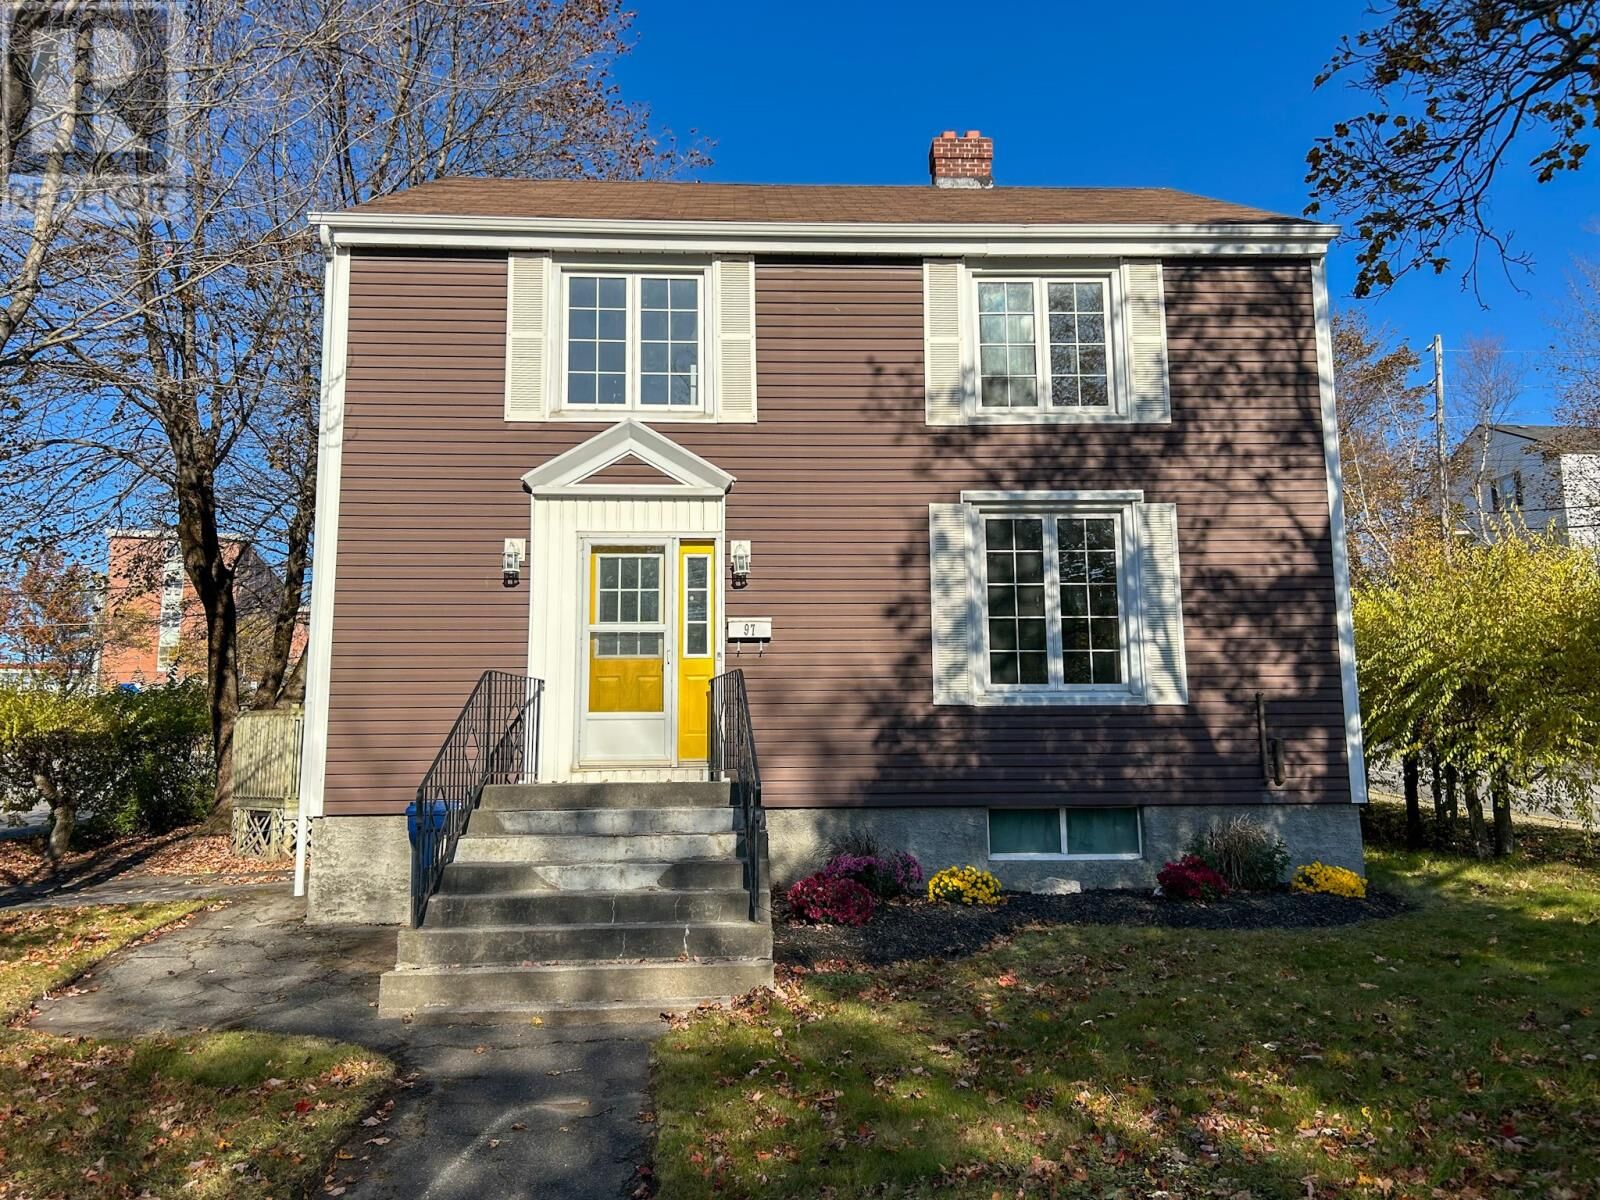
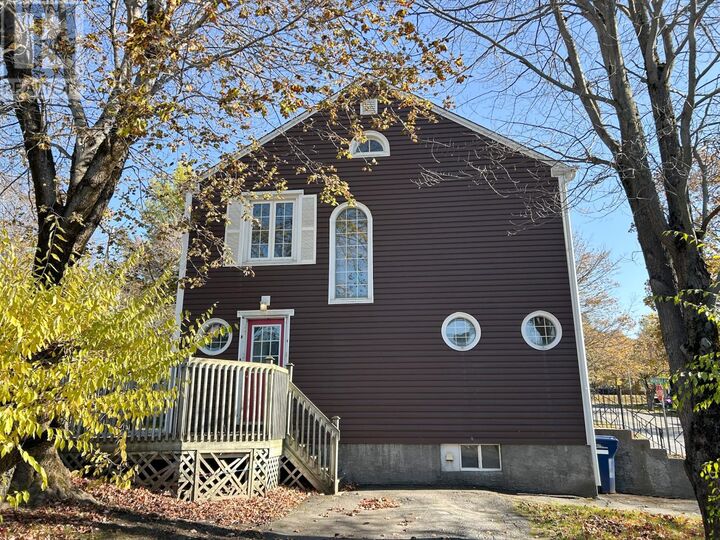
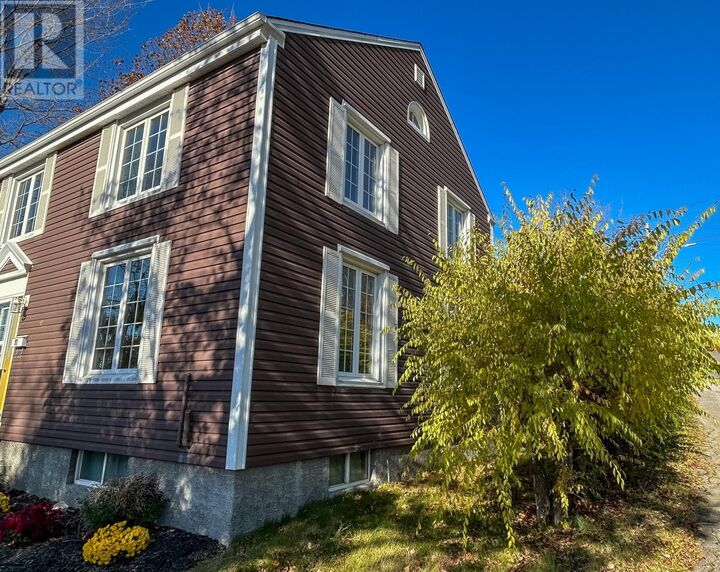
Situated on a beautiful corner lot at 97 West Valley Road and Brookfield Avenue, this charming four-bedroom, two-bathroom home offers a wonderful blend of classic character and modern updates in one of Corner Brook’s most historic downtown neighbourhoods. With its timeless exterior, traditional architectural details, and welcoming curb appeal, this home has plenty of personality both inside and out. The spacious main level features comfortable living areas, a beautiful fireplace, and a bright kitchen with recently refinished cabinetry, updated hardware, and plenty of natural light. Fresh paint throughout the home provides a clean, refreshed feel while preserving the character and charm of its original design. The home offers four bedrooms, two bathrooms, and beautiful hardwood flooring in portions of the upper level. Large windows throughout allow for an abundance of natural light, while charming architectural features add to the home’s unique appeal. Recent improvements include freshly painted interiors, refinished kitchen cabinetry, a hot water tank replaced in 2023, an oil tank with an expiry date of 2052, and shingles estimated to be approximately 5 years old. Outside, the attractive corner lot offers off-street parking, a partially fenced backyard, mature trees, and lovely landscaping. Conveniently located within walking distance of downtown amenities, this property combines the charm of an established neighbourhood with the convenience of everyday living. Whether you’re looking for a family home or simply appreciate the character of a traditional Corner Brook property, 97 West Valley Road offers a wonderful opportunity to make this charming home your own. (id:41440)

MLS®:
1305059
Les impôts
$2,916
Catégorie
Single-Family Home
Année de Construction
1956
Style
2 Level

Listed By

Heather Oke, River Mountain Realty
Source
CREA
Dernière vérification Nov 3 2026 à 8:13 PM GMT+0000
Détails sur les salles de bains
  • Salle de bains: 1
  • Salle de bain partielles: 1
Caractéristiques Intérieures
  • Washer
  • Refrigerator
  • Dishwasher
  • Stove
  • Dryer
Caractéristiques de la propriété
  • Foundation: Poured Concrete
Chauffage et refroidissement
  • Hot Water Radiator Heat
  • Radiant Heat
  • Electric
  • Oil
Planchers
  • Laminate
  • Hardwood
  • Other
  • Ceramic
  • Marble
Caractéristiques extérieures
  • Vinyl Siding
  • Toit: Unknown
  • Toit: Asphalt Shingle
Informations sur les services publics
  • Sewer: Municipal Sewage System
Étages
  • 2
Surface Habitable
  • 2,020 pi. ca.
   
Calculer les temps de trajet jusqu'à cette propriété
 
Alimenté par INRIX MD Drive Time

Alimenté par Walk Score®
Disclaimer: REALTOR.CA The trademarks REALTOR®, REALTORS®, and the REALTOR® logo are controlled
by The Canadian Real Estate Association (CREA) and identify real estate professionals who are members of CREA. Listing Data Last Updated: 11/3/26 12:13

