156 Red Head Road Flatrock, NL A1K 1C8
Inscription par:  CREA / 3% Realty East Coast

  156 Red Head Road Flatrock, NL A1K 1C8

En vigueur
349 900 $ (CAD)
3
CAC
2
SDB
1 864
PI. CA.

Description

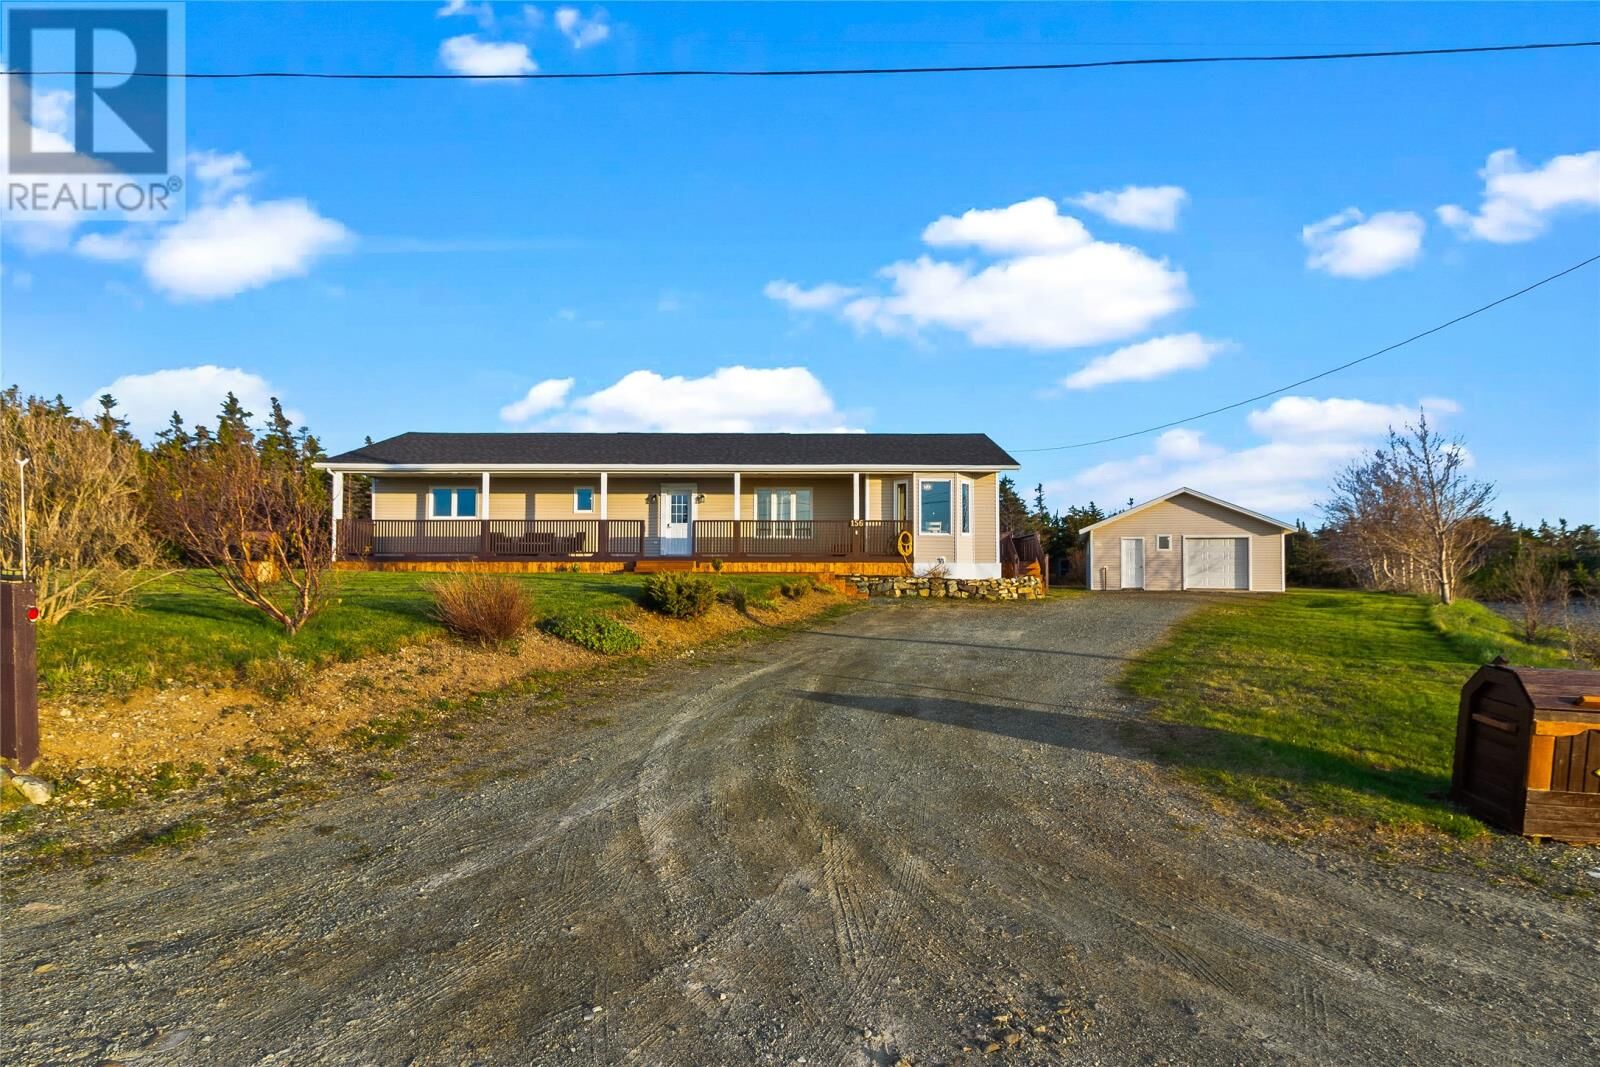
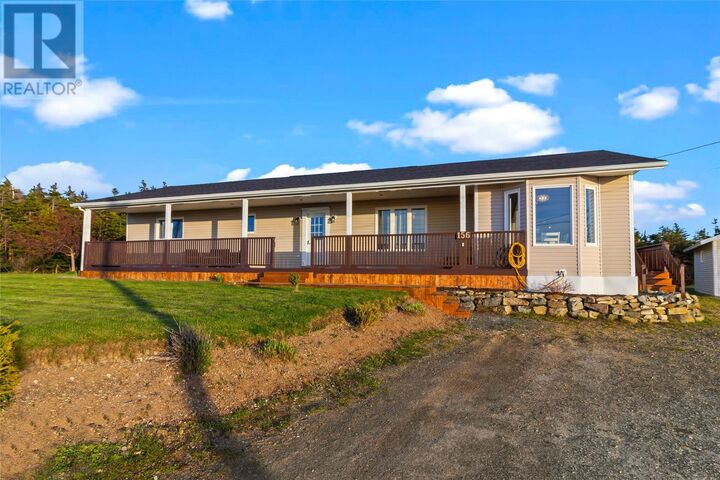
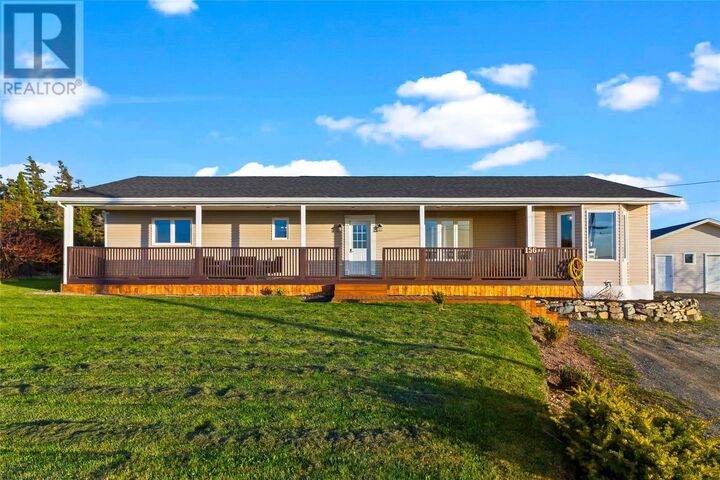
Welcome to 156 Red Head Road! This ranch style bungalow is nestled on over half an acre of land in scenic Flat Rock and is the perfect opportunity to breathe in the fresh air and wide open space around you while enjoying the convenience of having everything at your fingertips on one floor. The open concept design is both spacious and functional and includes an eat-in kitchen with dark wood cabinetry and stainless steel appliances that were bought in 2022, along with windows surrounding the dining nook where you can enjoy the view with your morning coffee or evening meal. The secondary family room allows for the whole family to spread out and have their own space or would be a fantastic playroom for the kids! You'll find 3 well-appointed bedrooms, including the spacious primary which features a walk-in closet and 3-piece ensuite. Both the main bathroom and ensuite have recently been update as well. Main floor laundry makes life that much easier and a mini-split adds to the home's comfort and convenience. The massive detached garage boasts more than enough storage space for all your needs. Ideally located on an access road to the Stiles Cove Path portion of the East Coast Trail, and overlooking multiple sports fields, this property is perfect for those who love outdoor recreation! Other upgrades include a new roof in May of 2026, septic tank replaced in 2018, and new hot water boiler in 2024, This home offers space to grow, room to breathe, and the serene, peaceful surroundings Newfoundland is known for, just 20 minutes from the city. Arrange your viewing today and make this beauty your new home! As per attached Seller's Direction, there will be no conveyance of offers prior to 12pm on Sunday, May 31st, with offers to remain open until 5pm the same day. (id:41440)

MLS®:
1298009
Les impôts
$1,838(2026)
Catégorie
Single-Family Home
Année de Construction
1997
Style
Bungalow

Listed By

Justin Penney, 3% Realty East Coast
Source
CREA
Dernière vérification Mai 27 2026 à 1:11 AM GMT+0000
Détails sur les salles de bains
  • Salles de bains: 2
Caractéristiques Intérieures
  • See Remarks
Caractéristiques de la propriété
  • Foundation: Concrete
  • Foundation: Poured Concrete
Chauffage et refroidissement
  • Electric
  • Mini-Split
Planchers
  • Laminate
  • Hardwood
  • Other
  • Mixed Flooring
Caractéristiques extérieures
  • Vinyl Siding
Informations sur les services publics
  • Sewer: Septic Tank
Stationnement
  • Garage
  • Detached Garage
  • Parking Space(s)
Étages
  • 1
Surface Habitable
  • 1,864 pi. ca.
   
Calculer les temps de trajet jusqu'à cette propriété
 
Alimenté par INRIX MD Drive Time

Alimenté par Walk Score®
Disclaimer: REALTOR.CA The trademarks REALTOR®, REALTORS®, and the REALTOR® logo are controlled
by The Canadian Real Estate Association (CREA) and identify real estate professionals who are members of CREA. Listing Data Last Updated: 5/26/26 18:11

