15 Sikorsky Place Gander, NL A1V 0K3
Inscription par:  CREA / Listed By: eXp Realty

  15 Sikorsky Place Gander, NL A1V 0K3

En vigueur (1 Jours)
496 854 $ (USD)
5
CAC
3
SDB
2 666
PI. CA.

Description

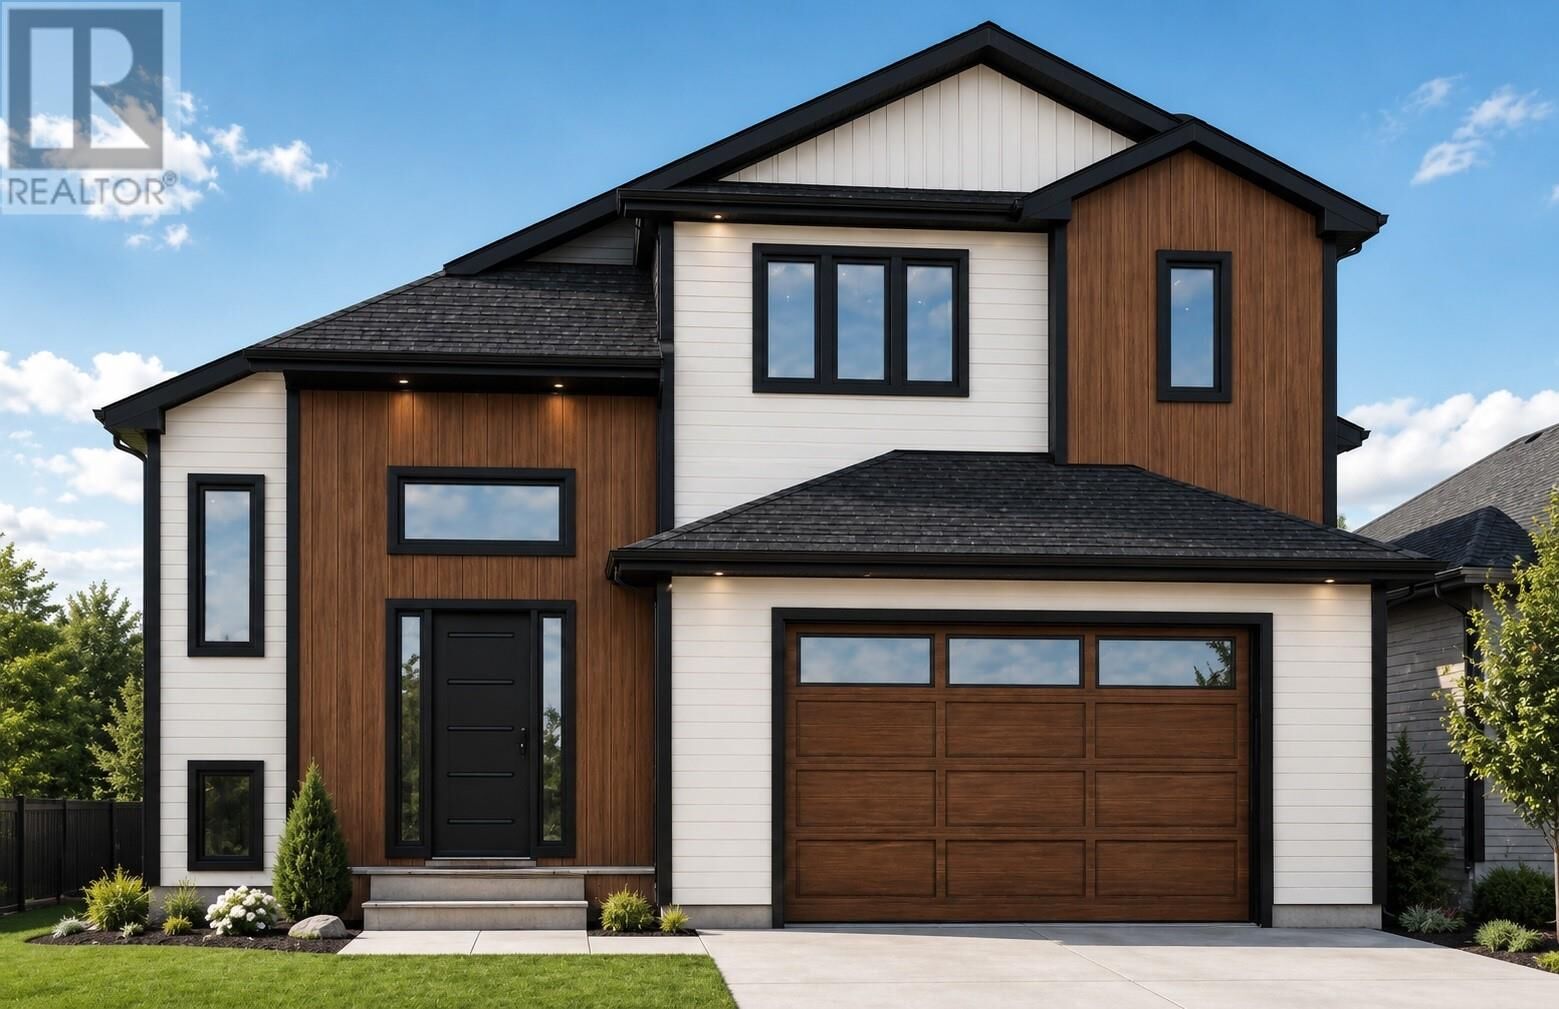
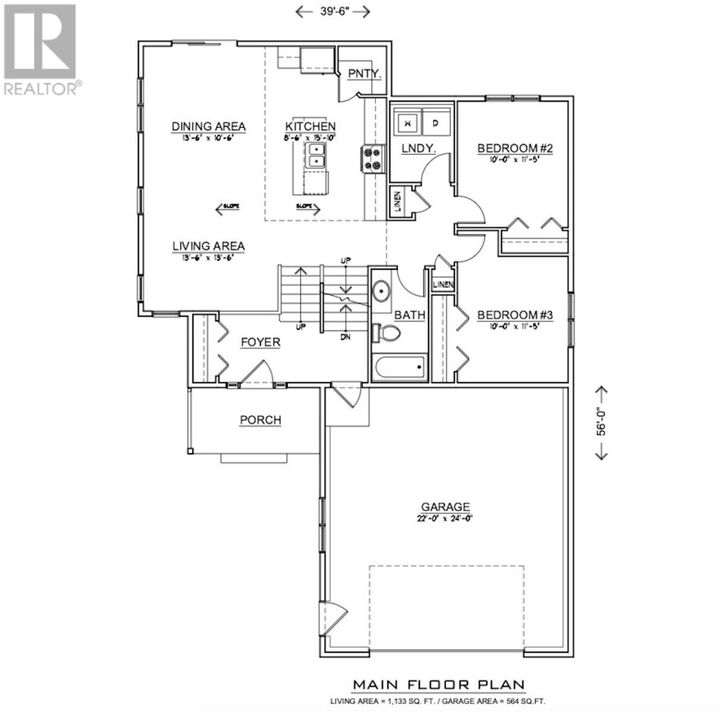
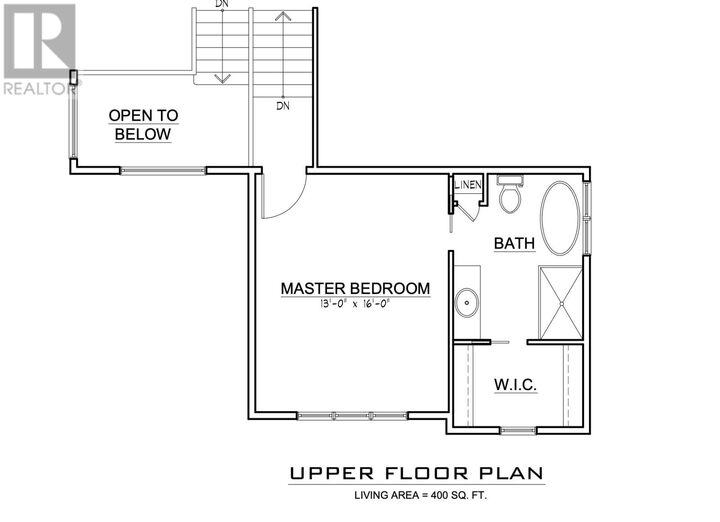
Welcome to one of Gander's most anticipated new construction homes. Perfectly positioned on a quiet cul-de-sac in one of the town's most desirable neighbourhoods, this stunning executive modified bi-level designed with a living space where timeless elegance meets everyday functionality. The main floor is highlighted by vaulted ceilings, an expansive open-concept layout, and a fireplace feature wall that creates the perfect gathering space. The custom kitchen is designed to impress with quartz countertops, backsplash, a large island, walk-in pantry, and seamless flow into the dining and living areas. Main floor laundry adds everyday convenience, while two spacious bedrooms and a full bathroom provide flexibility for family, guests, or a home office. The private second-floor primary suite is truly a retreat, featuring 10-foot ceilings, a spacious walk-in closet, and a spa-inspired ensuite complete with a custom tiled shower, freestanding soaker tub, heated tile floors, and premium finishes throughout. The fully developed basement expands your living space with two additional bedrooms, another full bathroom, and a generous recreation room—perfect for entertaining, movie nights, or growing families. Built with comfort and efficiency in mind, this home includes a mini-split heat pump, premium finishes throughout, quartz countertops, heated tile flooring in all bathrooms, and quality craftsmanship at every turn. Outside, enjoy a fully landscaped lot, paved driveway, and an attached garage, all located in a family-friendly neighbourhood. With exceptional curb appeal, luxurious finishes, and an unbeatable location, 15 Sikorsky Place offers a rare opportunity to own a truly remarkable new construction home tailored for modern family living. (id:41440)

MLS®:
1300662
Catégorie
Single-Family Home
Année de Construction
2026
Style
2 Level

Listed By

Sharayah Eady, eXp Realty
Source
CREA
Dernière vérification Juil 21 2026 à 6:40 PM GMT+0000
Détails sur les salles de bains
  • Salles de bains: 3
Caractéristiques de la propriété
  • Foundation: Concrete
Chauffage et refroidissement
  • Baseboard Heaters
  • Floor Heat
  • Electric
  • Mini-Split
  • Air Exchanger
Planchers
  • Laminate
  • Ceramic
  • Marble
Caractéristiques extérieures
  • Vinyl Siding
  • Shingles
Informations sur les services publics
  • Sewer: Municipal Sewage System
Stationnement
  • Attached Garage
Étages
  • 2
Surface Habitable
  • 2,666 pi. ca.
   
Calculer les temps de trajet jusqu'à cette propriété
 
Alimenté par INRIX MD Drive Time

Alimenté par Walk Score®
Disclaimer: REALTOR.CA The trademarks REALTOR®, REALTORS®, and the REALTOR® logo are controlled
by The Canadian Real Estate Association (CREA) and identify real estate professionals who are members of CREA. Listing Data Last Updated: 7/21/26 11:40

