36 Cochran Street Gander, NL A1V 0G8
Inscription par:  CREA / Listed By: Royal Lepage Turner Realty 2014 Inc

  36 Cochran Street Gander, NL A1V 0G8

En vigueur (0 Jours)
369 000 $ (CAD)
3
CAC
3
SDB
2 170
PI. CA.

Description

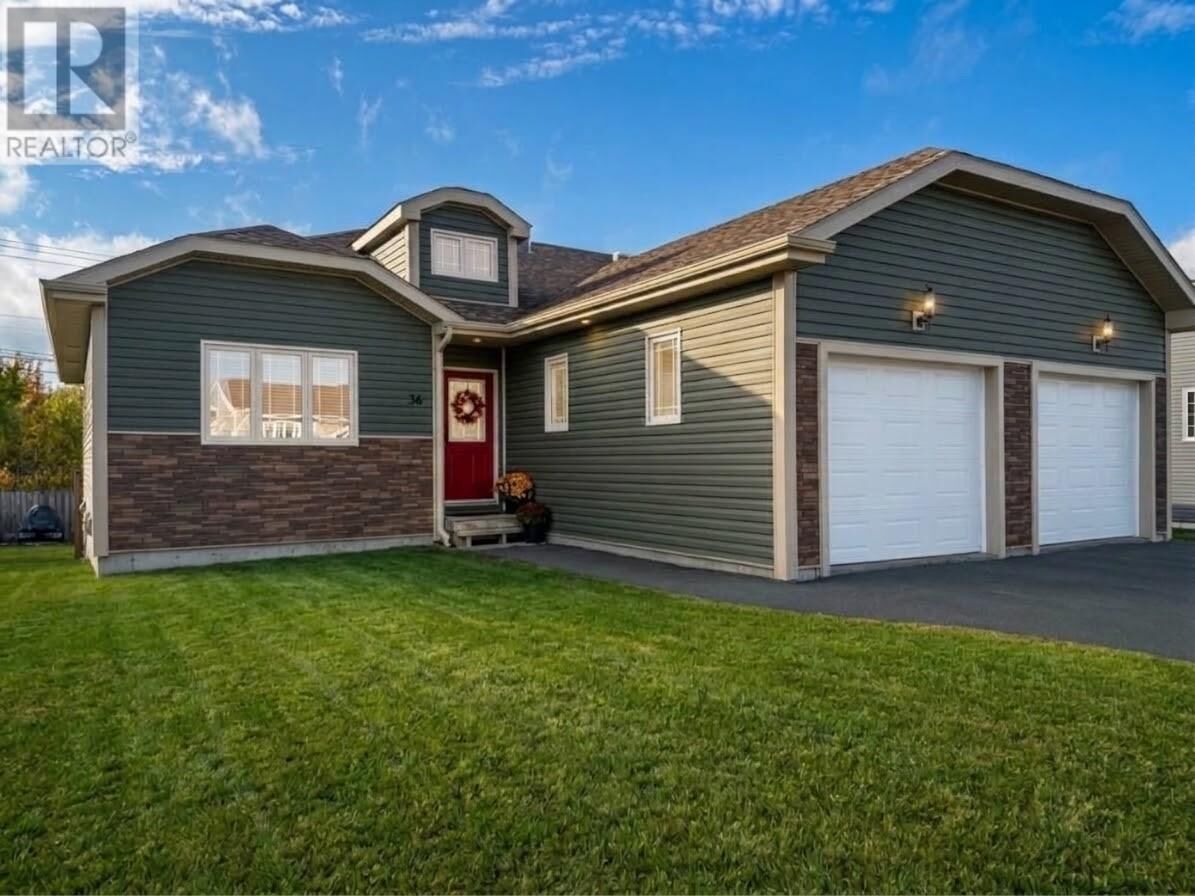
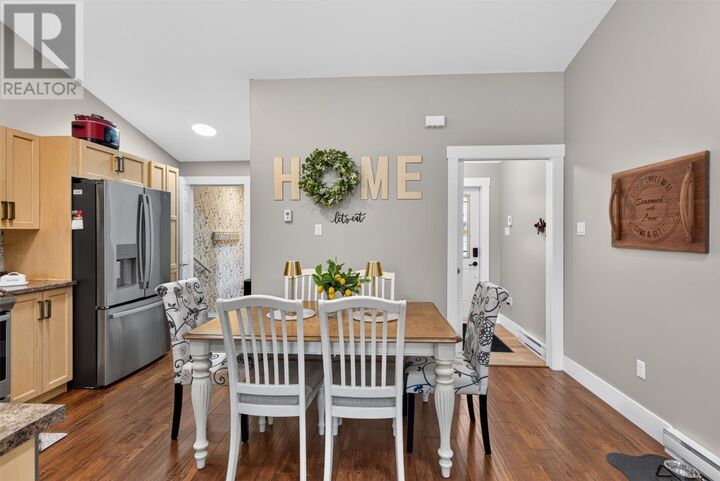
Welcome to this beautifully maintained duplex located on a sought-after street! Offering the perfect combination of comfort, functionality, and extra living space, this home is an excellent opportunity for those looking to downsize without sacrificing room or for first-time buyers just starting out who still want plenty of space to grow. The main level features a bright, open-concept layout with beautiful vaulted ceilings, creating an inviting and spacious atmosphere. The kitchen is complete with new stainless steel appliances and flows seamlessly into the living and dining areas. The living room is highlighted by a beautiful fireplace accent wall, adding warmth and character to the space. You'll find two bedrooms and two full bathrooms on the main level, including a spacious primary bedroom with its own ensuite featuring a walk-in shower. One of the standout features of this property is the fully developed basement, offering valuable additional living space! Downstairs, you'll find a third bedroom, another full bathroom, and plenty of room for a family room, guests, hobbies, or a home office. Additional features include: Heat pump installed in 2025 for added comfort and efficiency. Attached garage. Paved driveway. Fully fenced backyard. Three bedrooms and three full bathrooms. A developed basement providing exceptional additional living space. Whether you're looking to simplify your lifestyle, purchase your first home, or simply want the convenience of extra space without taking on a larger property, this duplex checks all the boxes. Why settle for less when you can have it all? Enjoy the benefits of a move-in-ready home, a desirable location, and the extra space that is so hard to find in a duplex. Don't miss your opportunity to make this one yours! (id:41440)

MLS®:
1305007
Les impôts
$2,200(2026)
Catégorie
Single-Family Home
Année de Construction
2015

Listed By

Crystal Hynes, Royal Lepage Turner Realty 2014 Inc
Source
CREA
Dernière vérification Nov 2 2026 à 8:08 PM GMT+0000
Détails sur les salles de bains
  • Salles de bains: 3
Caractéristiques Intérieures
  • Washer
  • Refrigerator
  • Dishwasher
  • Microwave
  • Central Vacuum
  • Stove
  • Dryer
Caractéristiques de la propriété
  • Foundation: Concrete
Chauffage et refroidissement
  • Baseboard Heaters
  • Heat Pump
  • Electric
  • Air Exchanger
Planchers
  • Laminate
Caractéristiques extérieures
  • Vinyl Siding
  • Toit: Unknown
  • Toit: Asphalt Shingle
Informations sur les services publics
  • Sewer: Municipal Sewage System
Stationnement
  • Attached Garage
Étages
  • 1
Surface Habitable
  • 2,170 pi. ca.
   
Calculer les temps de trajet jusqu'à cette propriété
 
Alimenté par INRIX MD Drive Time

Alimenté par Walk Score®
Disclaimer: REALTOR.CA The trademarks REALTOR®, REALTORS®, and the REALTOR® logo are controlled
by The Canadian Real Estate Association (CREA) and identify real estate professionals who are members of CREA. Listing Data Last Updated: 11/2/26 12:08

