

Inscription par:  CREA / Listed By: Keller Williams Platinum Realty Gander
 CREA / Listed By: Keller Williams Platinum Realty Gander
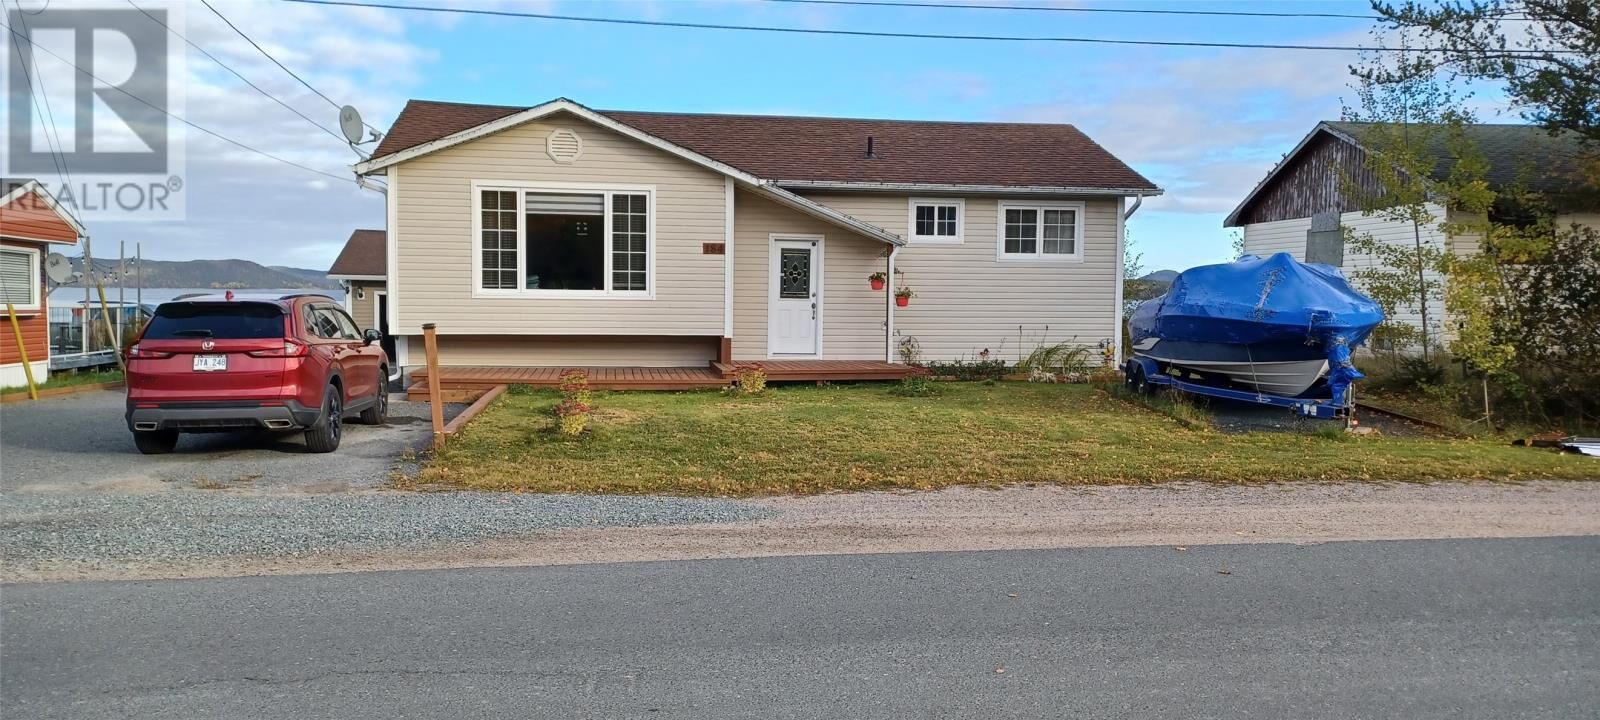
184 Main Street North Glovertown, NL A0G 2L0
En vigueur (0 Jours)
299 000 $ (CAD)
MLS®:
1305135
1305135
Les impôts
$1,000
$1,000
Catégorie
Single-Family Home
Single-Family Home
Année de Construction
1980
1980
Style
Bungalow
Bungalow
Vue
View, Ocean View
View, Ocean View
Listed By
Beverly Kean, Keller Williams Platinum Realty Gander
Source
CREA
Dernière vérification Nov 4 2026 à 10:15 PM GMT+0000
CREA
Dernière vérification Nov 4 2026 à 10:15 PM GMT+0000
Détails sur les salles de bains
- Salles de bains: 2
Caractéristiques Intérieures
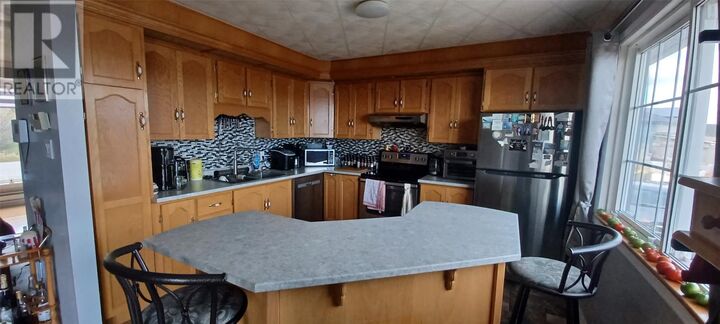
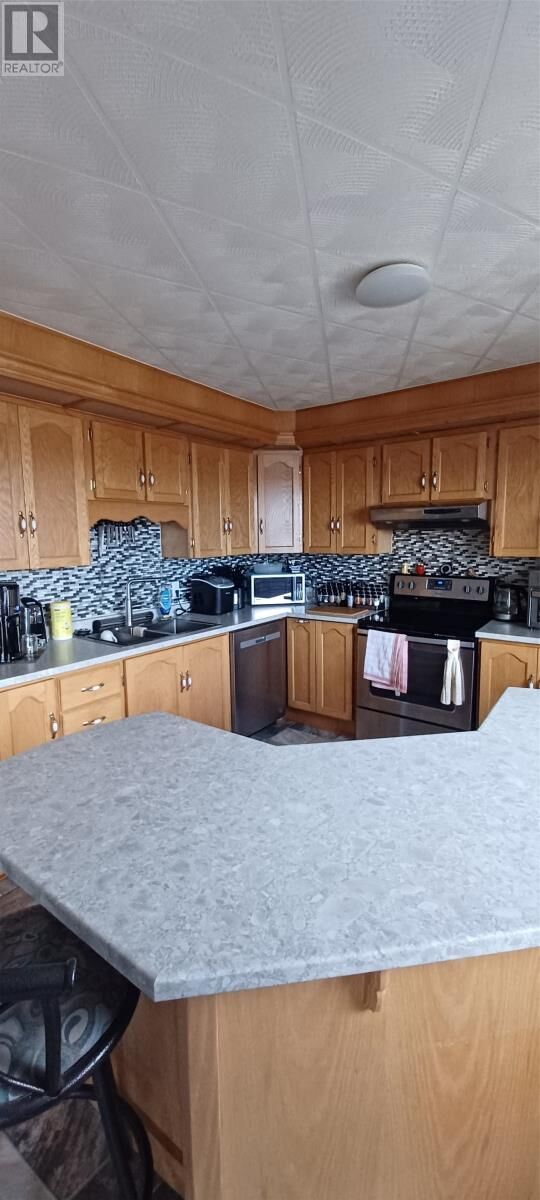
- Refrigerator
- Dishwasher
- Stove
Caractéristiques de la propriété
- Foundation: Concrete
Chauffage et refroidissement
- Heat Pump
Planchers
- Laminate
- Hardwood
Caractéristiques extérieures
- Vinyl Siding
- Toit: Unknown
- Toit: Asphalt Shingle
Informations sur les services publics
- Sewer: Municipal Sewage System
Stationnement
- Garage
- Detached Garage
Étages
- 1
Surface Habitable
- 2,400 pi. ca.
Lieu
Disclaimer: The trademarks REALTOR®, REALTORS®, and the REALTOR® logo are controlled
by The Canadian Real Estate Association (CREA) and identify real estate professionals who are members of CREA. Listing Data Last Updated: 11/4/26 14:15
The trademarks REALTOR®, REALTORS®, and the REALTOR® logo are controlledby The Canadian Real Estate Association (CREA) and identify real estate professionals who are members of CREA. Listing Data Last Updated: 11/4/26 14:15


Description