25 Gardner Street Grand Falls-Windsor, NL A2A 2T3
Inscription par:  CREA / Royal Lepage Generation Realty

  25 Gardner Street Grand Falls-Windsor, NL A2A 2T3

En vigueur (1 Jours)
253 241 $ (USD)
4
CAC
23
SDB
2 563
PI. CA.

Description

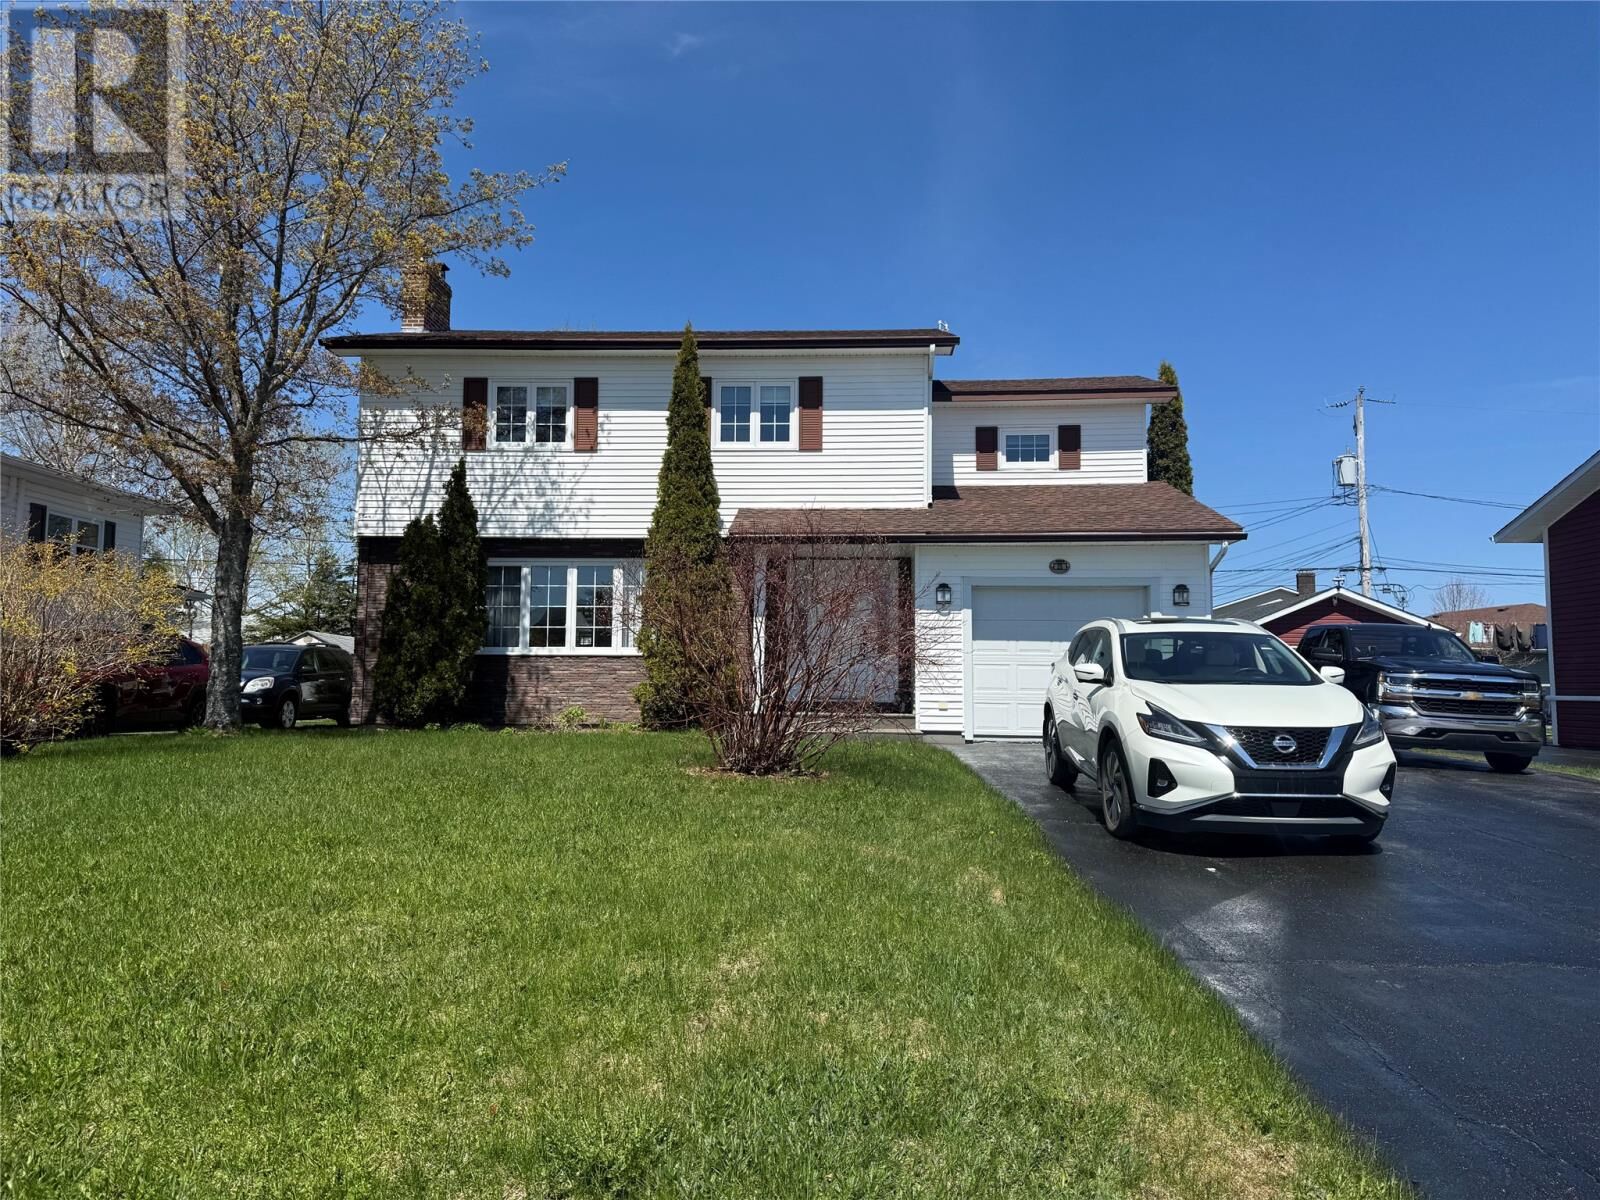
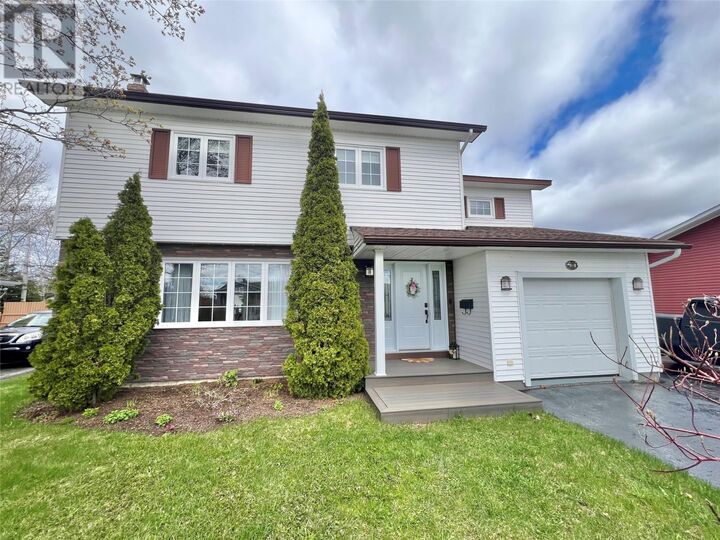
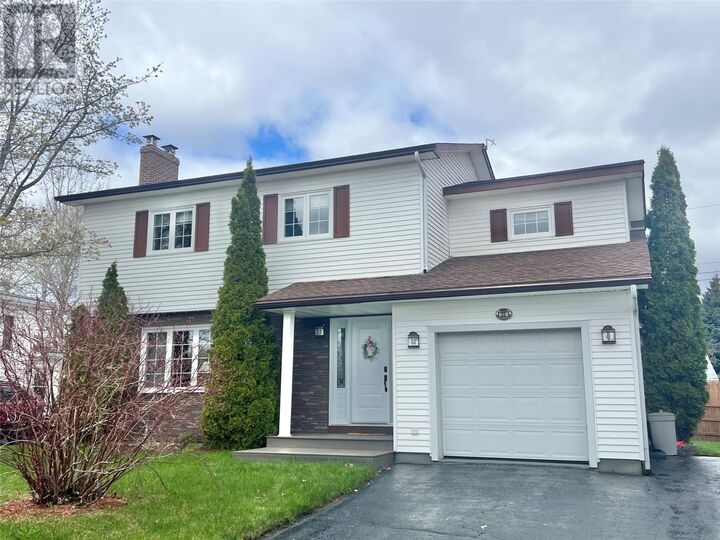
First time on the market, this lovingly maintained family home is located in a well-established and highly desirable neighborhood. Situated on a level, fully landscaped lot with a mix of young and mature trees and shrubs, the property offers excellent curb appeal, ample asphalt parking, a 10' x 12.6' storage shed, and an attached 12.6' x 14.6' garage. Enjoy outdoor living with a rear deck off the family room, complete with a roll-out awning for shade on warm summer days, as well as a maintenance-free resin front deck/veranda at the main entrance. The home’s exterior is finished with vinyl siding and vinyl windows. The main floor features a welcoming front foyer leading to a spacious living room with a cozy wood-burning fireplace, highlighted by custom built-in cabinetry on both sides. The dining area flows into the beautifully renovated custom kitchen, complete with stainless steel appliances, backsplash, pantry cabinets, slide-out drawers, and a built-in spice rack. This level also includes a convenient half bath, laundry room with washer and dryer included, and a comfortable family room with patio doors leading to the rear deck. Upstairs offers four spacious bedrooms and a full bathroom. The primary bedroom features his-and-hers closets along with a private 3-piece ensuite with shower. The basement includes a bonus room, outside access, and plenty of storage space, along with a wood stove area and potential for additional finished rooms. Heating is provided by electric heat, a wood-burning stove, and the added comfort of a mini-split system for efficient heating and cooling. Mostly hardwood flooring runs throughout the home. Pride of ownership is evident throughout this exceptionally well-maintained property — a wonderful opportunity for its next owners to call home As per sellers direction no offers will be conveyed until 1:00PM on June 1 ,2026; all offers to be left open for reply until 6:00PM on June 1 ,2026. (id:41440)

MLS®:
1297880
Les impôts
$2,354
Catégorie
Single-Family Home
Année de Construction
1988
Style
2 Level

Listed By

Darryl Butt, Royal Lepage Generation Realty
Source
CREA
Dernière vérification Mai 27 2026 à 1:11 AM GMT+0000
Détails sur les salles de bains
  • Salles de bains: 2
  • Salles de bain partielles: 21
Caractéristiques Intérieures
  • Refrigerator
  • Dishwasher
  • Microwave
  • Central Vacuum
  • Stove
  • See Remarks
Caractéristiques de la propriété
  • Cheminée: Woodstove
  • Cheminée: Total: 1
  • Cheminée: Wood
  • Foundation: Poured Concrete
Chauffage et refroidissement
  • Baseboard Heaters
  • Wood
  • Electric
  • Mini-Split
Planchers
  • Laminate
  • Hardwood
  • Other
  • Ceramic
  • Marble
Caractéristiques extérieures
  • Vinyl Siding
Informations sur les services publics
  • Sewer: Municipal Sewage System
Stationnement
  • Attached Garage
Étages
  • 2
Surface Habitable
  • 2,563 pi. ca.
   
Calculer les temps de trajet jusqu'à cette propriété
 
Alimenté par INRIX MD Drive Time

Alimenté par Walk Score®
Disclaimer: REALTOR.CA The trademarks REALTOR®, REALTORS®, and the REALTOR® logo are controlled
by The Canadian Real Estate Association (CREA) and identify real estate professionals who are members of CREA. Listing Data Last Updated: 5/26/26 18:11

