

Inscription par:  CREA / Listed By: Re/Max Realty Specialists
 CREA / Listed By: Re/Max Realty Specialists
29 Macmar Lane Kelligrews, NL A1X 0K5
En vigueur (1 Jours)
439 900 $ (CAD)
HORAIRES DES PORTES OUVERTES
-
OUVERTESDim, Oct 252:00 pm - 4:00 pm
-
OUVERTESDim, Oct 252:00 pm - 4:00 pm
Description
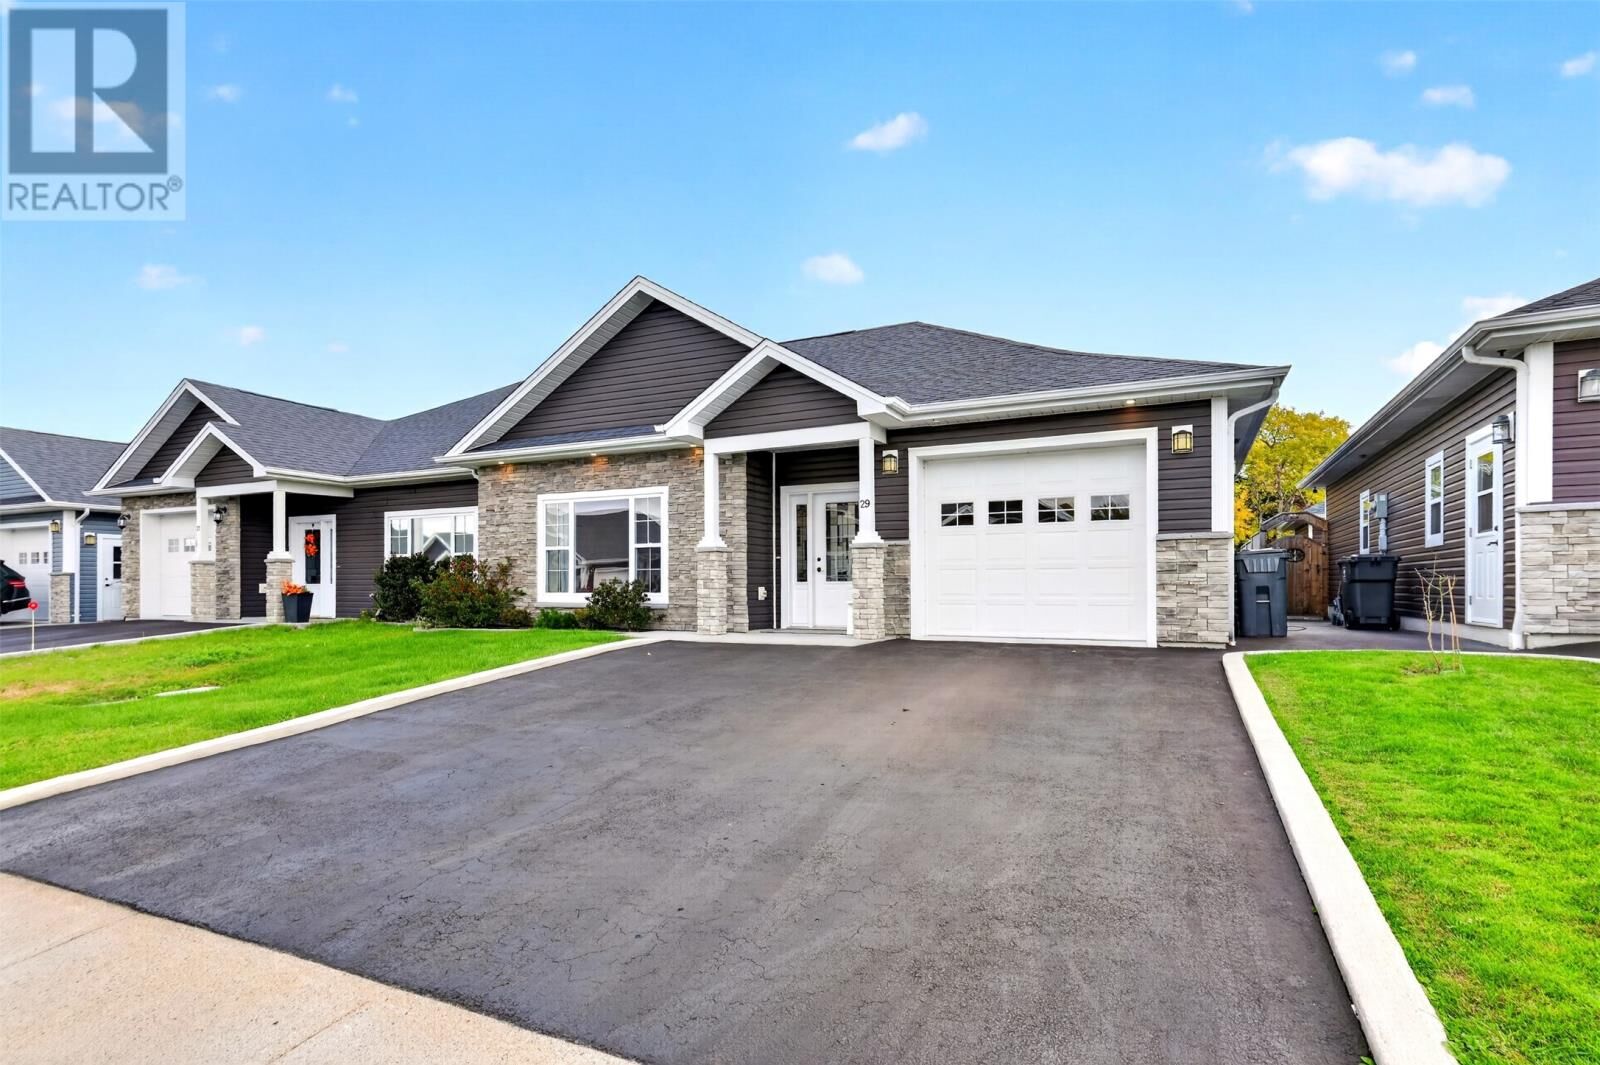
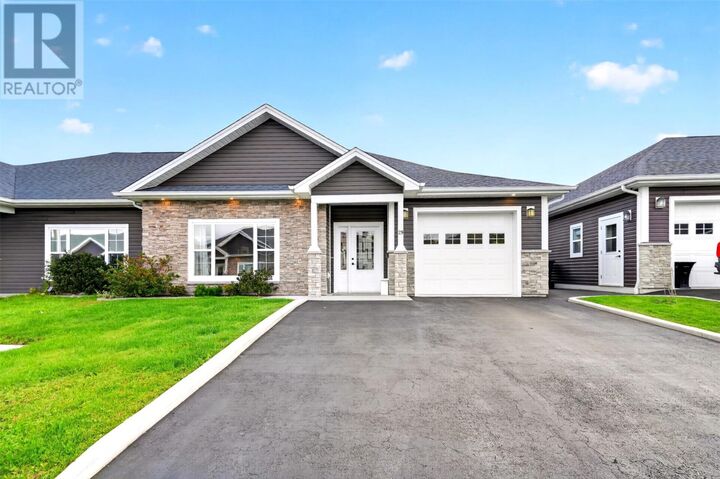
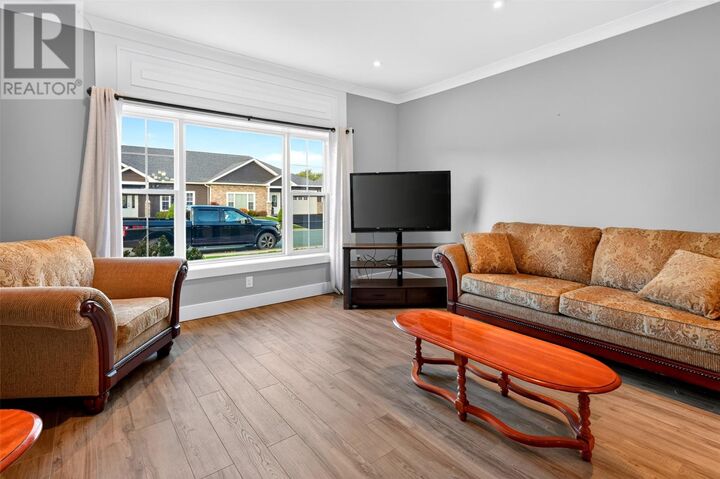
NO CONDO FEES!! Welcome to The Villas at Riverdale, a charming and welcoming 50+ community located in beautiful Conception Bay South. Thoughtfully designed with accessibility in mind, this home features full wheelchair access throughout with heated floors. Outside, you will find a double paved driveway, a fully fenced yard,and a ground-level patio perfect for outdoor relaxation. An attached garage offers convenient parking and valuable additional storage. Inside, the open layout includes: Primary Suite: A spacious primary bedroom complete with a private full ensuite bathroom. Secondary Bedroom: A versatile space ideal for a home office, den, or guest room. Offer Presentation Details: As per the seller’s direction, there will be no conveyance of any written or signed offers prior to 2:00 PM on Monday, October 26, 2026. All offers must remain open for acceptance until 5:00 PM on Monday, October 26, 2026. (id:41440)
MLS®:
1304699
1304699
Les impôts
$2,783(2026)
$2,783(2026)
Catégorie
Single-Family Home
Single-Family Home
Année de Construction
2018
2018
Listed By
Edwina Baldwin, Re/Max Realty Specialists
Source
CREA
Dernière vérification Oct 24 2026 à 1:25 AM GMT+0000
CREA
Dernière vérification Oct 24 2026 à 1:25 AM GMT+0000
Détails sur les salles de bains
- Salles de bains: 2
Caractéristiques Intérieures
- Washer
- Refrigerator
- Dishwasher
- Stove
- Dryer
Caractéristiques de la propriété
- Foundation: Concrete
Chauffage et refroidissement
- Floor Heat
- Electric
- Central Air Conditioning
Planchers
- Mixed Flooring
Caractéristiques extérieures
- Vinyl Siding
- Toit: Unknown
- Toit: Fiberglass
Informations sur les services publics
- Sewer: Municipal Sewage System
Stationnement
- Garage
Étages
- 1
Surface Habitable
- 1,190 pi. ca.
Lieu
Disclaimer: The trademarks REALTOR®, REALTORS®, and the REALTOR® logo are controlled
by The Canadian Real Estate Association (CREA) and identify real estate professionals who are members of CREA. Listing Data Last Updated: 10/23/26 18:25
The trademarks REALTOR®, REALTORS®, and the REALTOR® logo are controlledby The Canadian Real Estate Association (CREA) and identify real estate professionals who are members of CREA. Listing Data Last Updated: 10/23/26 18:25

