112 Cartier Avenue Labrador City, NL A2V 2A9
Inscription par:  CREA / Listed By: Hanlon Realty

  112 Cartier Avenue Labrador City, NL A2V 2A9

En vigueur (1 Jours)
369 000 $ (CAD)
3
CAC
2
SDB
1 680
PI. CA.

Description

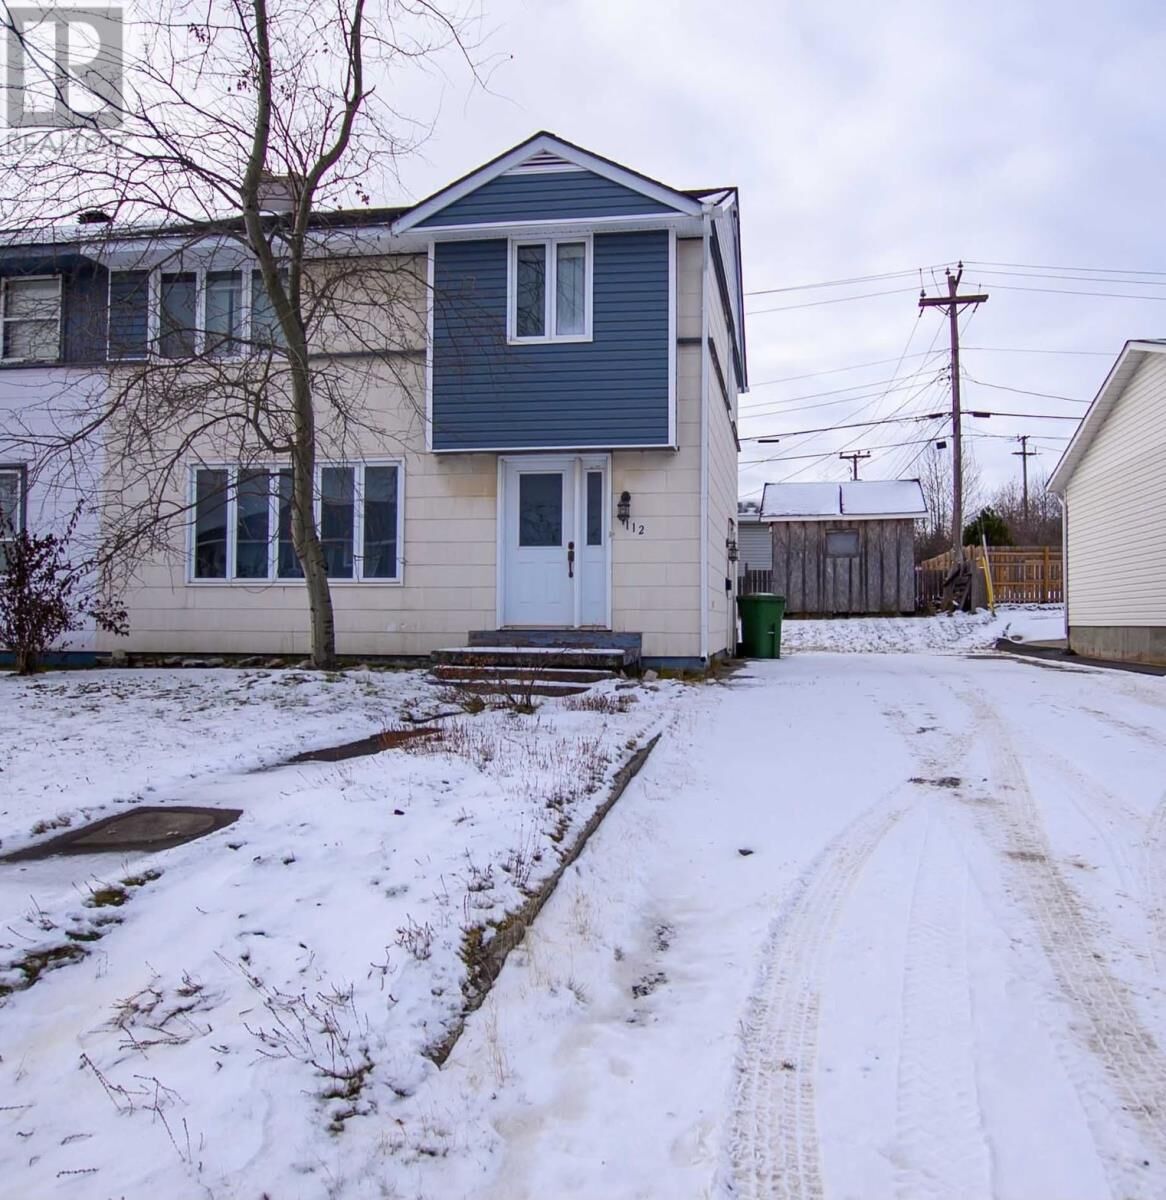
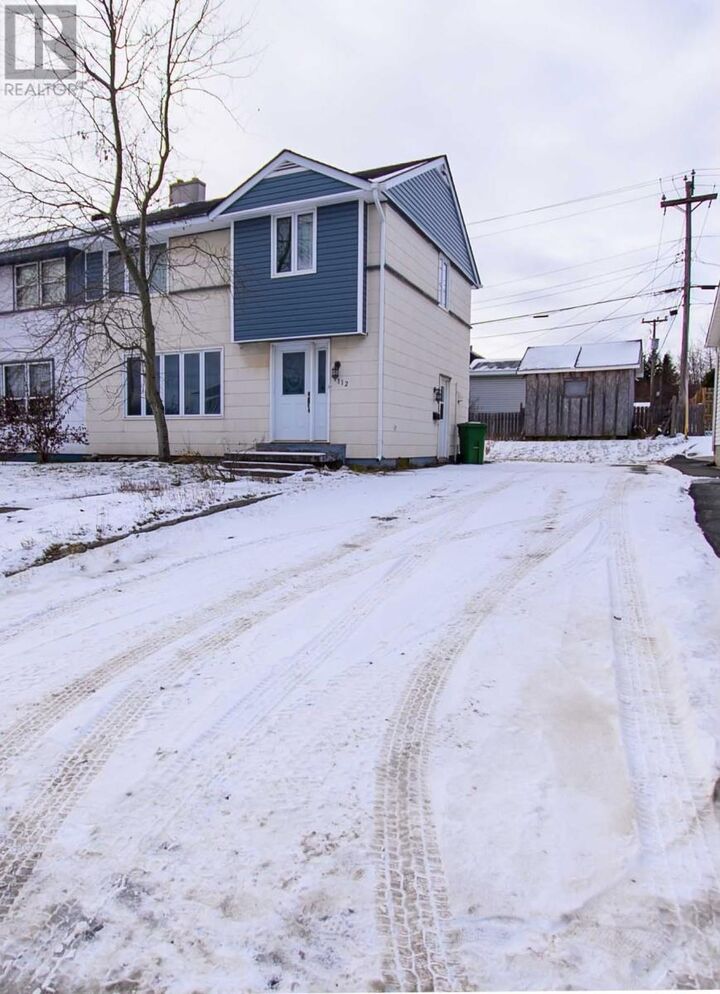
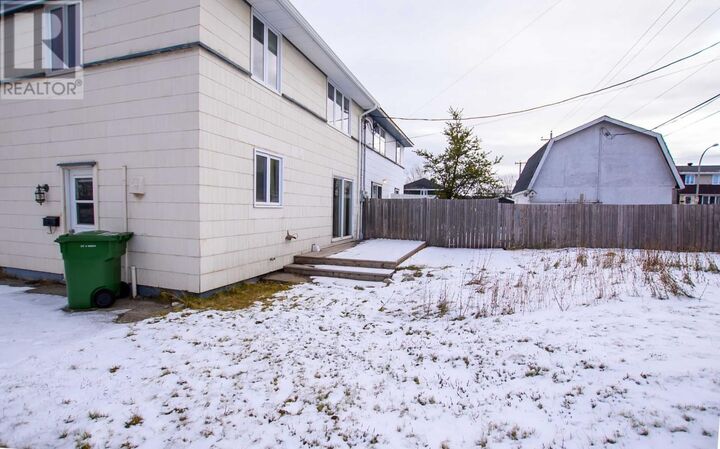
Freshly painted and ready for its next owners! This 3-bedroom, 2-bathroom duplex has a lot to offer and is worth a look! The custom kitchen features hardwood cabinetry loads of cupboard space, plenty of prep area and heated ceramic flooring (a nice little bonus on those chilly mornings!). The kitchen flows into the dining room, where patio doors lead to a two-level deck and bring in lots of natural light. Custom corner cabinetry, matching the kitchen, gives you extra space to display family photos, keepsakes and all those special things. The dining and living rooms feature durable hardwood flooring, white trim, and beautiful two-part crown moulding throughout the main floor. The open foyer has a decorative door and coat closet, while the stained hardwood staircase leads to the upper level with three bedrooms. The primary bedroom is generously sized and features a custom wall of cabinetry, offering storage for clothing and even room for your TV. The other two bedrooms are furnished and have laminate flooring. The main bathroom continues the custom cabinetry, with heated ceramic flooring and an air tub – perfect for soaking after a long day! Downstairs, you will find a spacious family room with room for larger furniture, movie nights or game nights. There is also a second bathroom with a shower, so no need to run upstairs, along with a laundry room and plenty of storage space. The back yard has room for a playsets, pets, toys and is partially fenced, and an older, open shed. All ranchwall siding has been removed and vinyl siding has replaced it. Soffit and eavestrough has also been done. Fresh paint, great storage, and room for the whole family – this one is ready for you to move in and make it your own! (id:41440)

MLS®:
1305063
Les impôts
$2,430(2026)
Catégorie
Single-Family Home
Année de Construction
1966

Listed By

Heather Fisher, Hanlon Realty
Source
CREA
Dernière vérification Nov 12 2026 à 11:17 AM GMT+0000
Détails sur les salles de bains
  • Salles de bains: 2
Caractéristiques Intérieures
  • Washer
  • Refrigerator
  • Dishwasher
  • Dryer
  • Cooktop
  • Oven - Built-In
Caractéristiques de la propriété
  • Foundation: Concrete
Chauffage et refroidissement
  • Baseboard Heaters
  • Floor Heat
  • Electric
Planchers
  • Laminate
  • Ceramic
  • Marble
Caractéristiques extérieures
  • Vinyl Siding
  • Other
  • Toit: Unknown
  • Toit: Asphalt Shingle
Informations sur les services publics
  • Sewer: Municipal Sewage System
Étages
  • 1
Surface Habitable
  • 1,680 pi. ca.
   
Calculer les temps de trajet jusqu'à cette propriété
 
Alimenté par INRIX MD Drive Time

Alimenté par Walk Score®
Disclaimer: REALTOR.CA The trademarks REALTOR®, REALTORS®, and the REALTOR® logo are controlled
by The Canadian Real Estate Association (CREA) and identify real estate professionals who are members of CREA. Listing Data Last Updated: 11/12/26 03:17

