908 Tamarack Drive Labrador City, NL A2V 2V2
Inscription par:  CREA / Listed By: Hanlon Realty

  908 Tamarack Drive Labrador City, NL A2V 2V2

En vigueur (0 Jours)
279 000 $ (CAD)
3
CAC
1
SDB
1 848
PI. CA.

Description

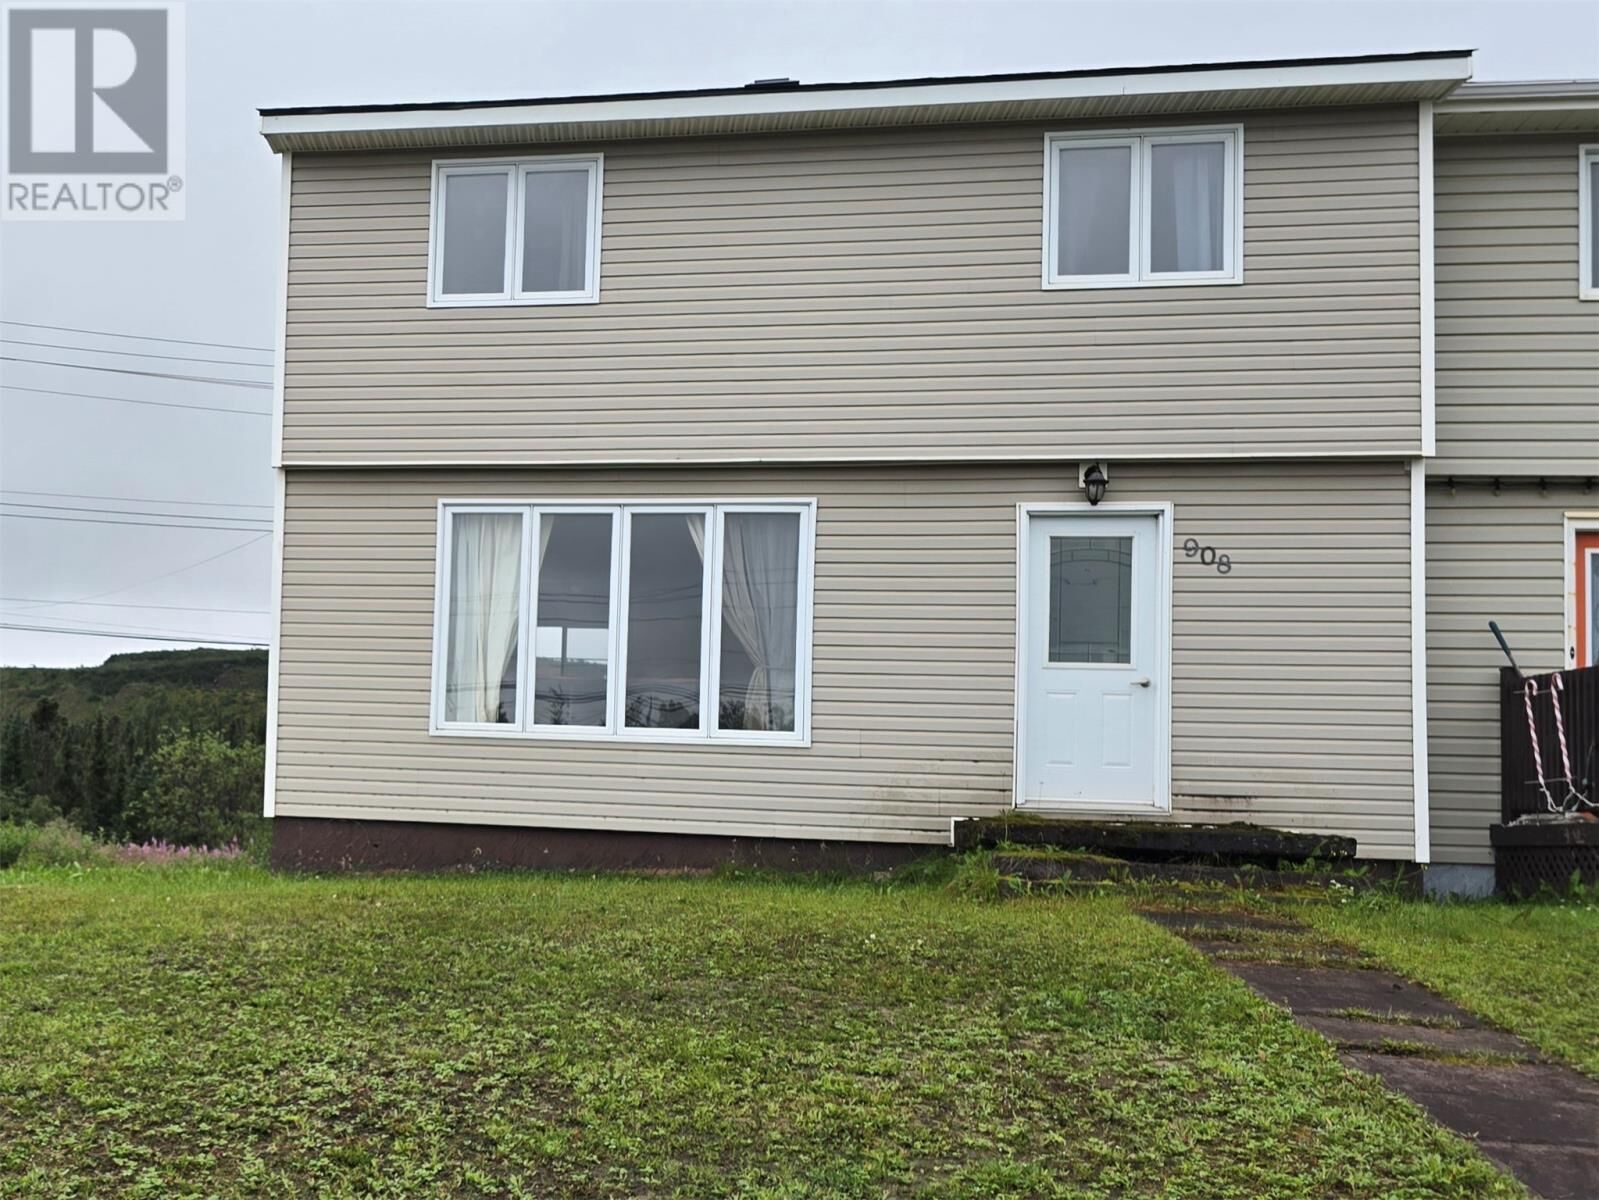
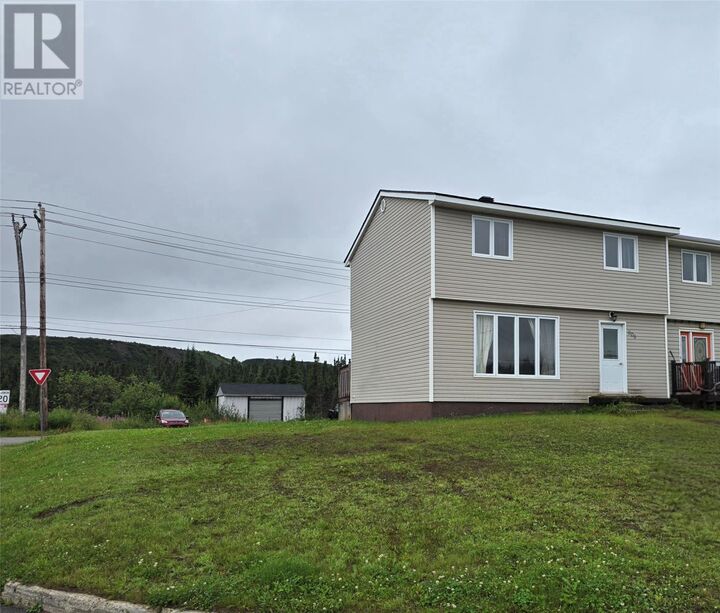
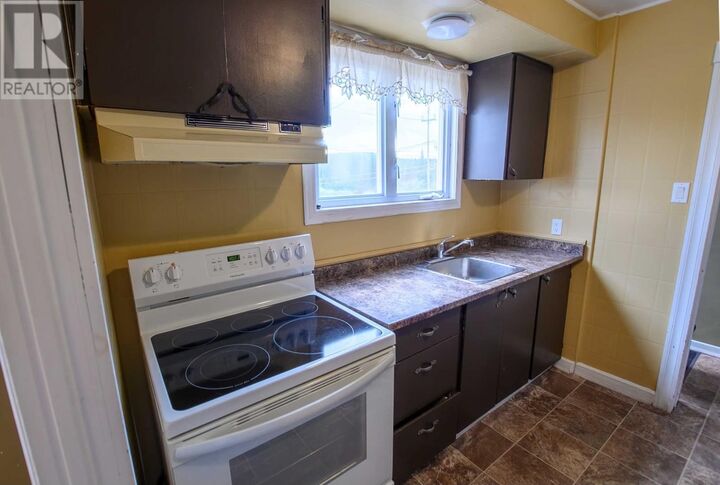
This furnished 3-bedroom end-unit row house offers plenty of room to spread out, some great features already in place, and the opportunity to make it your own. And with a NEW ROOF completed in June, vinyl windows, and the added bonus of an end-unit location, there's lots to like here! The main floor offers a separate dining area for family dinners, entertaining or those get-togethers that seem to happen around the table, along with a comfortable living room featuring laminate flooring. Just off the dining room, patio doors open onto the back deck – perfect for summer BBQs, enjoying your morning coffee or unwinding at the end of the day. Upstairs, you'll find three good-sized bedrooms, including a spacious primary bedroom. Light pine-coloured laminate flooring runs throughout the upper level, giving the space a bright, welcoming feel. Need a little extra room? The partially finished basement includes a bonus room with plenty of possibilities. Set it up as a hobby space, playroom, home office or whatever works for you! One of the perks of this being an end unit is the additional outdoor space along the side of the home. Whether you have little ones who need room to play, want to get your garden started, or simply enjoy having a little more breathing room outdoors, there's potential here. Located in a family-friendly neighbourhood close to schools, recreation and everyday amenities, this home is a great option for first-time buyers, families, investors or anyone looking to get into the market. It's furnished, has some important updates already taken care of, and is ready for someone to come in and make it theirs. Could that someone be you? (id:41440)

MLS®:
1305019
Les impôts
$1,791
Catégorie
Single-Family Home
Année de Construction
1975

Listed By

Heather Fisher, Hanlon Realty
Source
CREA
Dernière vérification Nov 2 2026 à 8:08 PM GMT+0000
Détails sur les salles de bains
  • Salle de bains: 1
Caractéristiques Intérieures
  • Refrigerator
  • Stove
Caractéristiques de la propriété
  • Foundation: Concrete
Chauffage et refroidissement
  • Baseboard Heaters
  • Electric
Planchers
  • Laminate
  • Mixed Flooring
Caractéristiques extérieures
  • Vinyl Siding
  • Toit: Unknown
  • Toit: Fiberglass
Informations sur les services publics
  • Sewer: Municipal Sewage System
Étages
  • 1
Surface Habitable
  • 1,848 pi. ca.
   
Calculer les temps de trajet jusqu'à cette propriété
 
Alimenté par INRIX MD Drive Time

Alimenté par Walk Score®
Disclaimer: REALTOR.CA The trademarks REALTOR®, REALTORS®, and the REALTOR® logo are controlled
by The Canadian Real Estate Association (CREA) and identify real estate professionals who are members of CREA. Listing Data Last Updated: 11/2/26 12:08

