79 Swansea Street Manuels, NL A1W 4S9
Inscription par:  CREA / Listed By: Re/Max Realty Specialists

  79 Swansea Street Manuels, NL A1W 4S9

En vigueur
317 259 $ (USD)
4
CAC
2
SDB
2 409
PI. CA.

Description

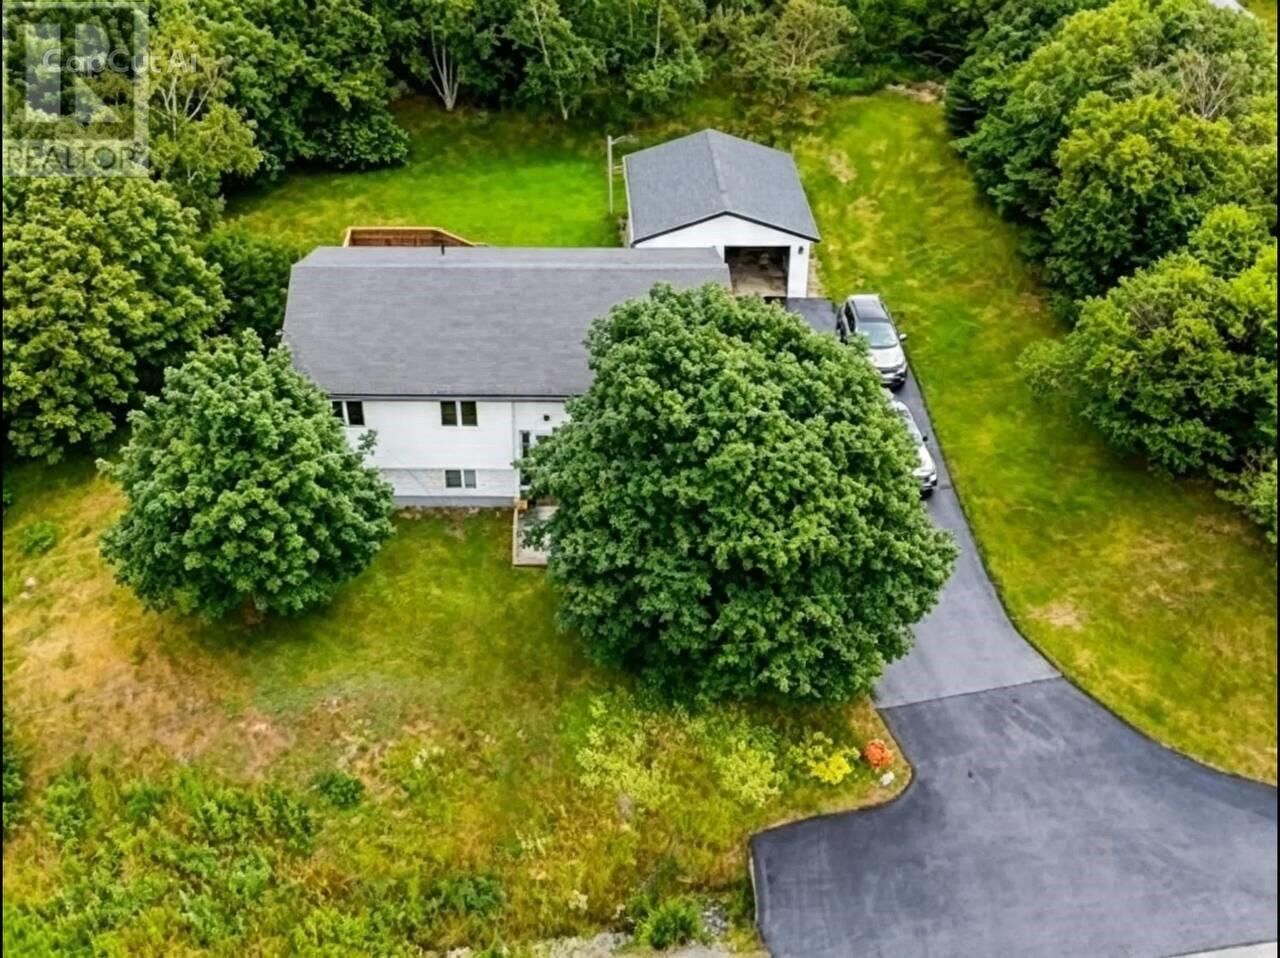
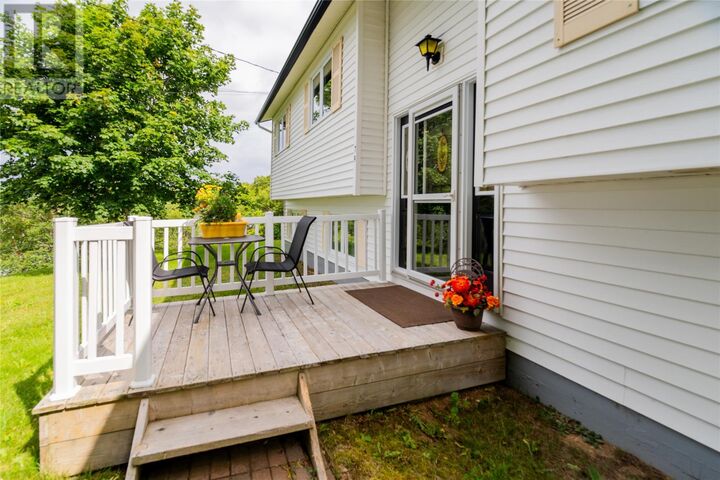
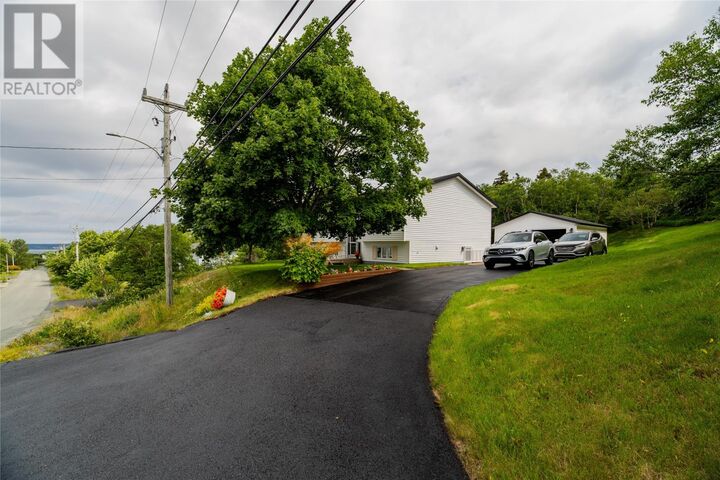
Gorgeous 4 bedroom family home set on an exceptionally large, private lot in beautiful Manuels — a true haven for anyone craving space, nature, and the peaceful feel of country living. This property is a rare gem, offering unmatched privacy and endless gardening possibilities, making it ideal for families who want room to grow, play, and enjoy the outdoors together. Pride of ownership shines the moment you step into the foyer. The main floor features gleaming hardwood floors throughout the kitchen, dining, and living areas. The bright white colonial kitchen, upgraded with modern lighting and black appliances, creates a warm and inviting space for family meals and gatherings. Three spacious bedrooms and an oversized main bathroom complete the main level. The fully developed lower level adds even more family friendly living space — an oversized family room perfect for movie nights, a comfortable guest bedroom, a full bathroom, and a convenient side entry porch for boots, coats, and everyday comings and goings. This home has been meticulously maintained with upgrades to flooring, lighting, appliances, attic insulation, and exterior walkways, keeping it in like new condition throughout. Outside, the flat, tree lined lot offers the kind of outdoor freedom families dream about — room for gardens, play structures, pets, and backyard adventures. The detached, fully wired 20' x 24' garage is a standout feature, providing ideal space for storage, hobbies, or a workshop, adding even more value to the country style lifestyle. In like new condition and offering exceptional privacy, space, and family friendly features, this beautiful home is truly a rare find. Sellers Direction re Offers. No conveyance of Offer until 5pm Friday Aug 21. All offers will be responded to by 9pm Aug 21st. (id:41440)

MLS®:
1301559
Les impôts
$2,782(2026)
Catégorie
Single-Family Home
Année de Construction
1987

Listed By

Kevin Martin, Re/Max Realty Specialists
Source
CREA
Dernière vérification Août 17 2026 à 6:33 PM GMT+0000
Détails sur les salles de bains
  • Salles de bains: 2
Caractéristiques Intérieures
  • Washer
  • Dryer
Caractéristiques de la propriété
  • Foundation: Poured Concrete
Chauffage et refroidissement
  • Electric
Planchers
  • Hardwood
Caractéristiques extérieures
  • Vinyl Siding
  • Toit: Unknown
  • Toit: Asphalt Shingle
Informations sur les services publics
  • Sewer: Municipal Sewage System
Stationnement
  • Garage
  • Detached Garage
Étages
  • 1
Surface Habitable
  • 2,409 pi. ca.
   
Calculer les temps de trajet jusqu'à cette propriété
 
Alimenté par INRIX MD Drive Time

Alimenté par Walk Score®
Disclaimer: REALTOR.CA The trademarks REALTOR®, REALTORS®, and the REALTOR® logo are controlled
by The Canadian Real Estate Association (CREA) and identify real estate professionals who are members of CREA. Listing Data Last Updated: 8/17/26 11:33

