

Inscription par:  CREA / Listed By: Keller Williams Platinum Realty
 CREA / Listed By: Keller Williams Platinum Realty
 10 Glendale Court Mount Pearl, NL A1N 1M9
En vigueur (0 Jours)
339 900 $ (CAD)
HORAIRES DES PORTES OUVERTES
-
OUVERTESDim, Oct 42:00 pm - 4:00 pm
Description
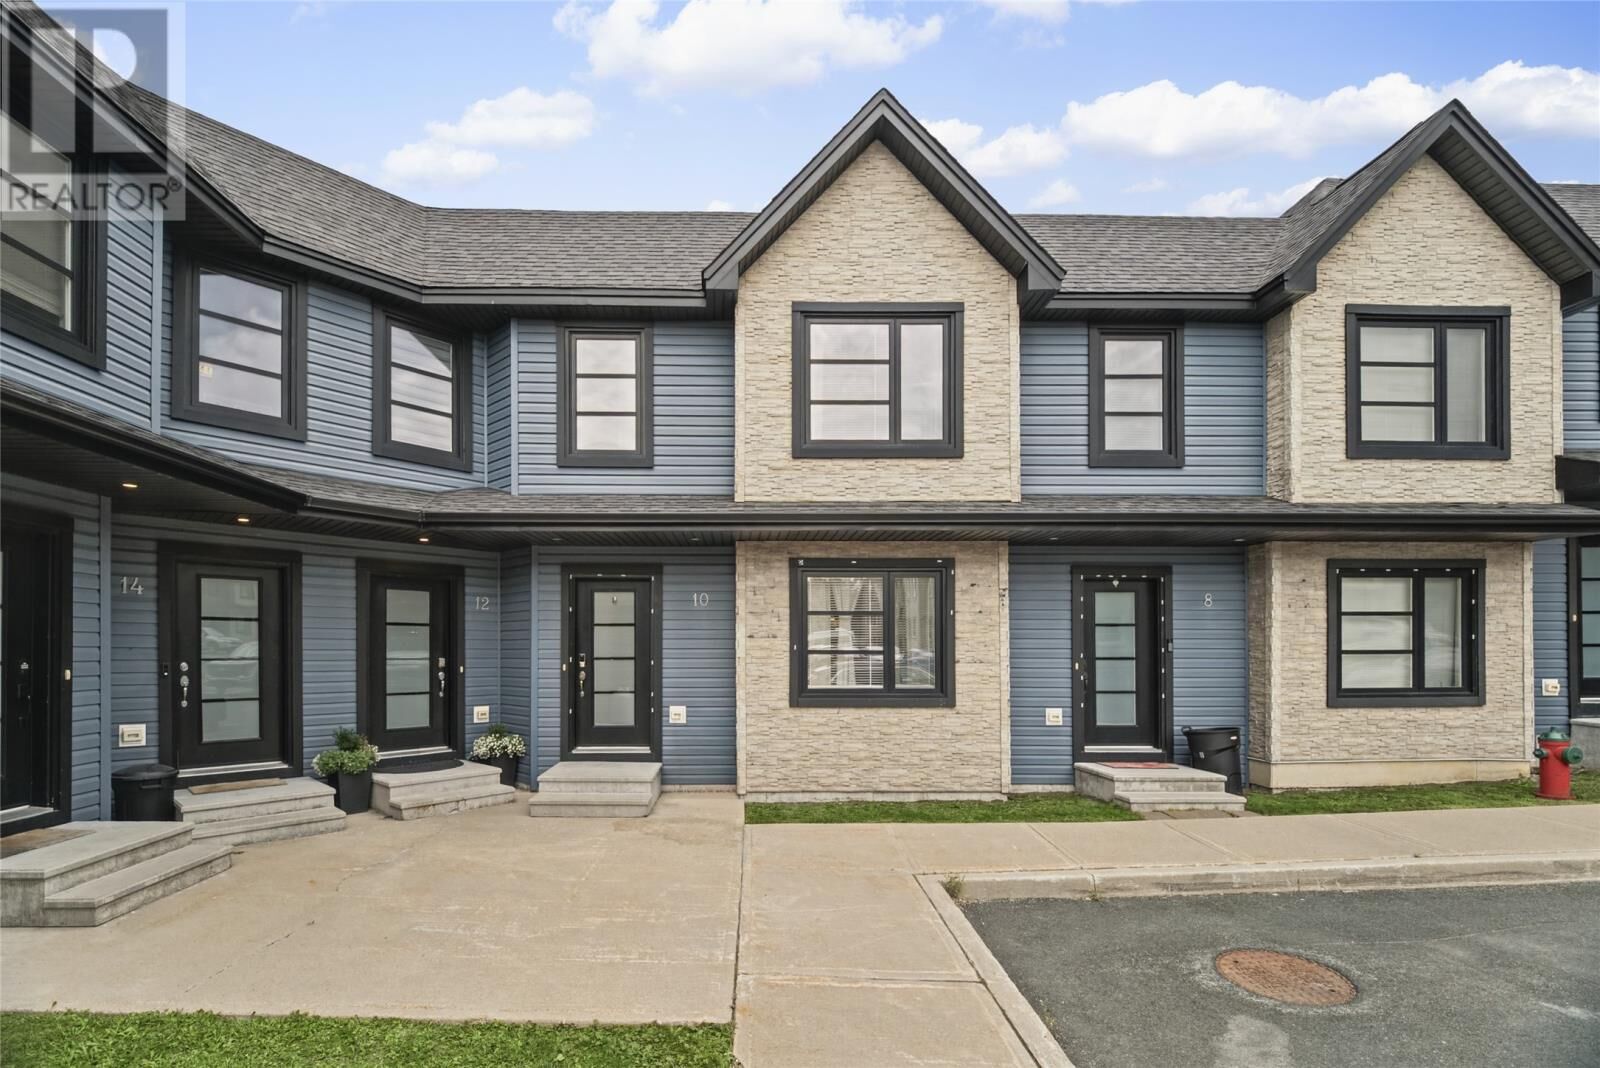
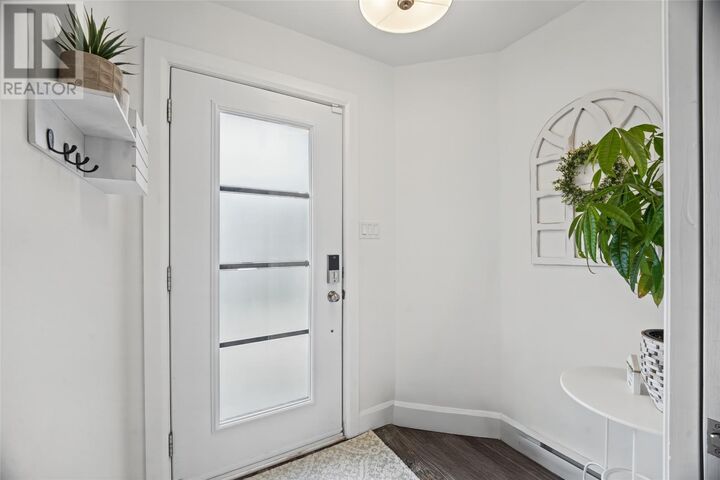
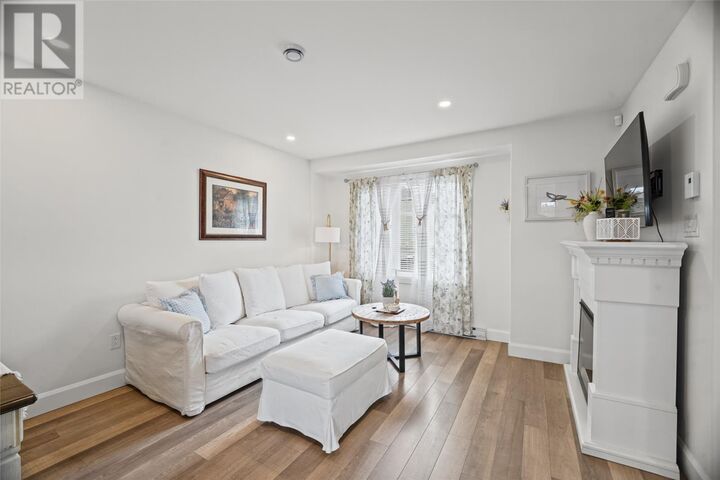
Welcome to 10 Glendale Court, an immaculate townhouse-style condo offering a rare combination of space, privacy, and low maintenance living in the heart of Mount Pearl. Thoughtfully designed with two spacious bedrooms, each complete with its own private ensuite and walk in closet, this home offers a unique layout with exceptional comfort and functionality. The spacious open concept main floor seamlessly connects the kitchen, dining, and living areas, creating a bright and inviting space perfect for everyday living and entertaining, while a convenient powder room completes the main level. ICF construction between units provides enhanced sound separation for added privacy and comfort. Downstairs, the undeveloped basement offers plenty of storage with excellent potential to create additional living space in the future. Best of all, lawn care and snow clearing are taken care of by the Condo Corporation, giving you the convenience of low maintenance living without sacrificing the space and feel of a townhouse. With low condo fees and a convenient location close to shopping, restaurants, recreation, walking trails, and everyday amenities, 10 Glendale Court offers a unique opportunity to enjoy space, privacy, and convenience in a desirable Mount Pearl location. As per the Seller's Direction Regarding Offers, there will be no conveyance of offers prior to 5:00pm on Tuesday, October 6th, with all offers to remain open until 10:00pm the same day. (id:41440)
MLS®:
1303733
1303733
Les impôts
$2,349(2026)
$2,349(2026)
Catégorie
Condo
Condo
Année de Construction
2018
2018
Listed By
Keller Williams Platinum Realty
Source
CREA
Dernière vérification Oct 2 2026 à 12:50 AM GMT+0000
CREA
Dernière vérification Oct 2 2026 à 12:50 AM GMT+0000
Détails sur les salles de bains
- Salles de bains: 2
- Salle de bain partielles: 1
Caractéristiques Intérieures
- Washer
- Refrigerator
- Dishwasher
- Microwave
- Stove
- Dryer
Caractéristiques de la propriété
- Foundation: Concrete
Chauffage et refroidissement
- Baseboard Heaters
- Electric
- Air Exchanger
Informations sur le condo
- Frais: $211/Monthly
Planchers
- Mixed Flooring
Caractéristiques extérieures
- Vinyl Siding
- Brick
- Toit: Unknown
- Toit: Asphalt Shingle
Informations sur les services publics
- Sewer: Municipal Sewage System
Surface Habitable
- 1,878 pi. ca.
Lieu
Disclaimer: The trademarks REALTOR®, REALTORS®, and the REALTOR® logo are controlled
by The Canadian Real Estate Association (CREA) and identify real estate professionals who are members of CREA. Listing Data Last Updated: 10/1/26 17:50
The trademarks REALTOR®, REALTORS®, and the REALTOR® logo are controlledby The Canadian Real Estate Association (CREA) and identify real estate professionals who are members of CREA. Listing Data Last Updated: 10/1/26 17:50

