113 Farrell Drive Mount Pearl, NL A1N 3G2
Inscription par:  CREA / Listed By: 3% Realty East Coast

  113 Farrell Drive Mount Pearl, NL A1N 3G2

En vigueur
225 000 $ (CAD)
3
CAC
1
SDB
1 300
PI. CA.

Description

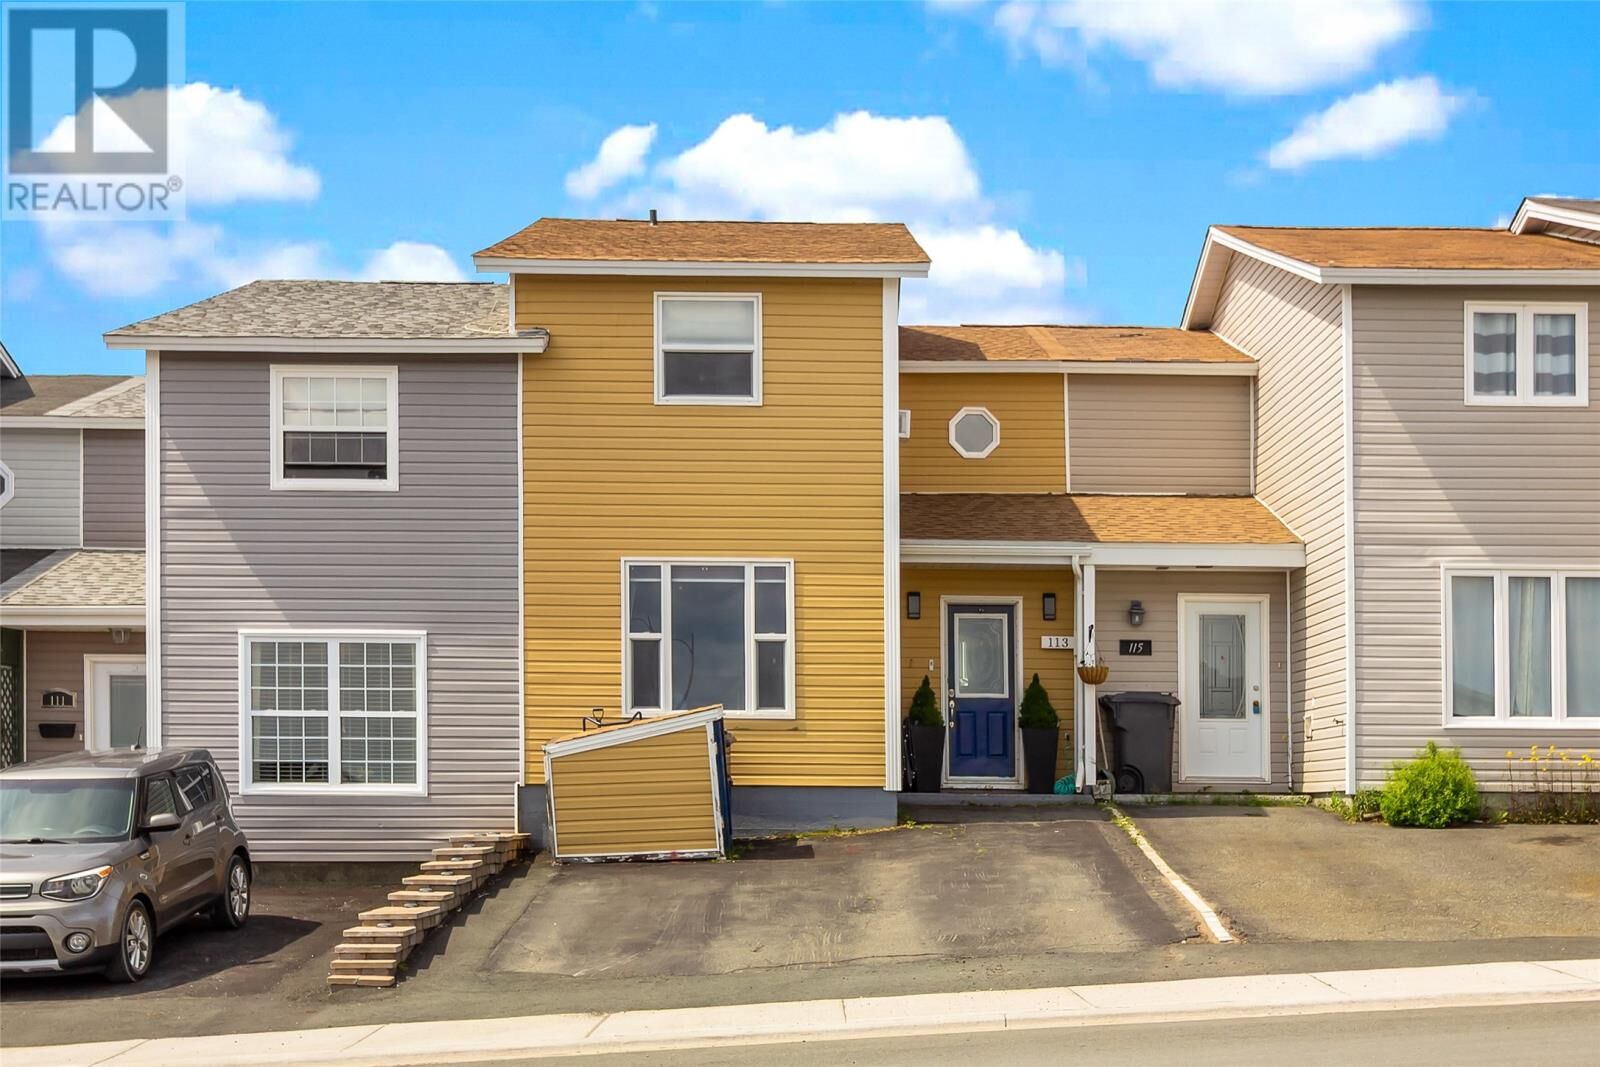
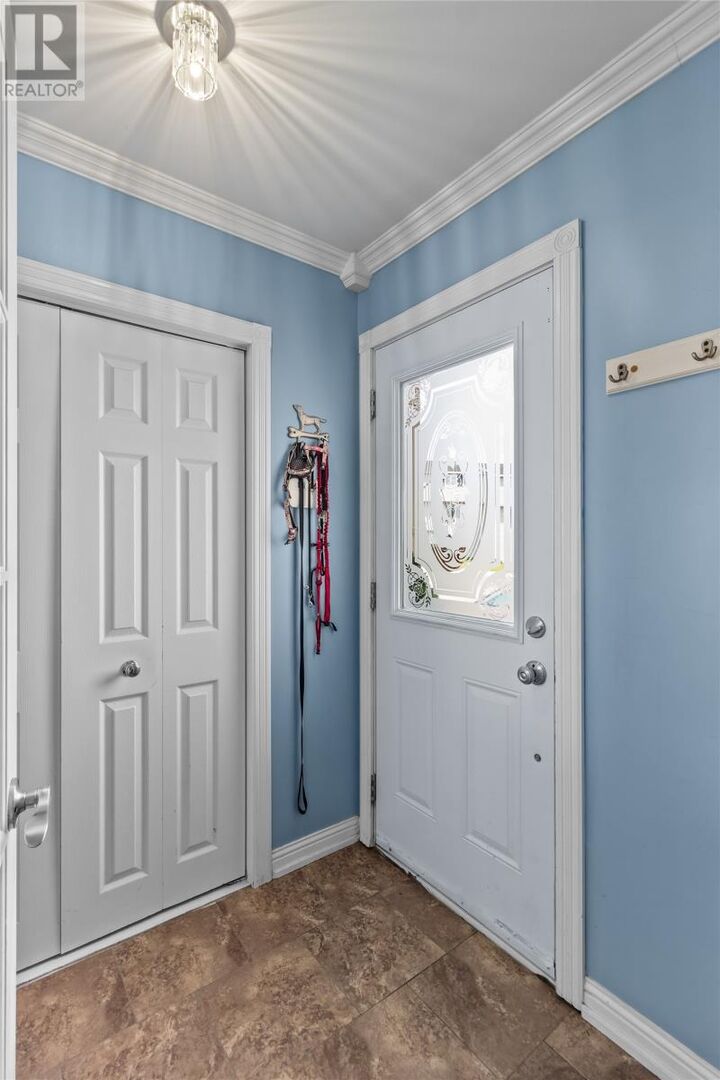
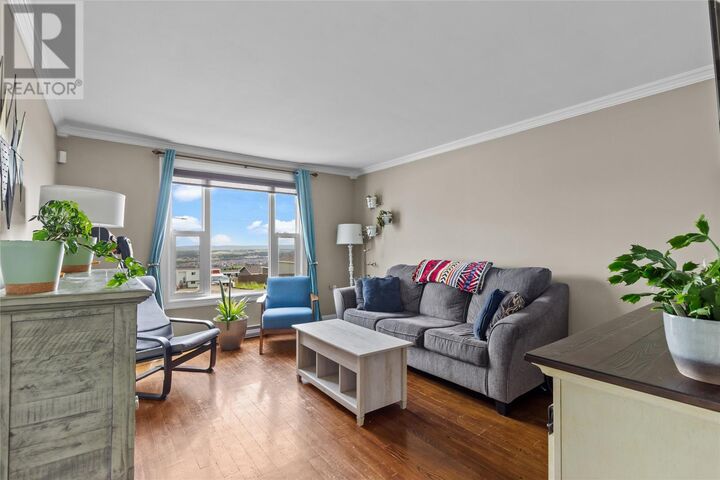
Welcome to this beautifully maintained and thoughtfully updated townhome, offering spacious living in a fantastic central location. The bright, open-concept main floor features generous principal rooms accented by gleaming hardwood floors and ceramic tile, creating a warm and inviting space for everyday living and entertaining. You'll also appreciate the convenience of main-floor laundry and direct access to the beautifully landscaped backyard. Step outside to enjoy your own private outdoor retreat, complete with a rebuilt rear deck (2022), a charming brick fire pit, and an impressive oversized shed finished to match the home's exterior. The shed features a wood stove and a recently replaced floor, making it the perfect workshop, hobby space, or additional storage. A separate snowblower shed at the front adds even more functionality. Upstairs offers three spacious bedrooms and a beautifully renovated 4-piece bathroom. The second bedroom has been enhanced with elegant crown moulding, adding a touch of character and style.This home has seen numerous valuable updates, including new shingles on the main roof (2025) and entrance roof (2024). The kitchen is equipped with appliances that are approximately five years old, including a dishwasher replaced just six months ago, offering added peace of mind for the next owner. Situated at the border of Mount Pearl and St. John's, this move-in-ready home is just minutes from shopping, schools, restaurants, recreation, and everyday amenities. With double paved parking, tasteful upgrades throughout, and exceptional outdoor space, this property is one you won't want to miss. As per seller direction there will be no conveyance of offers prior to 10am July 20th, all offers to remain open for consideration until 3pm July 20th. (id:41440)

MLS®:
1300127
Les impôts
$1,720
Catégorie
Single-Family Home
Année de Construction
1981
Style
2 Level

Listed By

Ashley Fleming, 3% Realty East Coast
Source
CREA
Dernière vérification Juil 14 2026 à 8:35 PM GMT+0000
Détails sur les salles de bains
  • Salle de bains: 1
Caractéristiques de la propriété
  • Foundation: Concrete Slab
Chauffage et refroidissement
  • Electric
Planchers
  • Laminate
  • Hardwood
  • Ceramic
  • Marble
Caractéristiques extérieures
  • Vinyl Siding
Informations sur les services publics
  • Sewer: Municipal Sewage System
Étages
  • 2
Surface Habitable
  • 1,300 pi. ca.
   
Calculer les temps de trajet jusqu'à cette propriété
 
Alimenté par INRIX MD Drive Time

Alimenté par Walk Score®
Disclaimer: REALTOR.CA The trademarks REALTOR®, REALTORS®, and the REALTOR® logo are controlled
by The Canadian Real Estate Association (CREA) and identify real estate professionals who are members of CREA. Listing Data Last Updated: 7/14/26 13:35

