

Inscription par:  CREA / Listed By: 3% Realty East Coast
 CREA / Listed By: 3% Realty East Coast
 24 Gushue Avenue Mount Pearl, NL A1N 2R1
En vigueur
192 636 $ (USD)
HORAIRES DES PORTES OUVERTES
-
OUVERTESSam, Août 82:00 pm - 4:00 pm
Description
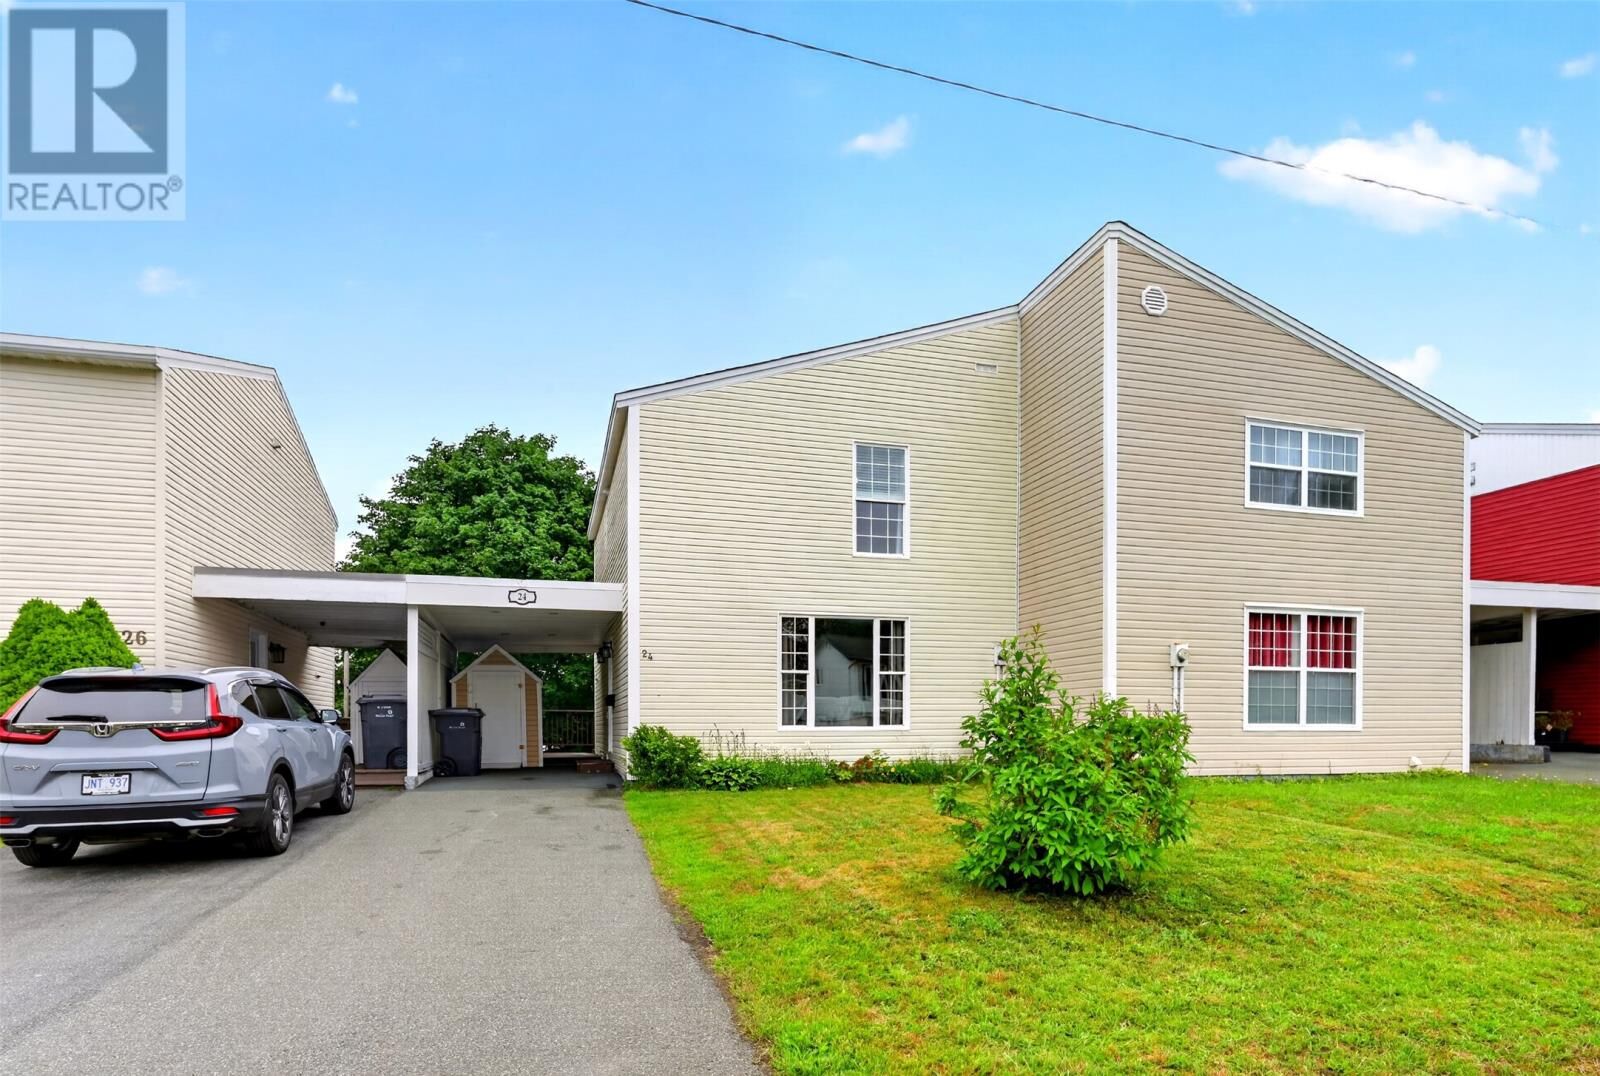
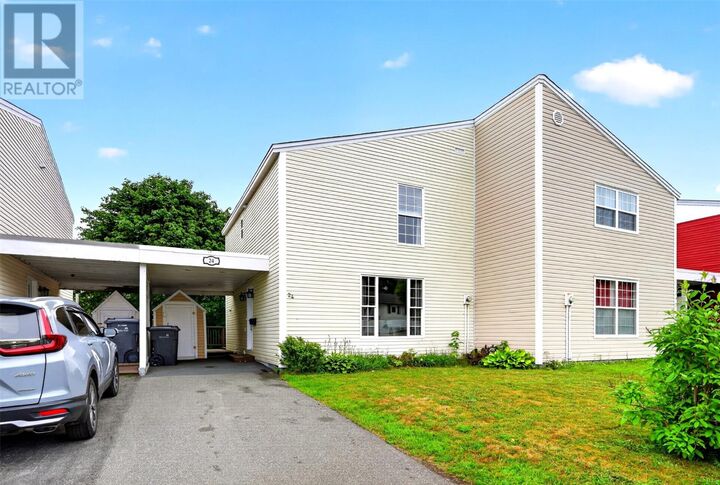
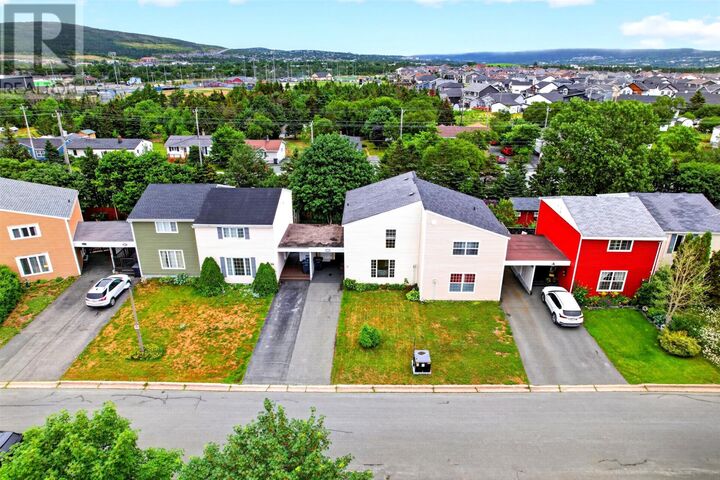
Welcome to this beautifully maintained home offering the perfect blend of space, functionality, and flexibility. Originally designed as a 3-bedroom home, the previous owners removed a wall to create an oversized second bedroom, making the upper level a spacious 2-bedroom, 1-bath layout. The thermostats, heaters, and electrical switches remain in place, allowing the home to be easily converted back to a 3-bedroom if desired. The generous primary bedroom also features a walk-in closet. The main floor offers a bright and inviting layout with a spacious living room and an open-concept kitchen and dining area, ideal for both everyday living and entertaining. The kitchen includes a pantry, a rare and highly desirable feature for this style of home, along with plenty of cabinetry and workspace. Downstairs, you'll find a fully finished basement featuring a large rec room, convenient half bath, separate laundry room, and an additional storage room, providing plenty of space for the whole family. Outside, enjoy a fully fenced backyard with mature trees for added privacy, a storage shed, and a large deck that wraps around and connects directly to the covered carport, creating the perfect space for summer BBQs and relaxing outdoors. Whether you're looking for room to grow or the flexibility to customize the layout to suit your needs, 24 Gushue Ave is a home that checks all the boxes. As per Sellers Directive, no offers until 2pm Aug 10th 2026, keep open until 7pm Aug 10th 2026 (id:41440)
MLS®:
1301414
1301414
Les impôts
$1,845(2026)
$1,845(2026)
Catégorie
Single-Family Home
Single-Family Home
Année de Construction
1978
1978
Listed By
Brooklyn Goodyear, 3% Realty East Coast
Source
CREA
Dernière vérification Août 7 2026 à 12:27 AM GMT+0000
CREA
Dernière vérification Août 7 2026 à 12:27 AM GMT+0000
Détails sur les salles de bains
- Salle de bains: 1
- Salle de bain partielles: 1
Caractéristiques Intérieures
- Washer
- Refrigerator
- Dishwasher
- Microwave
- Stove
- Dryer
Caractéristiques de la propriété
- Foundation: Concrete
Chauffage et refroidissement
- Baseboard Heaters
- Electric
Planchers
- Laminate
- Other
Caractéristiques extérieures
- Vinyl Siding
- Toit: Unknown
- Toit: Asphalt Shingle
Informations sur les services publics
- Sewer: Municipal Sewage System
Stationnement
- Carport
Étages
- 1
Surface Habitable
- 1,800 pi. ca.
Lieu
Disclaimer: The trademarks REALTOR®, REALTORS®, and the REALTOR® logo are controlled
by The Canadian Real Estate Association (CREA) and identify real estate professionals who are members of CREA. Listing Data Last Updated: 8/6/26 17:27
The trademarks REALTOR®, REALTORS®, and the REALTOR® logo are controlledby The Canadian Real Estate Association (CREA) and identify real estate professionals who are members of CREA. Listing Data Last Updated: 8/6/26 17:27

