10 Sunrise Lane New Wes Valley, NL A0G 3L0
Inscription par:  CREA / Listed By: Exit Realty Aspire Clarenville

  10 Sunrise Lane New Wes Valley, NL A0G 3L0

En vigueur (0 Jours)
100 261 $ (USD)
4
CAC
1
SDB
1 834
PI. CA.

Description

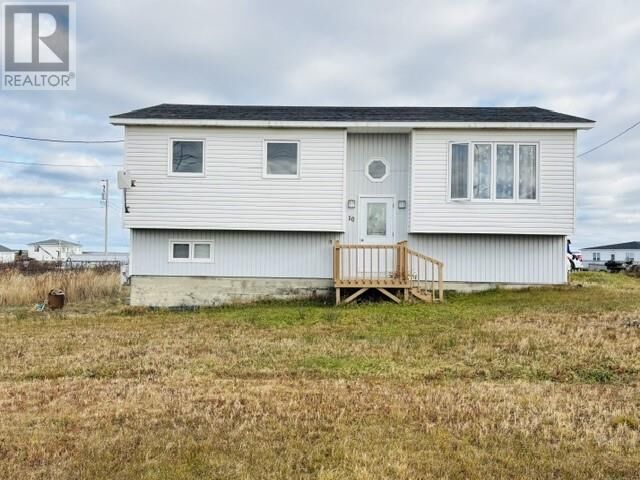
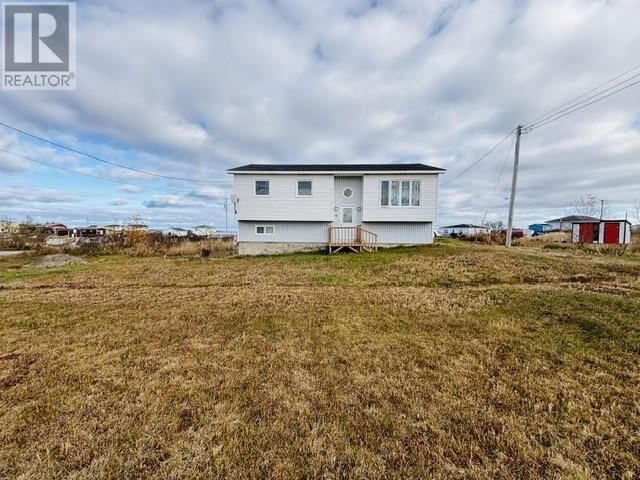
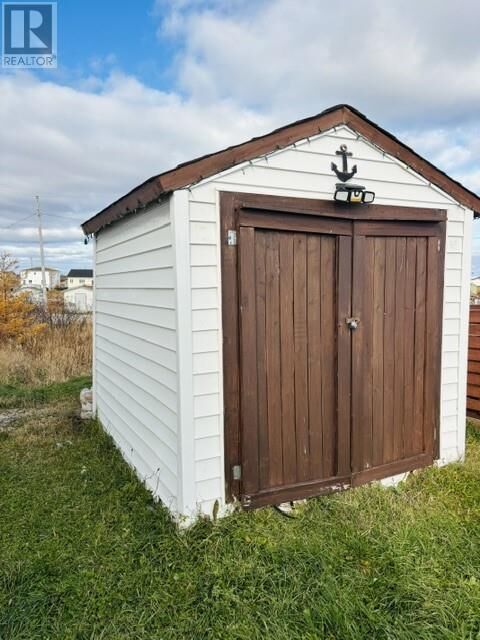
Welcome to 10 Sunrise Lane, Newtown, in the beautiful community of New-Wes-Valley. This ocean-view property sits on an oversized lot and offers endless potential for first-time buyers, growing families, or investors. The main floor features a bright open-concept layout with a spacious kitchen and a large living room that's perfect for entertaining family and friends. You'll also find three generously sized bedrooms, a full bathroom, and the convenience of main-floor laundry. The walk-out basement provides additional living space and is currently undergoing renovations. A family room has already been completed, while the additional bedroom and remaining areas offer an excellent opportunity to customize the space to suit your needs. Outside, the expansive lot provides plenty of room for outdoor activities and offers the potential to build a large garage. An 8' x 8' storage shed is also included on the property. Over the past 3 years, this home has seen numerous updates and improvements, including the addition of two mini-split heat pumps, a new hot water tank, dishwasher installation and shed. Updates in the past include shingles, windows, added insulation, PEX plumbing, weeping tile surrounding the home, and a 200-amp electrical service. You’re only steps away from the Barbour Living Heritage Village. Many walking trails and beaches nearby, and just minutes from supermarkets, a hospital, school, churches, and other essential amenities—offering both tranquility and convenience. Explore the many tickles throughout the community by kayak, stroll the sandy beach at Perry’s Point, and take in the beautiful sights and sounds that make Newtown so special. Come see the potential this property has to offer! (id:41440)

MLS®:
1305164
Les impôts
$1,275
Catégorie
Single-Family Home
Année de Construction
1995
Style
Bungalow
Vue
View, Ocean View

Listed By

Cheryl Smith, Exit Realty Aspire Clarenville
Source
CREA
Dernière vérification Nov 4 2026 à 10:15 PM GMT+0000
Détails sur les salles de bains
  • Salle de bains: 1
Caractéristiques Intérieures
  • Washer
  • Refrigerator
  • Dishwasher
  • Stove
  • Dryer
Caractéristiques de la propriété
  • Foundation: Concrete
Chauffage et refroidissement
  • Electric
  • Mini-Split
Planchers
  • Laminate
  • Ceramic
  • Marble
Caractéristiques extérieures
  • Vinyl Siding
  • Toit: Unknown
  • Toit: Asphalt Shingle
Informations sur les services publics
  • Sewer: Municipal Sewage System
Étages
  • 1
Surface Habitable
  • 1,834 pi. ca.
   
Calculer les temps de trajet jusqu'à cette propriété
 
Alimenté par INRIX MD Drive Time

Alimenté par Walk Score®
Disclaimer: REALTOR.CA The trademarks REALTOR®, REALTORS®, and the REALTOR® logo are controlled
by The Canadian Real Estate Association (CREA) and identify real estate professionals who are members of CREA. Listing Data Last Updated: 11/4/26 14:15

