

Inscription par:  CREA / Listed By: Re/Max Realty Specialists
 CREA / Listed By: Re/Max Realty Specialists
 10 Seascape Drive Paradise, NL A1L 0E9
En vigueur
317 549 $ (USD)
HORAIRES DES PORTES OUVERTES
-
OUVERTESDim, Juil 122:00 pm - 4:00 pm
Description
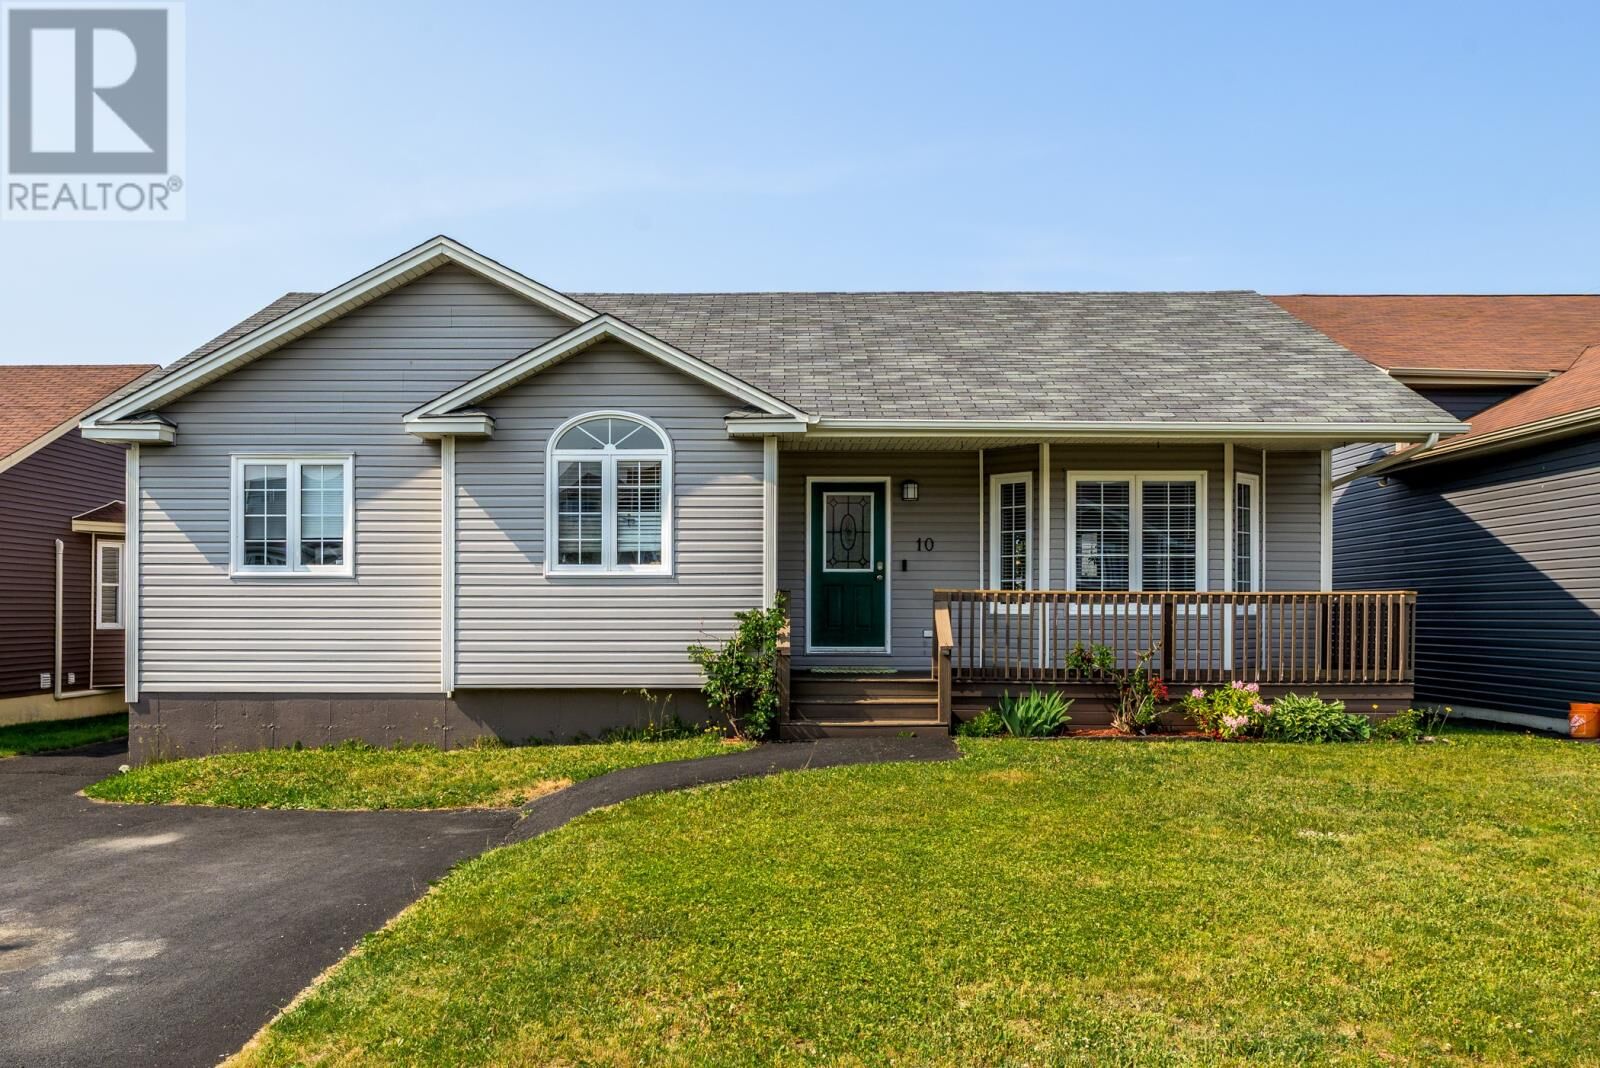
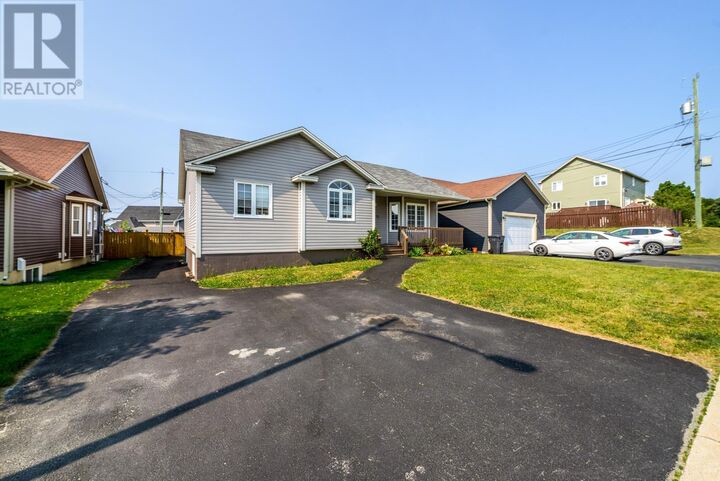
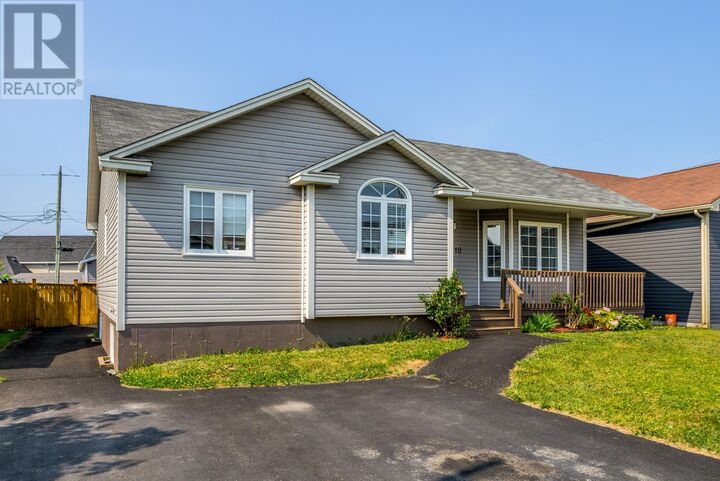
Welcome to 10 Seascape Drive, Paradise! Situated in the sought-after Paradise Ridge subdivision, this well maintained 4-bedroom, 3-bathroom bungalow offers a terrific combination of both comfort and family living. Located just steps from Bright Ridge Daycare and surrounded by a wonderful neighbourhood, this home is ready for its next owners. With over 1400 sq feet per floor, this bright open-concept layout features hardwood floors, a spacious living area, and a sizeable functional kitchen and dining space that is perfect for entertaining and fulfilling the needs of a growing family. Further, the primary bedroom includes a beautiful ensuite with soaker tub and walk-in closet, while two supporting bedrooms and another full bathroom complete the main level. The developed lower level provides additional living space with a large family room, bar, fourth bedroom, full bathroom, laundry, and plenty of storage. Recent upgrades include a high-efficiency Lennox heat pump for year-round comfort and energy savings, as well as a new oversized hot water tank. Outside, you’ll love the patio the the landscaped, fully fenced rear yard complete with substantial storage shed and a fantastic hot tub—your own private retreat for relaxing and or entertaining. This move-in-ready home offers outstanding value in one of Paradise’s most desirable neighbourhoods. Don’t miss your opportunity to make 10 Seascape Drive your new address! (id:41440)
MLS®:
1300213
1300213
Les impôts
$3,251(2026)
$3,251(2026)
Catégorie
Single-Family Home
Single-Family Home
Année de Construction
2010
2010
Style
Bungalow
Bungalow
Listed By
Jeremy Cummings, Re/Max Realty Specialists
Source
CREA
Dernière vérification Juil 11 2026 à 4:55 AM GMT+0000
CREA
Dernière vérification Juil 11 2026 à 4:55 AM GMT+0000
Détails sur les salles de bains
- Salles de bains: 3
Caractéristiques Intérieures
- Washer
- Refrigerator
- Dishwasher
- Dryer
Caractéristiques de la propriété
- Foundation: Poured Concrete
Chauffage et refroidissement
- Heat Pump
- Electric
- Air Exchanger
Planchers
- Hardwood
- Mixed Flooring
Caractéristiques extérieures
- Vinyl Siding
Informations sur les services publics
- Sewer: Municipal Sewage System
Étages
- 1
Surface Habitable
- 2,830 pi. ca.
Lieu
Disclaimer: The trademarks REALTOR®, REALTORS®, and the REALTOR® logo are controlled
by The Canadian Real Estate Association (CREA) and identify real estate professionals who are members of CREA. Listing Data Last Updated: 7/10/26 21:55
The trademarks REALTOR®, REALTORS®, and the REALTOR® logo are controlledby The Canadian Real Estate Association (CREA) and identify real estate professionals who are members of CREA. Listing Data Last Updated: 7/10/26 21:55

