

Inscription par:  CREA / Listed By: Century 21 Seller's Choice Inc.
 CREA / Listed By: Century 21 Seller's Choice Inc.
 11 Irving Drive Paradise, NL A1L 1R9
En vigueur (0 Jours)
359 900 $ (CAD)
HORAIRES DES PORTES OUVERTES
-
OUVERTESDim, Sep 272:00 pm - 4:00 pm
Description
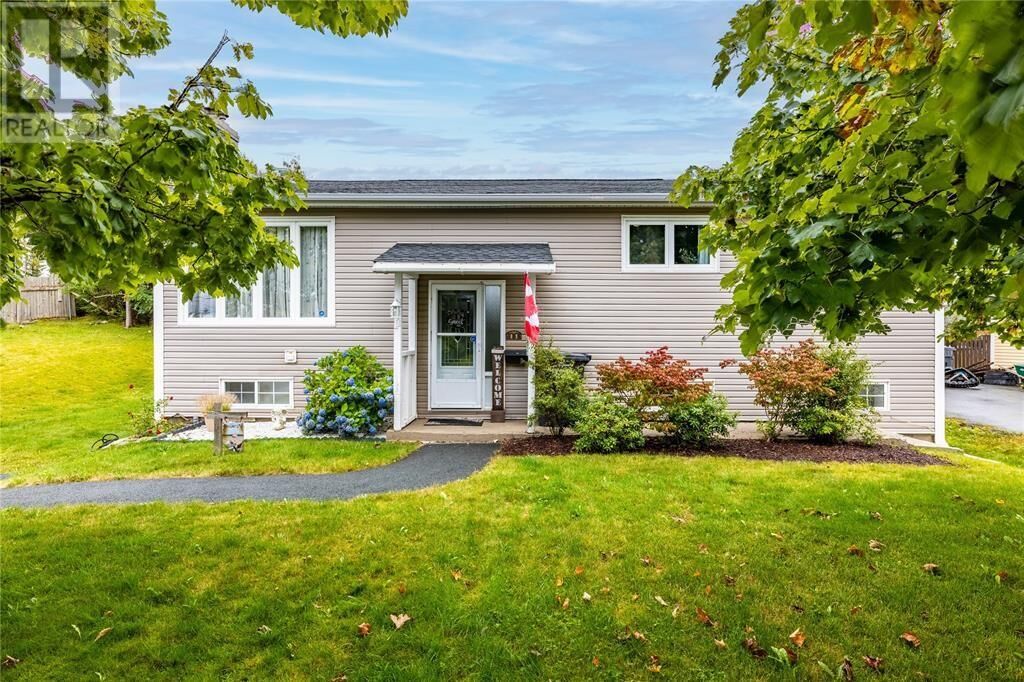
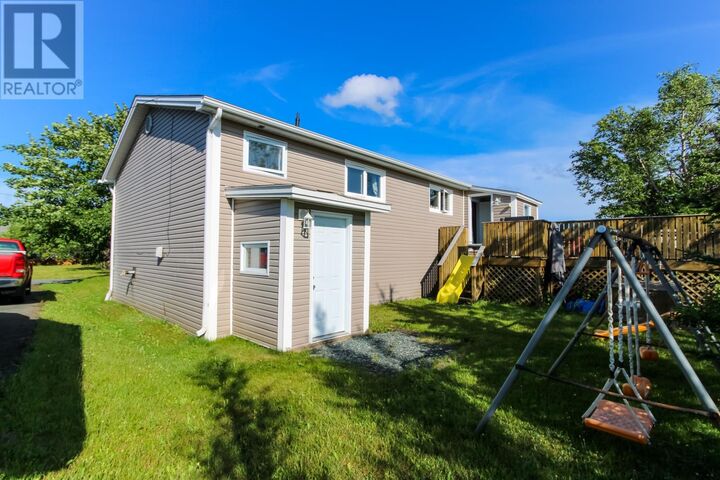
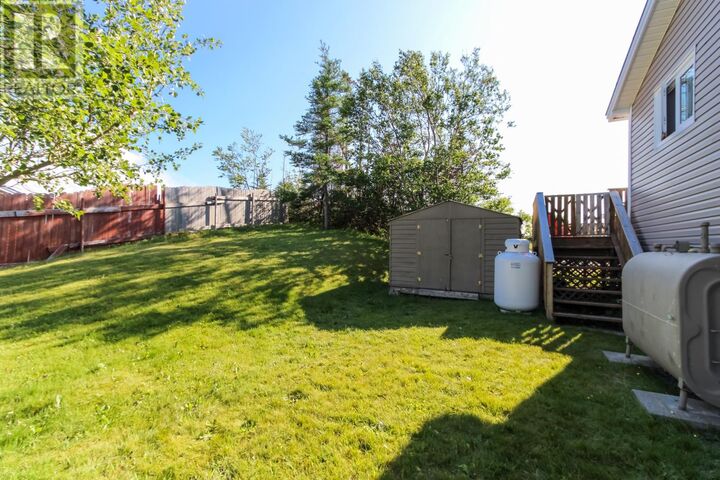
Welcome to this warm and inviting 4 bedroom , 2 bathroom home offering plenty of space for the whole family. The main floor features a bright living room, dining area and kitchen, while the fully finished basement offers additional living space or possible secondary suite development with bedroom and bathroom already in place, ideal for extended family or future possibilities. Hot water radiation provides comfortable heating throughout, complemented by a propane fireplace and pellet stove that adds extra warmth and ambiance. The home has been thoughtfully maintained over the years, with updates including the roof, driveway, siding , windows, doors and freshly painted throughout. Outside, enjoy a spacious deck that's perfect for summer barbecues, entertaining friends or relaxing with your morning coffee. A handy storage shed provides room for the snowblower, lawn mower and seasonal items. Located just a hop, skip and a jump from shopping, schools and everyday amenities, this is a comfortable, well cared for home in a convenient Paradise location ready for its next family to make it their own! (id:41440)
MLS®:
1303502
1303502
Les impôts
$1,987
$1,987
Catégorie
Single-Family Home
Single-Family Home
Année de Construction
1977
1977
Style
Bungalow
Bungalow
Listed By
Penney Crocker, Century 21 Seller's Choice Inc.
Source
CREA
Dernière vérification Sep 22 2026 à 11:24 PM GMT+0000
CREA
Dernière vérification Sep 22 2026 à 11:24 PM GMT+0000
Détails sur les salles de bains
- Salles de bains: 2
Caractéristiques Intérieures
- Refrigerator
- Dishwasher
- Stove
Caractéristiques de la propriété
- Cheminée: Insert
- Cheminée: Total: 1
- Cheminée: Propane
- Foundation: Concrete
Chauffage et refroidissement
- Hot Water Radiator Heat
- Electric
- Propane
- Oil
Planchers
- Laminate
Caractéristiques extérieures
- Vinyl Siding
- Shingles
- Toit: Unknown
- Toit: Asphalt Shingle
Informations sur les services publics
- Sewer: Municipal Sewage System
Étages
- 1
Surface Habitable
- 2,252 pi. ca.
Lieu
Disclaimer: The trademarks REALTOR®, REALTORS®, and the REALTOR® logo are controlled
by The Canadian Real Estate Association (CREA) and identify real estate professionals who are members of CREA. Listing Data Last Updated: 9/22/26 16:24
The trademarks REALTOR®, REALTORS®, and the REALTOR® logo are controlledby The Canadian Real Estate Association (CREA) and identify real estate professionals who are members of CREA. Listing Data Last Updated: 9/22/26 16:24

