11 Paddy Kay Drive Paradise, NL A1L 4B2
Inscription par:  CREA / Listed By: 3% Realty East Coast

  11 Paddy Kay Drive Paradise, NL A1L 4B2

En vigueur (1 Jours)
317 549 $ (USD)
5
CAC
3
SDB
2 400
PI. CA.

Description

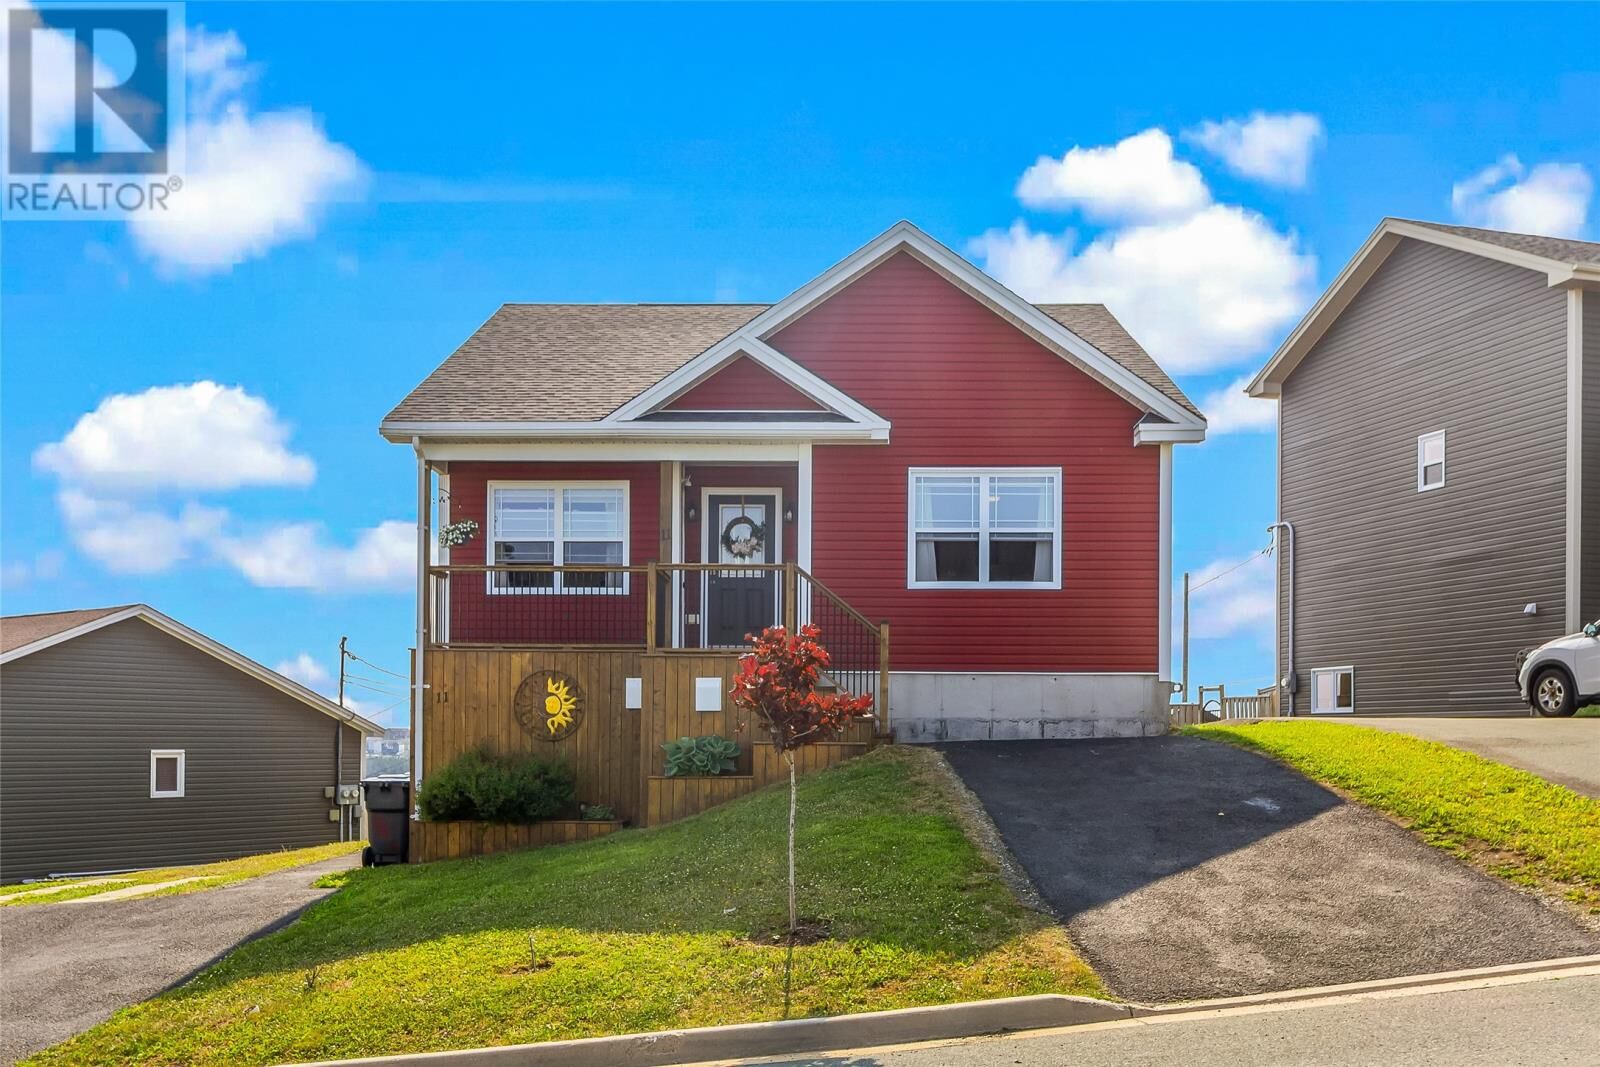
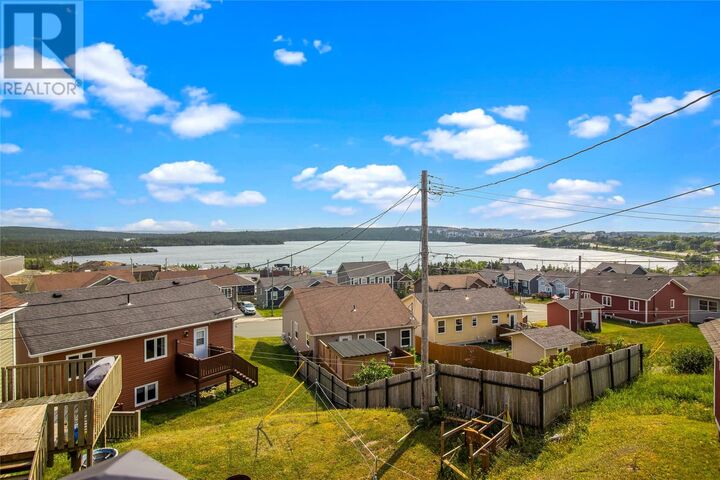
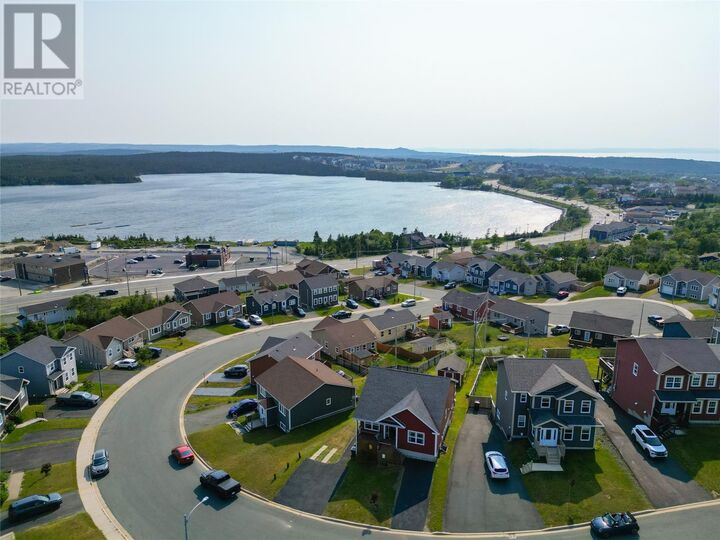
Welcome to this impeccably maintained two-apartment home boasting 2,400 square feet, nestled in the heart of Paradise, offering breathtaking panoramic views of Octagon Pond and Conception Bay. Pride of ownership is evident throughout this property, which shows like new and has been exceptionally cared for since it was built. The main unit has been owner-occupied, while the bright and spacious basement apartment was occupied by the same long-term tenant for 14 years, a true testament to the quality and care of this home. The main floor features a beautiful open-concept layout with a spacious kitchen, dining, and living area designed for both everyday living and entertaining. The dining nook is perfectly positioned to take advantage of the spectacular water views, while the patio door leads to a rear deck where you can relax and enjoy stunning sunsets. The primary bedroom includes an ensuite, and a second bedroom completes the main level. Downstairs, you'll find an additional room that can serve as a third bedroom, rec room, home office, or flex space to suit your needs. The bright two-bedroom basement apartment offers a spacious open-concept design, making it highly desirable for tenants or extended family. Outside, the property features two separate driveways, a 12' x 14' storage shed, and a fantastic backyard space. Conveniently located within walking distance to trails, shopping, schools, and everyday amenities, this home offers the perfect combination of lifestyle, location, and income potential. Whether you're looking for a family home with mortgage assistance or a solid investment opportunity, this property is sure to impress. As per Seller Direction there will be no conveyance of offers prior to 6pm July 14th, all offers to remain open for consideration until 11pm July 14th (id:41440)

MLS®:
1300140
Les impôts
$3,151
Catégorie
Single-Family Home
Année de Construction
2013
Style
Bungalow

Listed By

Candice Mayo, 3% Realty East Coast
Source
CREA
Dernière vérification Juil 11 2026 à 4:25 AM GMT+0000
Détails sur les salles de bains
  • Salles de bains: 3
Caractéristiques Intérieures
  • Washer
  • Refrigerator
  • Dishwasher
  • Stove
  • Dryer
Caractéristiques de la propriété
  • Foundation: Poured Concrete
Chauffage et refroidissement
  • Baseboard Heaters
  • Electric
Planchers
  • Laminate
  • Hardwood
  • Mixed Flooring
Caractéristiques extérieures
  • Vinyl Siding
Informations sur les services publics
  • Sewer: Municipal Sewage System
Surface Habitable
  • 2,400 pi. ca.
   
Calculer les temps de trajet jusqu'à cette propriété
 
Alimenté par INRIX MD Drive Time

Alimenté par Walk Score®
Disclaimer: REALTOR.CA The trademarks REALTOR®, REALTORS®, and the REALTOR® logo are controlled
by The Canadian Real Estate Association (CREA) and identify real estate professionals who are members of CREA. Listing Data Last Updated: 7/10/26 21:25

