12 Sunderland Drive Paradise, NL A1L 2J9
Inscription par:  CREA / Listed By: Re/Max Realty Specialists

  12 Sunderland Drive Paradise, NL A1L 2J9

En vigueur
439 900 $ (CAD)
3
CAC
3
SDB
2 508
PI. CA.

Description

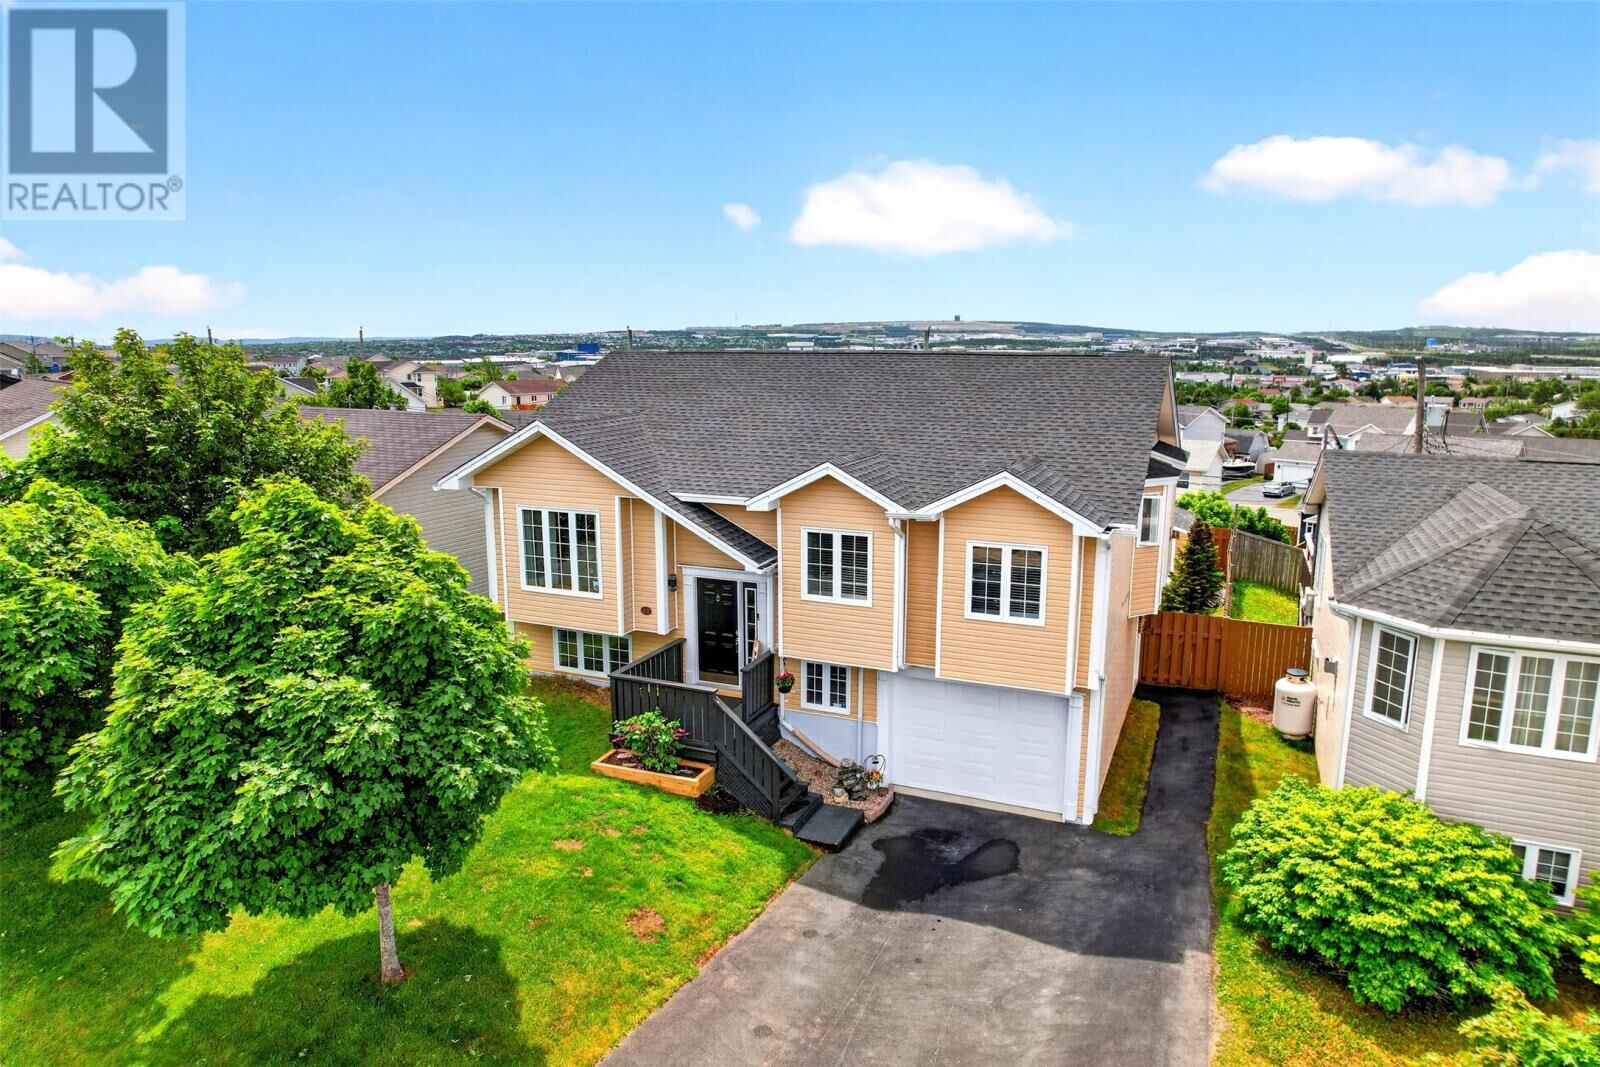
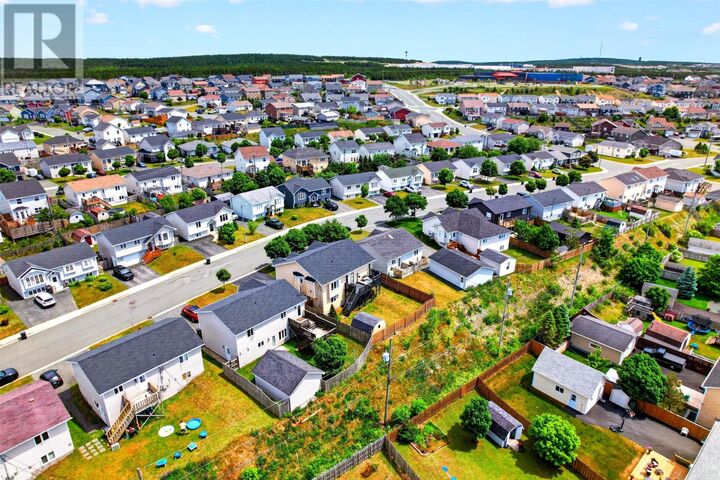
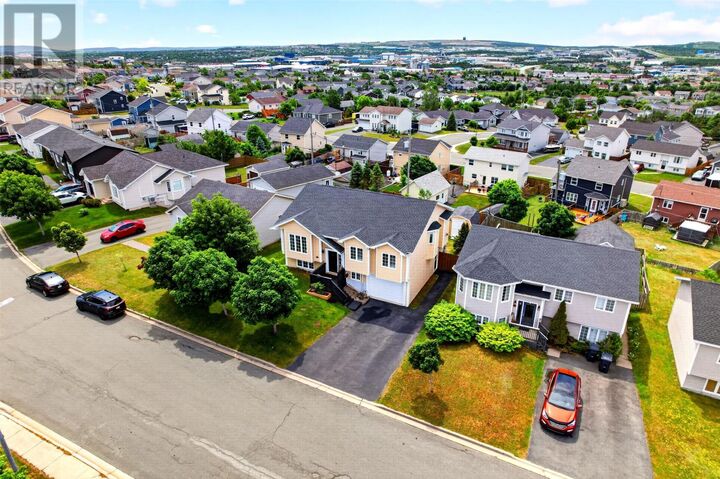
Ever wanted a home that feels brand new without the brand new price tag? This charming three-bedroom split entry in the desirable Elizabeth Park area of Paradise fits the bill beautifully, sitting just off Kenmount Road where everything you need is only minutes away. Let us start with the build, because it truly stands out. This place shows like new, thanks to careful upkeep and quality craftsmanship you can feel the moment you walk through the door. The main floor gives you the rare luxury of both a separate family room and a separate living room, so everyone gets their own spot to unwind. Movie marathons and quiet reading nights can happen at the same time, no negotiating required. The country kitchen is a real gathering place, anchored by a handy island and warmed by a cozy propane fireplace. Gleaming hardwood floors and matching stairs add a rich, timeless touch throughout. Tucked away is a comfortable primary bedroom with its own ensuite, giving you a private retreat at the end of the day. Downstairs, the fully developed basement delivers even more room to spread out, with two additional bedrooms and a dedicated office for anyone working from home or simply needing a quiet corner. An in-house garage keeps your car happy through those Newfoundland winters. Now for the yard. The fully fenced, southern-exposed garden soaks up sunshine all day long and offers a lovely view of the Waterford Valley. It is the kind of backyard made for morning coffee and lazy summer evenings. Add in Elgin Drive Park right around the corner and schools close by, and this friendly neighbourhood really does have it all. Ready to see it for yourself? Book your private showing today. No conveyance of any offers until 4:00 pm on July 20, 2026, all offers to remain open until 9:00 pm July 20, 2026. (id:41440)

MLS®:
1300289
Les impôts
$2,791(2026)
Catégorie
Single-Family Home
Année de Construction
2002

Listed By

Craig Walker, Re/Max Realty Specialists
Source
CREA
Dernière vérification Juil 14 2026 à 9:10 PM GMT+0000
Détails sur les salles de bains
  • Salles de bains: 3
Caractéristiques Intérieures
  • Dishwasher
Caractéristiques de la propriété
  • Foundation: Concrete
Chauffage et refroidissement
  • Electric
  • Air Exchanger
Planchers
  • Hardwood
  • Ceramic
  • Mixed Flooring
  • Marble
Caractéristiques extérieures
  • Vinyl Siding
Informations sur les services publics
  • Sewer: Municipal Sewage System
Étages
  • 1
Surface Habitable
  • 2,508 pi. ca.
   
Calculer les temps de trajet jusqu'à cette propriété
 
Alimenté par INRIX MD Drive Time

Alimenté par Walk Score®
Disclaimer: REALTOR.CA The trademarks REALTOR®, REALTORS®, and the REALTOR® logo are controlled
by The Canadian Real Estate Association (CREA) and identify real estate professionals who are members of CREA. Listing Data Last Updated: 7/14/26 14:10

