

Inscription par:  CREA / Listed By: 3% Realty East Coast
 CREA / Listed By: 3% Realty East Coast
 15 Camelot Crescent Paradise, NL A1L 0P5
En vigueur
332 988 $ (USD)
HORAIRES DES PORTES OUVERTES
-
OUVERTESDim, Sep 62:00 pm - 4:00 pm
Description
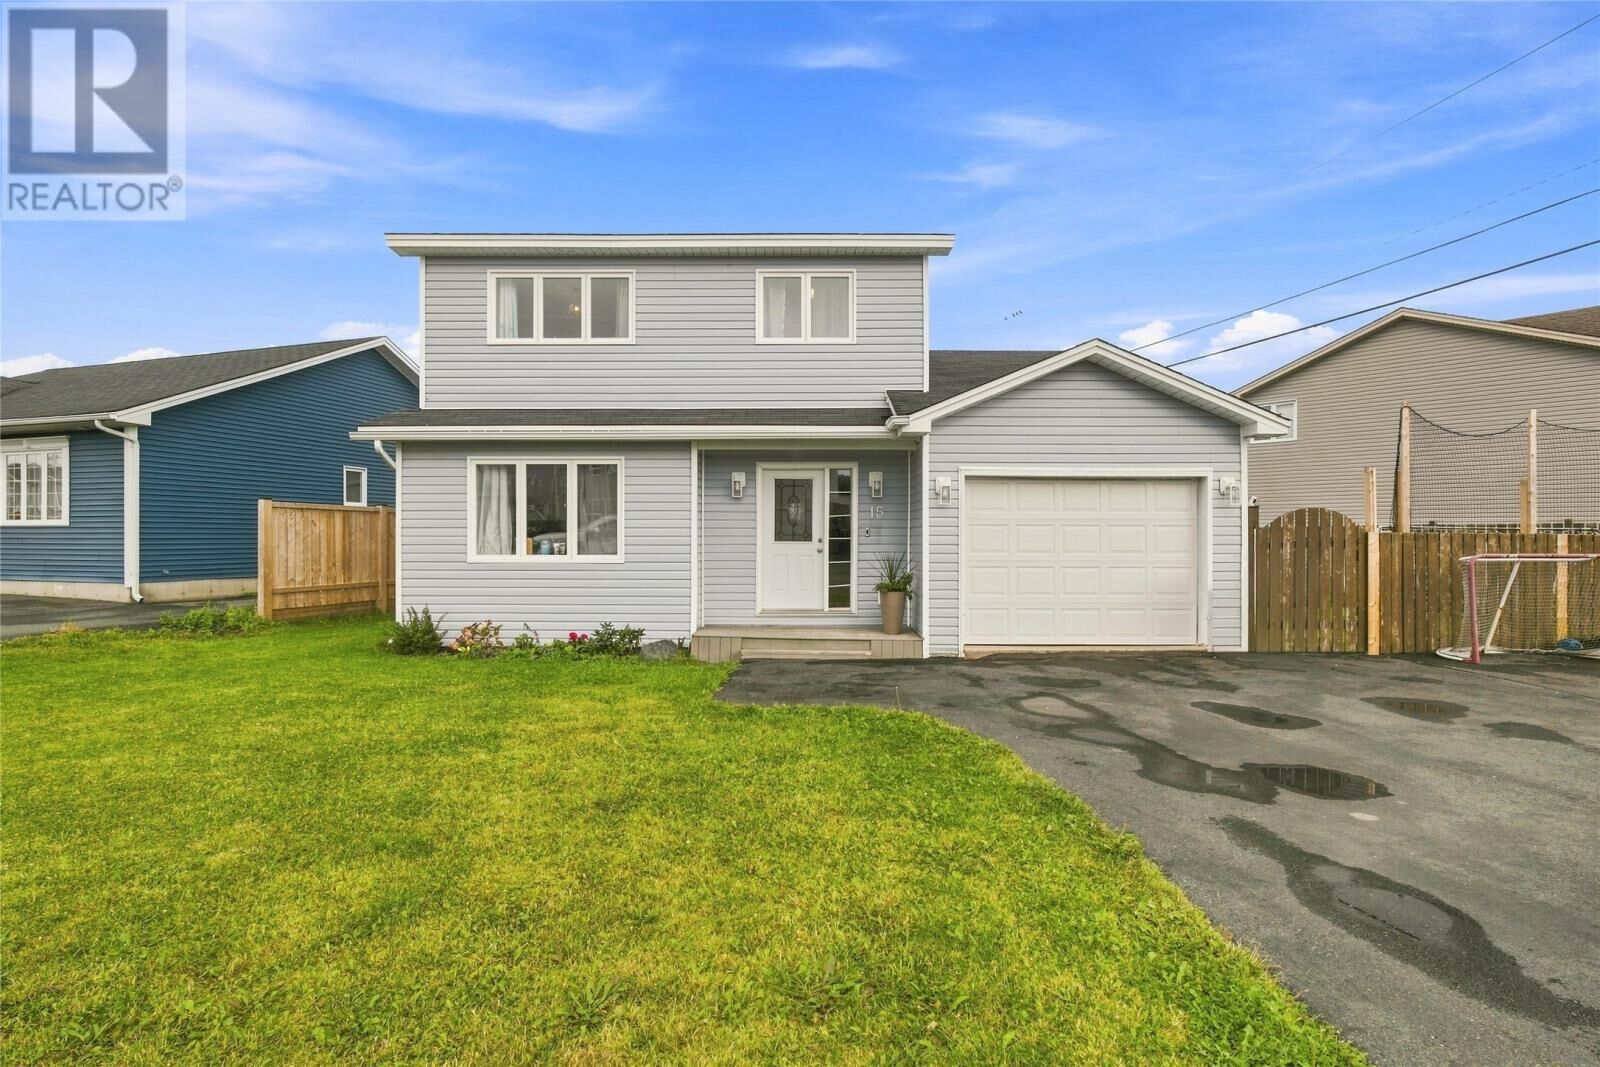
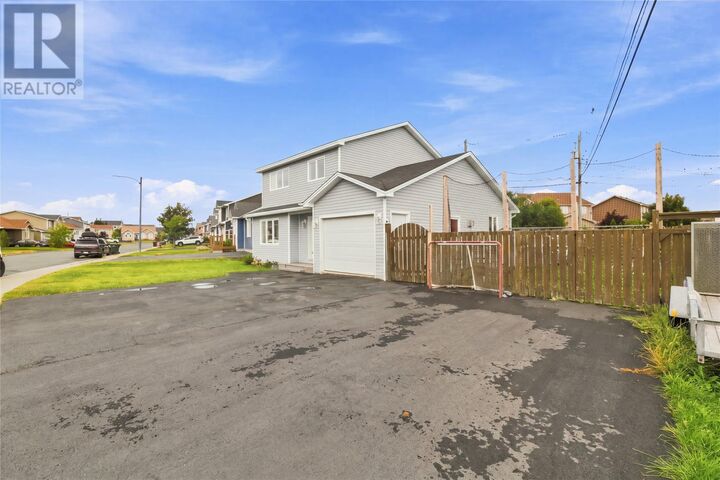
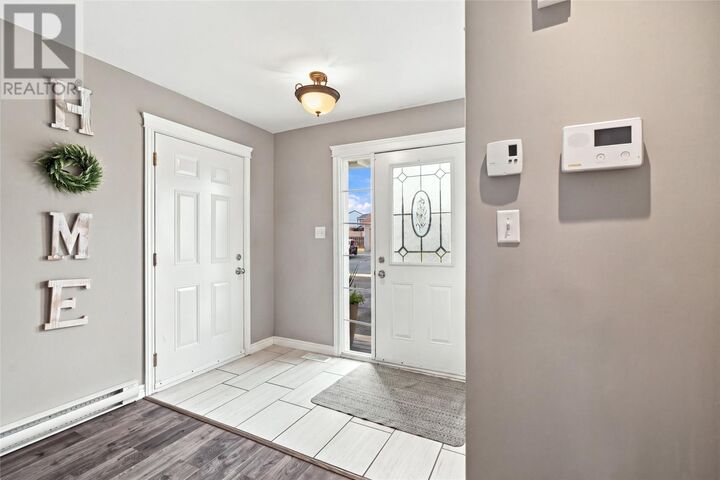
Welcome home! 15 Camelot Crescent offers the space, comfort, and functionality families are looking for in the heart of Paradise. The main floor features a bright, inviting layout with an open concept living room, dining, and kitchen area, complete with rich cabinetry and stainless steel appliances. The main floor also locates a versatile den that would be an ideal play space or home office! A convenient half bathroom and main floor laundry complete this level. Upstairs, you’ll find three well-sized bedrooms, including a spacious primary bedroom with ensuite, along with the main bathroom. The fully developed basement adds even more living space with a fourth bedroom, full bathroom, and large rec room, perfect for entertaining or additional family space. Mini-splits throughout the home provide added year-round comfort. Outside, enjoy a fully fenced backyard with plenty of room for kids, pets, and summer entertaining, while the attached garage provides convenient parking and additional storage. With four bedrooms, multiple living spaces, and a practical family-friendly layout, this is a home with plenty of room to settle in and grow. (id:41440)
MLS®:
1302697
1302697
Les impôts
$2,851
$2,851
Catégorie
Single-Family Home
Single-Family Home
Année de Construction
2011
2011
Style
2 Level
2 Level
Listed By
Brittany Penney, 3% Realty East Coast
Source
CREA
Dernière vérification Sep 4 2026 à 3:35 AM GMT+0000
CREA
Dernière vérification Sep 4 2026 à 3:35 AM GMT+0000
Détails sur les salles de bains
- Salles de bains: 3
- Salle de bain partielles: 1
Caractéristiques de la propriété
- Foundation: Concrete
Chauffage et refroidissement
- Electric
- Mini-Split
- Air Exchanger
Planchers
- Mixed Flooring
Caractéristiques extérieures
- Vinyl Siding
- Toit: Unknown
- Toit: Asphalt Shingle
Informations sur les services publics
- Sewer: Municipal Sewage System
Stationnement
- Attached Garage
Étages
- 2
Surface Habitable
- 2,423 pi. ca.
Lieu
Disclaimer: The trademarks REALTOR®, REALTORS®, and the REALTOR® logo are controlled
by The Canadian Real Estate Association (CREA) and identify real estate professionals who are members of CREA. Listing Data Last Updated: 9/3/26 20:35
The trademarks REALTOR®, REALTORS®, and the REALTOR® logo are controlledby The Canadian Real Estate Association (CREA) and identify real estate professionals who are members of CREA. Listing Data Last Updated: 9/3/26 20:35

