

Inscription par:  CREA / Listed By: Keller Williams Platinum Realty
 CREA / Listed By: Keller Williams Platinum Realty
 22 Kemble Avenue Paradise, NL A1L 4M3
En vigueur
619 900 $ (CAD)
HORAIRES DES PORTES OUVERTES
-
OUVERTESDim, Août 22:00 pm - 4:00 pm
Description
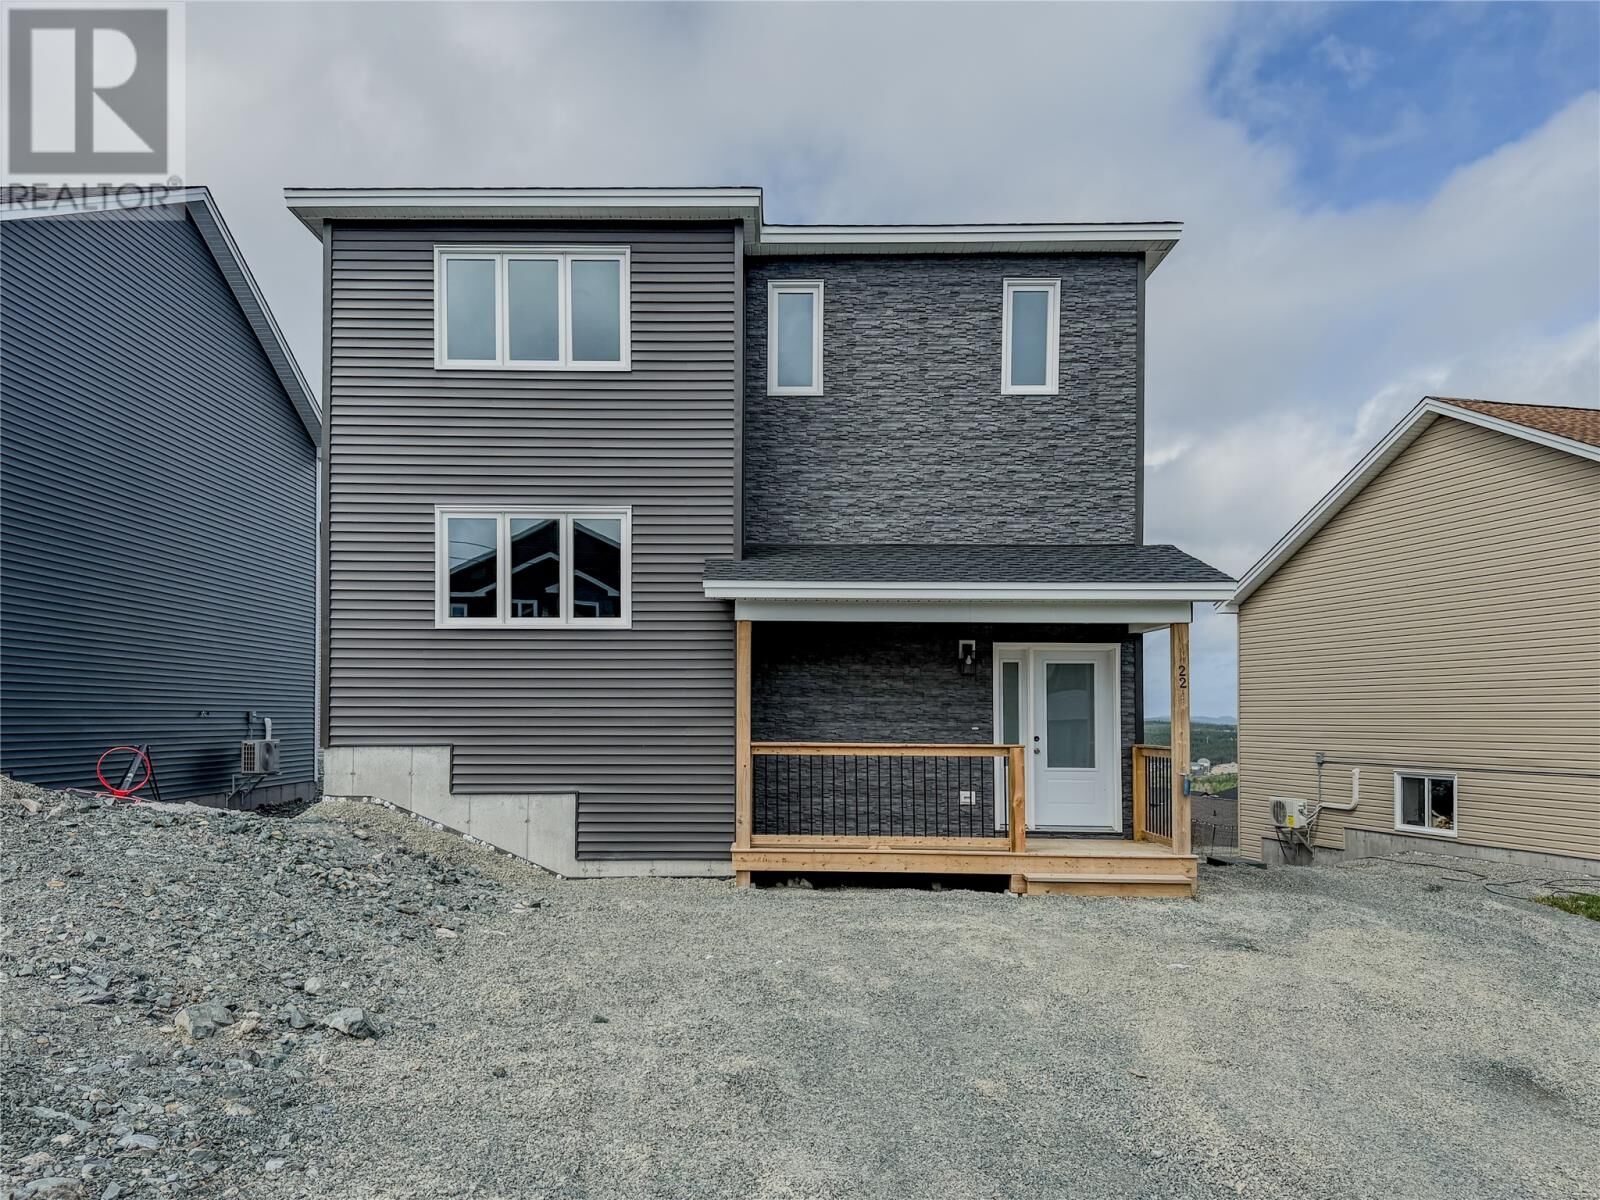
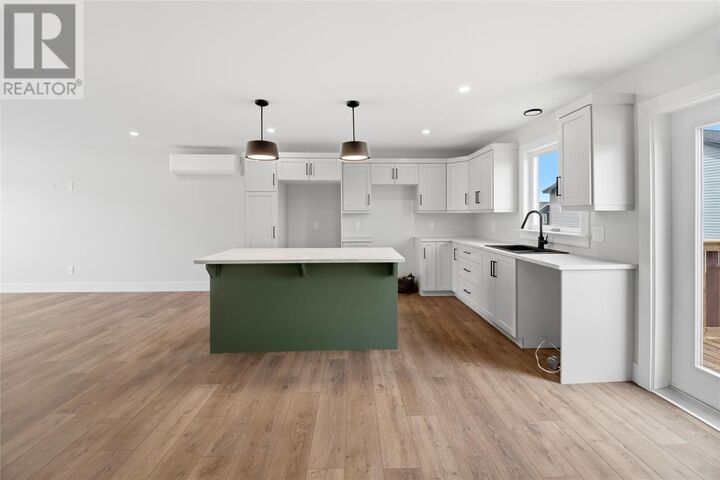
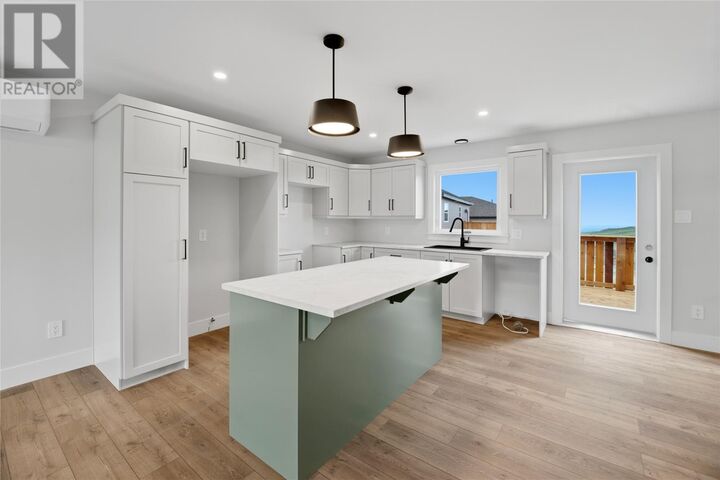
Welcome to 22 Kemble Avenue, a thoughtfully designed two-storey 2-apartment home located in a desirable, family-friendly neighbourhood in Paradise. This house plan is one of the most spacious 2-apartment plans on the market, offering over 1800sqft of living space to the main unit. Inside, the main floor offers a bright, open-concept layout designed for everyday comfort and easy entertaining. The kitchen is a true focal point, featuring a large centre island, walk-in pantry, and plenty of workspace for cooking, gathering, or casual meals. The kitchen flows seamlessly into the dining and living areas, creating a welcoming space for hosting family and friends. A convenient half bathroom completes the main level. The second floor features a spacious primary suite with a full ensuite and walk-in closet, providing a comfortable retreat at the end of the day. Two additional generously sized bedrooms offer flexibility for family, guests, or a home office, along with a full main bathroom. Second-floor laundry adds everyday convenience. The fully self-contained lower-level apartment features an open-concept living, dining, and kitchen area, one bedroom, and a full bathroom, offering excellent versatility for rental income, extended family, or comfortable guest accommodations. Additional features include a mini-split heat pump (1) for energy-efficient comfort, front landscaping, front and back patios for outdoor enjoyment, and double paved driveway. Ideally situated close to schools, daycare, grocery stores, retail plazas, a liquor store, recreation centre, and scenic walking trails. This home combines modern design, practical layout, rental income and an exceptional location. As per the Seller's Direction Regarding Offers, there will be no conveyance of any written signed offers prior to 12PM on Tuesday August 4th, with all offers to remain open until 5PM the same day. (id:41440)
MLS®:
1300643
1300643
Les impôts
$4,587(2026)
$4,587(2026)
Catégorie
Single-Family Home
Single-Family Home
Année de Construction
2026
2026
Style
2 Level
2 Level
Listed By
Josh Stokes, Keller Williams Platinum Realty
Source
CREA
Dernière vérification Août 1 2026 à 12:41 AM GMT+0000
CREA
Dernière vérification Août 1 2026 à 12:41 AM GMT+0000
Détails sur les salles de bains
- Salles de bains: 3
- Salle de bain partielles: 1
Caractéristiques de la propriété
- Foundation: Concrete
- Foundation: Poured Concrete
Chauffage et refroidissement
- Baseboard Heaters
- Electric
- Mini-Split
Planchers
- Mixed Flooring
Caractéristiques extérieures
- Vinyl Siding
- Toit: Unknown
- Toit: Fiberglass
Informations sur les services publics
- Sewer: Municipal Sewage System
Surface Habitable
- 2,808 pi. ca.
Lieu
Disclaimer: The trademarks REALTOR®, REALTORS®, and the REALTOR® logo are controlled
by The Canadian Real Estate Association (CREA) and identify real estate professionals who are members of CREA. Listing Data Last Updated: 7/31/26 17:41
The trademarks REALTOR®, REALTORS®, and the REALTOR® logo are controlledby The Canadian Real Estate Association (CREA) and identify real estate professionals who are members of CREA. Listing Data Last Updated: 7/31/26 17:41

