25 Ashgrove Drive Paradise, NL A1L 1G1
Inscription par:  CREA / Listed By: Re/Max Realty Specialists

  25 Ashgrove Drive Paradise, NL A1L 1G1

En vigueur (0 Jours)
244 872 $ (USD)
4
CAC
2
SDB
1 736
PI. CA.

Description

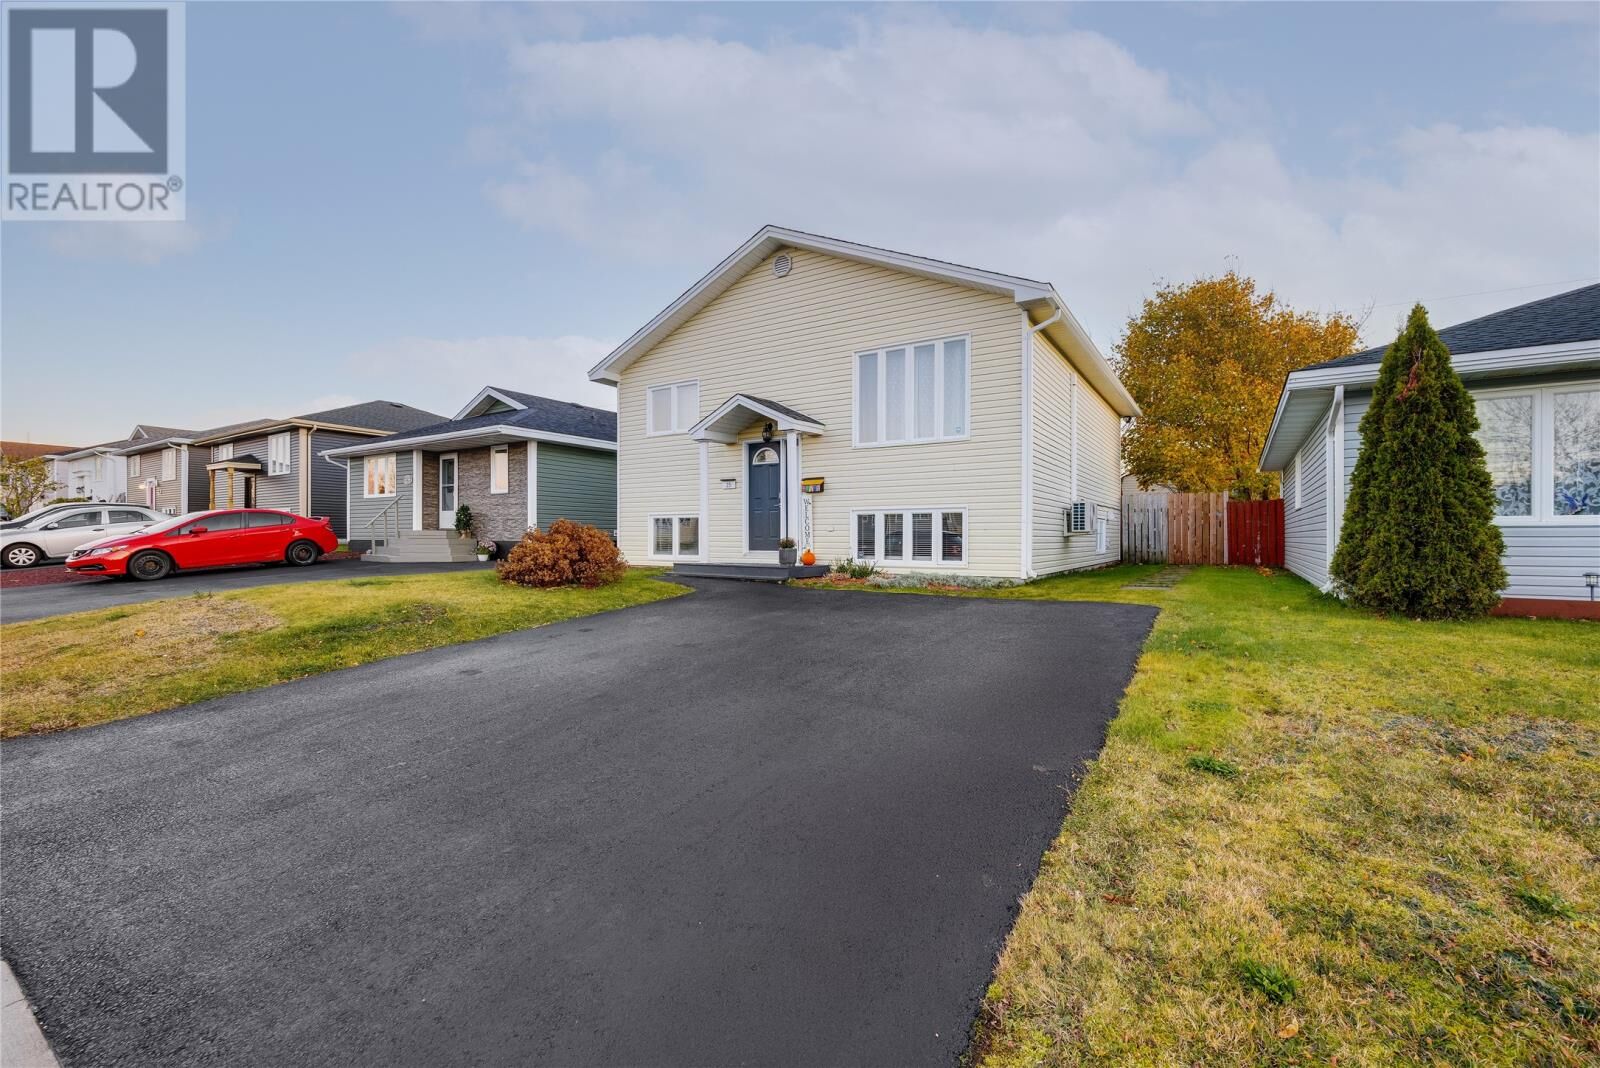
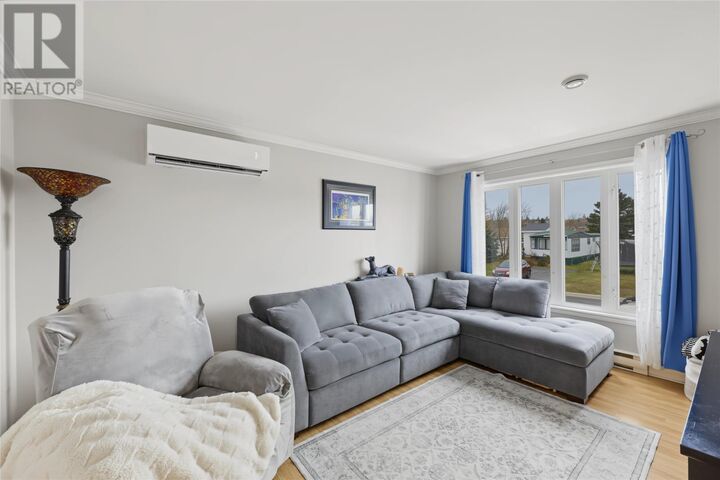
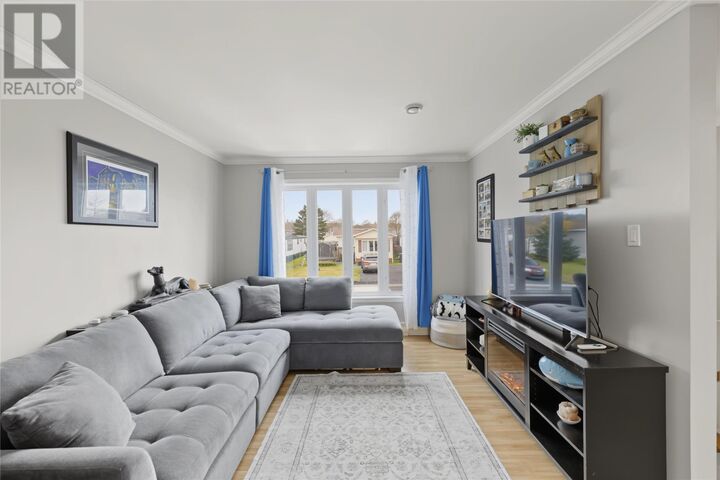
Affordable detached living, four bedrooms and two full baths, all in a location that makes everyday life easier! Welcome to 25 Ashgrove Drive in Elizabeth Park, with Elizabeth Park Elementary and restaurants nearby, plus convenient access to Kenmount Road and two highways. This location offers an alternative to the usual Paradise traffic bottleneck, keeping you connected for work, errands and weekends. Inside, the updated kitchen provides a welcoming setting for everyday meals, while two bedrooms upstairs and two downstairs offer flexibility for family, guests or a home office. Two full bathrooms help ease the morning rush, with less waiting and fewer arguments over whose turn it is. The basement rec room gives everyone another place to spread out for movie nights, games or relaxing. A main-floor mini-split heat pump provides heating and cooling, complementing the home’s all-electric heat. A new roof adds to the practical appeal. Outside, enjoy a treed, fully fenced backyard with wonderful privacy for morning coffee, summer barbecues, gardening or simply unwinding after work. A shed for some outdoor fun and convenient storage. For first-time buyers seeking a detached home or anyone wanting four bedrooms in a convenient neighbourhood, this property combines useful space and worthwhile updates with outdoor privacy. You can enjoy the benefits of Paradise living while staying connected to the routes and amenities you use every day. An affordable home, a convenient Elizabeth Park location and a backyard you can truly enjoy: discover what 25 Ashgrove Drive has to offer No conveyance of any written signed offers until 5 pm on Monday, November 16, 2026. All offers are to remain open until 10 pm on Monday November 16, 2026, as per sellers direction. (id:41440)

MLS®:
1305303
Les impôts
$1,768(2026)
Catégorie
Single-Family Home
Année de Construction
1997

Listed By

Winnie Lei, Re/Max Realty Specialists
Source
CREA
Dernière vérification Nov 12 2026 à 8:17 PM GMT+0000
Détails sur les salles de bains
  • Salles de bains: 2
Caractéristiques Intérieures
  • Washer
  • Refrigerator
  • Dishwasher
  • Stove
  • Dryer
Caractéristiques de la propriété
  • Foundation: Concrete
Chauffage et refroidissement
  • Baseboard Heaters
  • Heat Pump
  • Electric
  • Mini-Split
Planchers
  • Laminate
  • Other
Caractéristiques extérieures
  • Vinyl Siding
  • Toit: Unknown
  • Toit: Asphalt Shingle
Informations sur les services publics
  • Sewer: Municipal Sewage System
Étages
  • 1
Surface Habitable
  • 1,736 pi. ca.
   
Calculer les temps de trajet jusqu'à cette propriété
 
Alimenté par INRIX MD Drive Time

Alimenté par Walk Score®
Disclaimer: REALTOR.CA The trademarks REALTOR®, REALTORS®, and the REALTOR® logo are controlled
by The Canadian Real Estate Association (CREA) and identify real estate professionals who are members of CREA. Listing Data Last Updated: 11/12/26 12:17

