26 Paradise Road Paradise, NL A1L 3B2
Inscription par:  CREA / Listed By: 3% Realty East Coast

  26 Paradise Road Paradise, NL A1L 3B2

En vigueur (0 Jours)
399 900 $ (CAD)
4
CAC
2
SDB
2 088
PI. CA.

Description

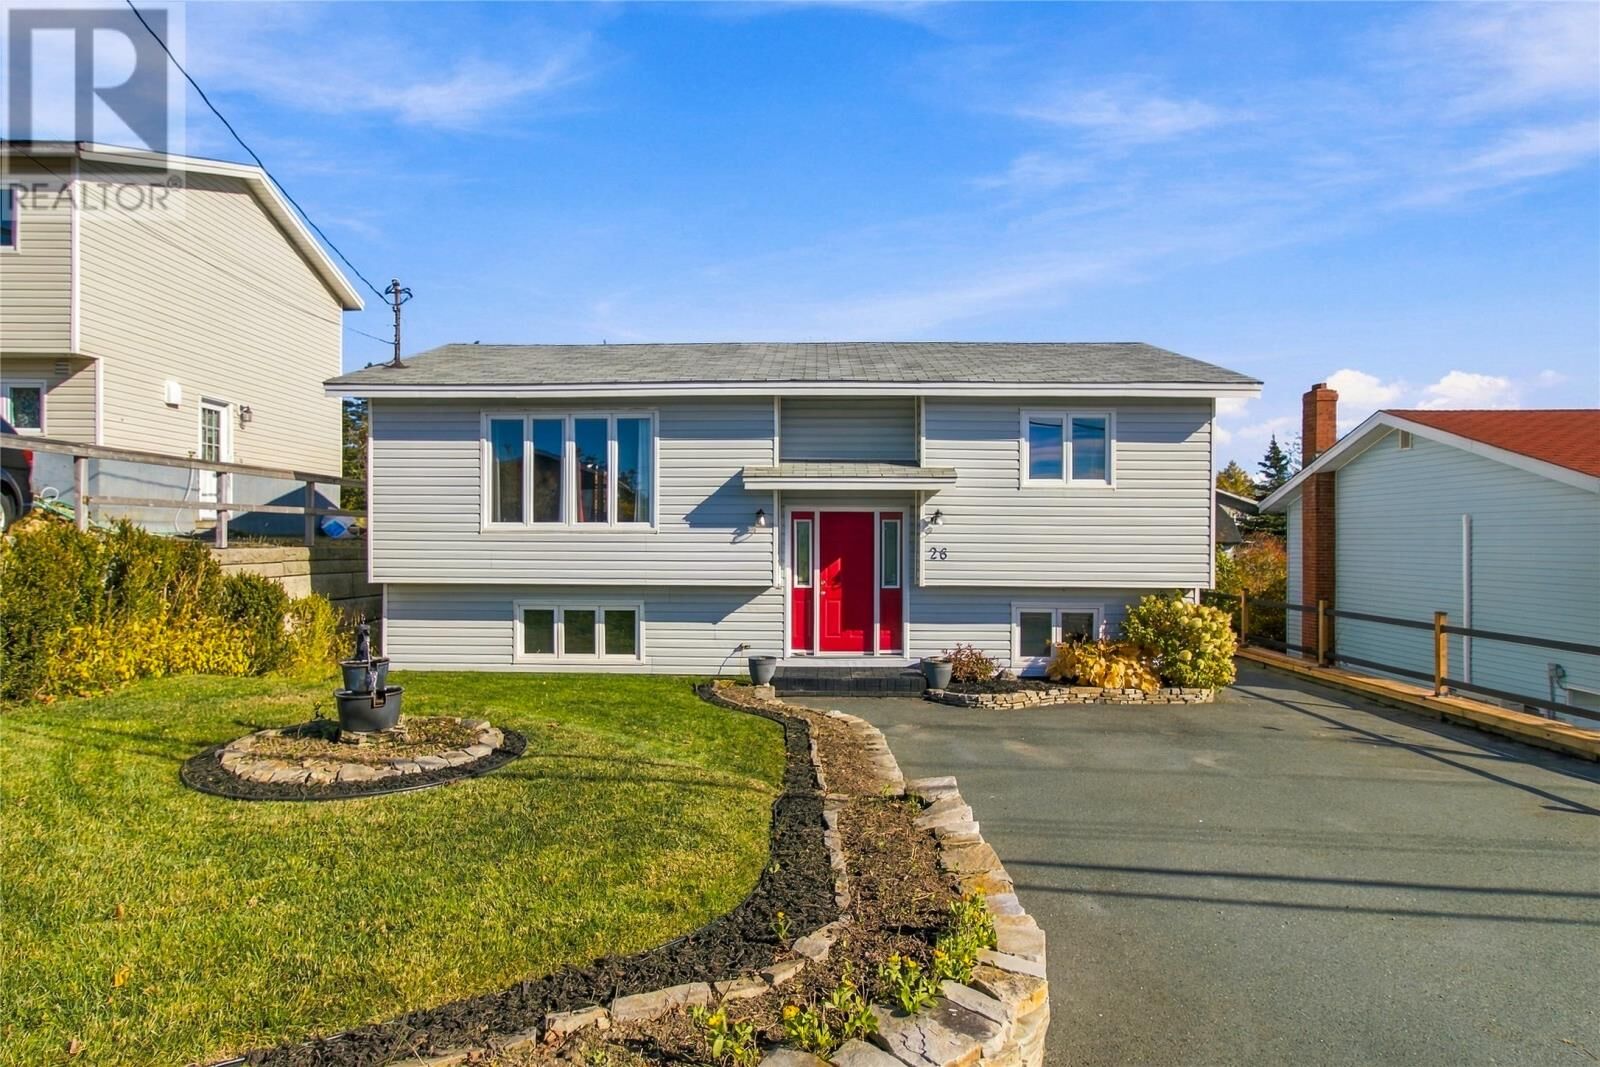
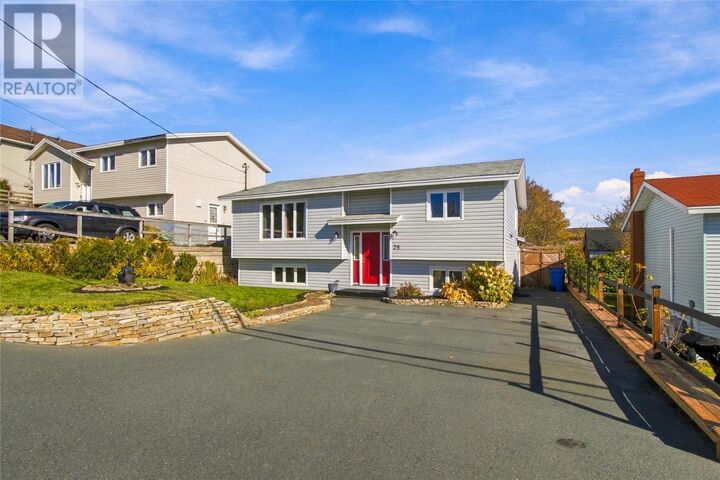
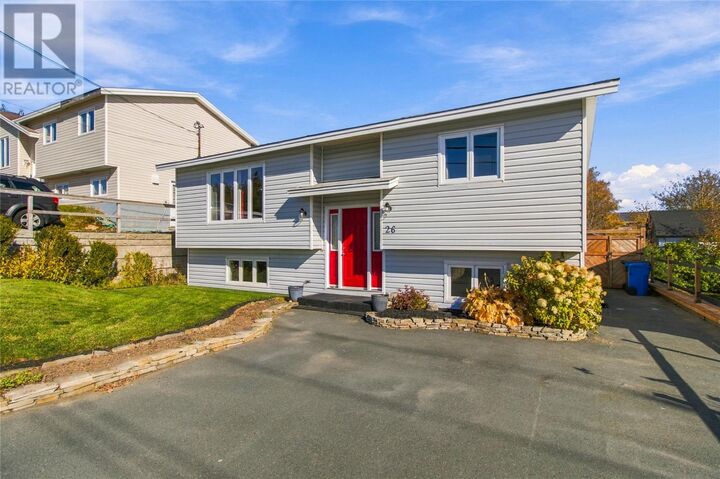
Some homes just feel loved the moment you walk in, and 26 Paradise Road is one of them! Cared for by the original owners ever since it was built, this split-entry home has so much character. The hardwood floors are a real showstopper, with a beautiful inlay right in the center, and the arches, columns, and new pot lights make the living and dining room feel bright and welcoming. You'll love the kitchen with its Newfoundland slate floor, pretty backsplash and lots of cupboard space. There are two bedrooms and one full bath on the main floor and two bedrooms and one full bath downstairs - and the downstairs bath even has in-floor heat, which is a treat on those chilly mornings. Downstairs is fully developed and even features a cozy rec room wired for sound that's perfect for movie nights, plus a convenient laundry room/mudroom with a door leading outside which has a covered entrance. One of their favorite spots however, is the sunroom, which is also well supported (hot tub anyone?), and it features windows you can unlatch and a door that opens onto the steps, bringing you to the beautifully manicured backyard - what a lovely place for your morning coffee. Outside you'll find a large paved driveway, gorgeous landscaping and stonework, and a fully fenced backyard with a greenhouse and shed. The owners have also taken care of the big things: vinyl windows, shingles about 12 years old, a mini-split installed approx. six years ago, PEX plumbing throughout the majority, and a fiberglass hot water tank. Tucked into a mature, friendly Paradise neighborhood, this home is ready for its next family to make memories. Come see it for yourself! (id:41440)

MLS®:
1304873
Les impôts
$1,712
Catégorie
Single-Family Home
Année de Construction
1989

Listed By

Candice Mayo, 3% Realty East Coast
Source
CREA
Dernière vérification Oct 29 2026 à 2:16 AM GMT+0000
Détails sur les salles de bains
  • Salles de bains: 2
Caractéristiques de la propriété
  • Foundation: Concrete
Chauffage et refroidissement
  • Electric
  • Mini-Split
Planchers
  • Hardwood
  • Mixed Flooring
Caractéristiques extérieures
  • Vinyl Siding
  • Toit: Unknown
  • Toit: Asphalt Shingle
Informations sur les services publics
  • Sewer: Municipal Sewage System
Étages
  • 1
Surface Habitable
  • 2,088 pi. ca.
   
Calculer les temps de trajet jusqu'à cette propriété
 
Alimenté par INRIX MD Drive Time

Alimenté par Walk Score®
Disclaimer: REALTOR.CA The trademarks REALTOR®, REALTORS®, and the REALTOR® logo are controlled
by The Canadian Real Estate Association (CREA) and identify real estate professionals who are members of CREA. Listing Data Last Updated: 10/28/26 19:16

