

Inscription par:  CREA / Listed By: Century 21 Seller's Choice Inc.
 CREA / Listed By: Century 21 Seller's Choice Inc.
 6 Tiverton Street Paradise, NL A1L 1W2
En vigueur (1 Jours)
302 943 $ (USD)
HORAIRES DES PORTES OUVERTES
-
OUVERTESDim, Août 92:00 pm - 4:00 pm
Description
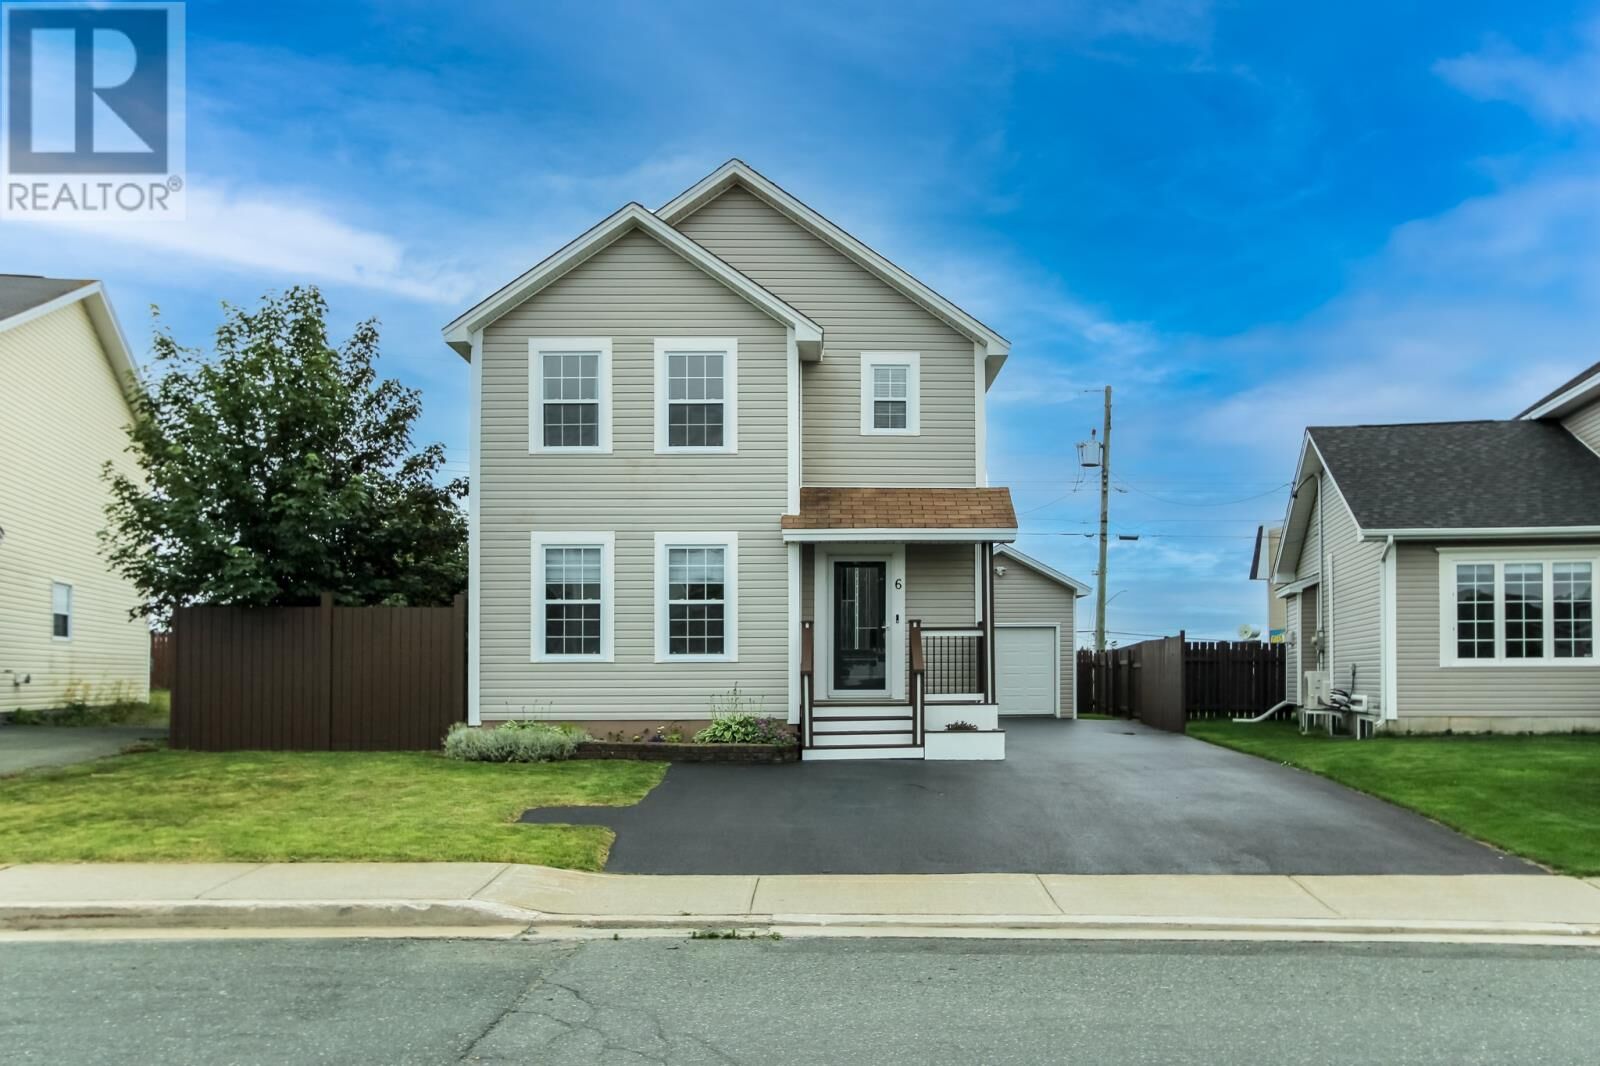
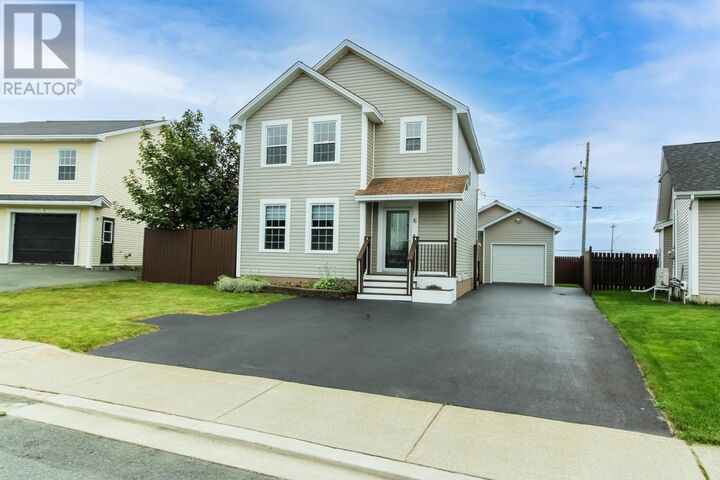
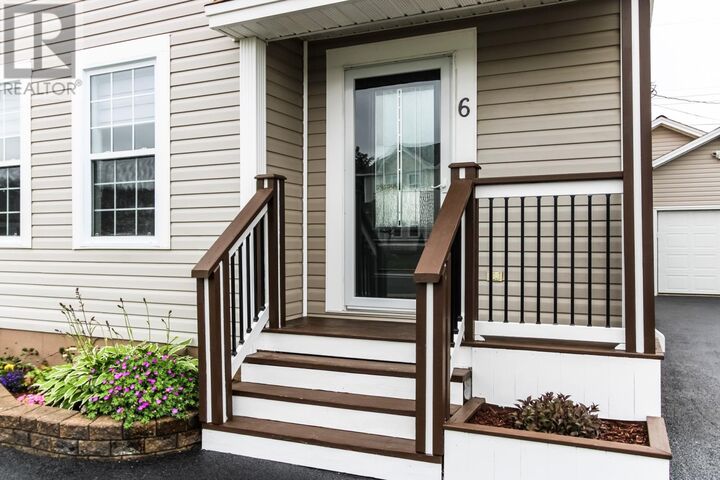
Welcome to 6 Tiverton Street – Where Style, Space & Family Living Come Together. Nestled in the desirable Valley Ridge neighborhood, you'll find this ideal home for a growing family or professionals seeking modern finishes. Families will appreciate being moments from schools, parks, trails, and recreation, as well as shopping, restaurants, coffee, and groceries. The beautifully updated 2 story home offers nearly 2,300 sq ft of thoughtfully designed living space. The bright, open-concept main floor is designed for both everyday living and effortless entertaining. At the heart of the home is a stunning custom kitchen featuring crisp cabinetry and tile backsplash, stainless appliances, and a large island with seating and abundant storage. The dining space flows seamlessly to the fenced backyard and heated garage. A cozy living space showcases a custom fireplace feature wall with built-in cabinetry and shelving. Upstairs features a full bath and ensuite with heated floors and 3 generous bedrooms, including a spacious primary suite filled with natural light. The developed basement adds exceptional versatility with a large rec room, wet bar, additional 4th bedroom, and a 3rd full bathroom - partially completed and awaiting your finishing touches. With its stylish updates, functional layout, and unbeatable amenities, 6 Tiverton Street is ready to welcome its next chapter. As per sellers direction no offers to be conveyed until 5pm Aug 11. Offers to remain open until 10pm Aug 11. (id:41440)
MLS®:
1301474
1301474
Les impôts
$2,601
$2,601
Catégorie
Single-Family Home
Single-Family Home
Année de Construction
2008
2008
Style
2 Level
2 Level
Listed By
Andrew Lawrence, Century 21 Seller's Choice Inc.
Source
CREA
Dernière vérification Août 7 2026 à 3:33 PM GMT+0000
CREA
Dernière vérification Août 7 2026 à 3:33 PM GMT+0000
Détails sur les salles de bains
- Salles de bains: 2
- Salle de bain partielles: 1
Caractéristiques Intérieures
- Washer
- Dishwasher
- Dryer
- Alarm System
- Wet Bar
Caractéristiques de la propriété
- Cheminée: Insert
- Cheminée: Total: 1
- Cheminée: Propane
- Foundation: Poured Concrete
Chauffage et refroidissement
- Floor Heat
- Electric
- Propane
Planchers
- Laminate
- Hardwood
- Ceramic
- Mixed Flooring
- Marble
Caractéristiques extérieures
- Vinyl Siding
- Toit: Unknown
- Toit: Asphalt Shingle
Informations sur les services publics
- Sewer: Municipal Sewage System
Stationnement
- Detached Garage
Étages
- 2
Surface Habitable
- 2,250 pi. ca.
Lieu
Disclaimer: The trademarks REALTOR®, REALTORS®, and the REALTOR® logo are controlled
by The Canadian Real Estate Association (CREA) and identify real estate professionals who are members of CREA. Listing Data Last Updated: 8/7/26 08:33
The trademarks REALTOR®, REALTORS®, and the REALTOR® logo are controlledby The Canadian Real Estate Association (CREA) and identify real estate professionals who are members of CREA. Listing Data Last Updated: 8/7/26 08:33

