

Inscription par:  CREA / Listed By: 3% Realty East Coast
 CREA / Listed By: 3% Realty East Coast
 7 Denehurst Street Paradise, NL A1L 0S7
En vigueur (1 Jours)
449 000 $ (CAD)
HORAIRES DES PORTES OUVERTES
-
OUVERTESSam, Sep 512 noon - 2:00 pm
Description
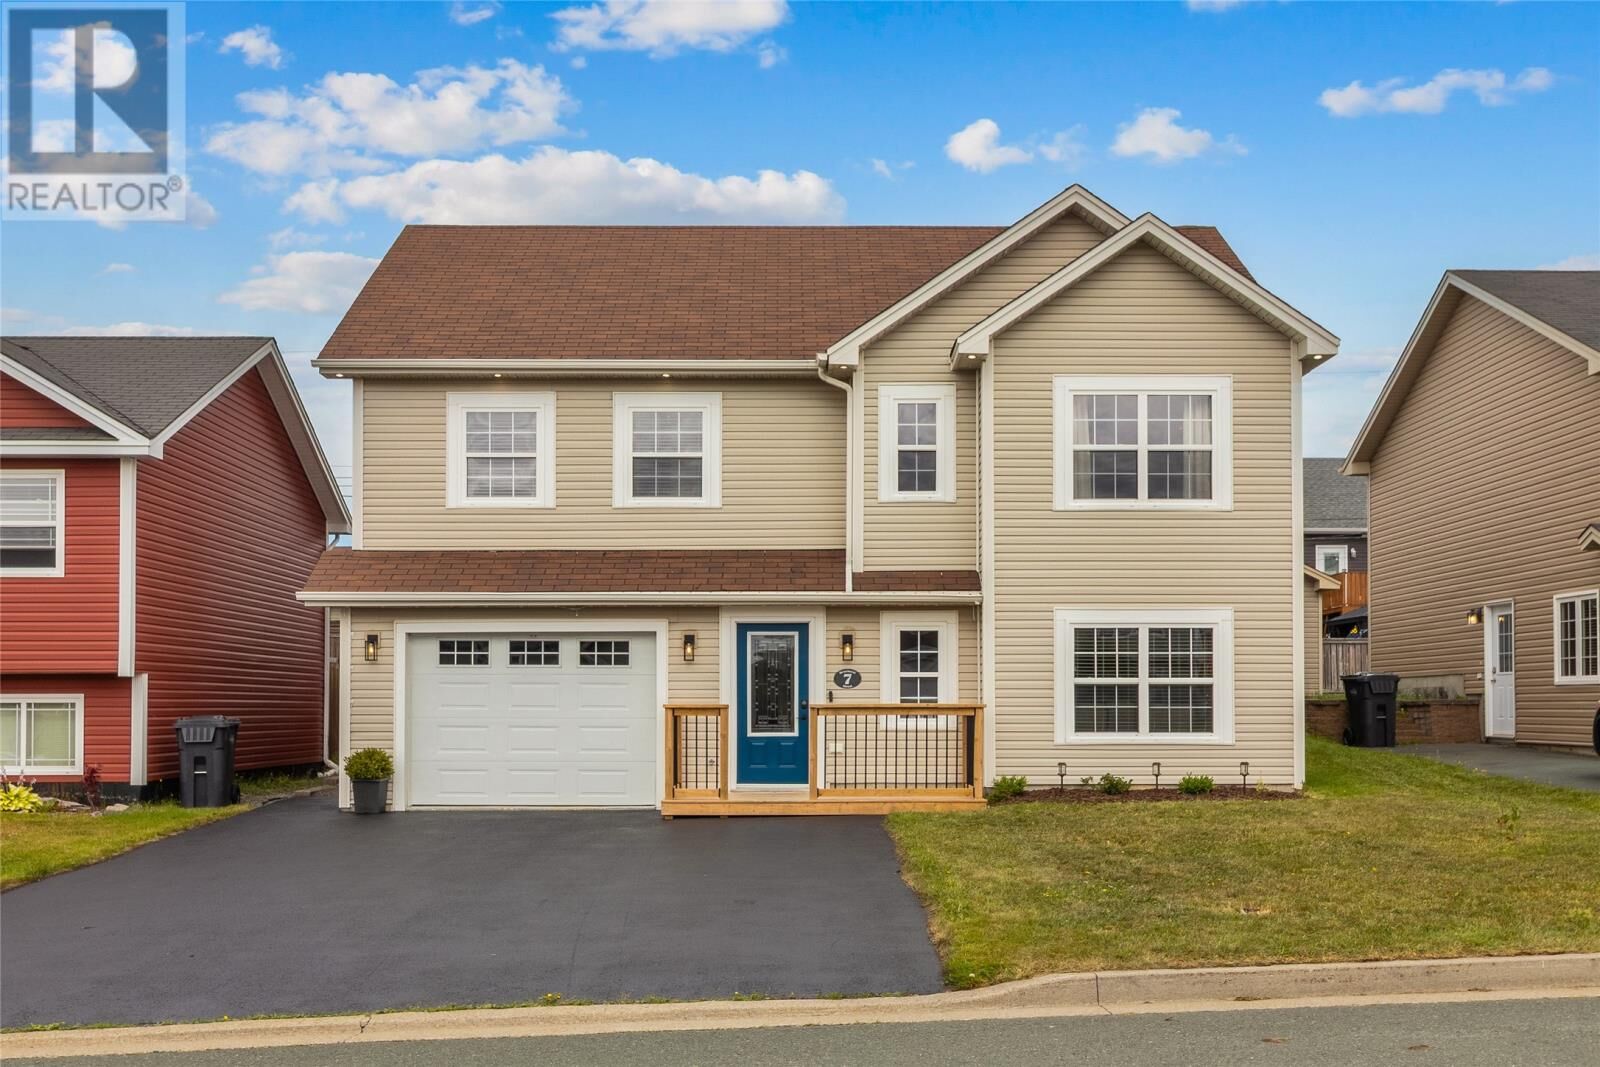
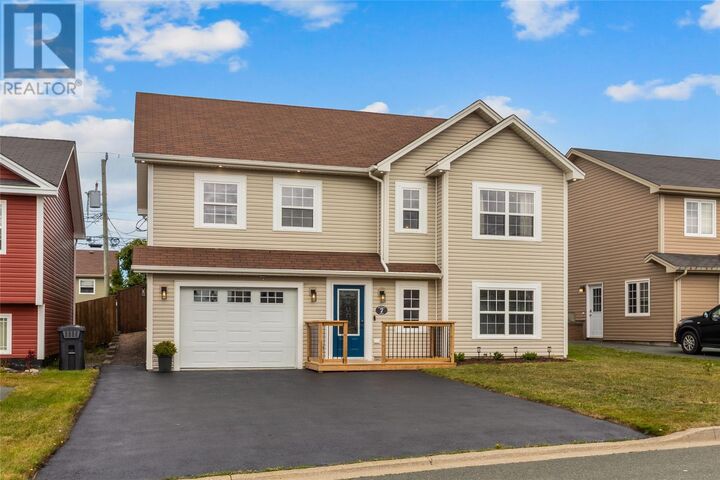
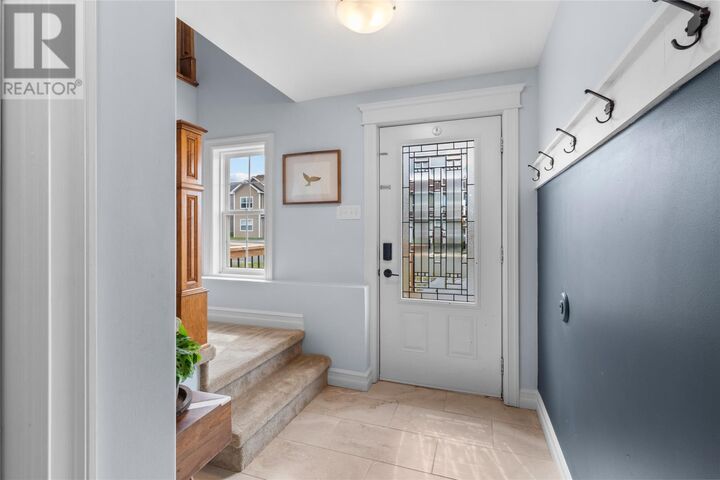
Welcome to 7 Denehurst Street, where comfort, space, and thoughtful details come together in the heart of Elizabeth Park. Beautifully maintained and move-in ready, this inviting home features warm maple cabinetry, three generously sized bedrooms, and a primary suite complete with its own ensuite. Built-in speakers throughout the main floor create the perfect atmosphere for entertaining or enjoying quiet evenings at home, while the mini-split provides efficient year-round comfort. An attached garage offers added convenience, and the spacious backyard provides plenty of room for children, pets, gardening, or summer gatherings. Set in one of Paradise’s most established neighbourhoods, this is the kind of home that feels right from the moment you walk through the door. As per attached Seller's Direction, there will be no conveyance of offers prior to 2pm on Sunday, September 6th, with offers to remain open until 7pm the same day. (id:41440)
MLS®:
1302456
1302456
Les impôts
$2,931
$2,931
Catégorie
Single-Family Home
Single-Family Home
Année de Construction
2011
2011
Style
2 Level
2 Level
Listed By
Heather St. Croix, 3% Realty East Coast
Source
CREA
Dernière vérification Sep 2 2026 à 7:30 AM GMT+0000
CREA
Dernière vérification Sep 2 2026 à 7:30 AM GMT+0000
Détails sur les salles de bains
- Salles de bains: 3
Caractéristiques Intérieures
- Washer
- Refrigerator
- Dishwasher
- Microwave
- Stove
- Dryer
Caractéristiques de la propriété
- Foundation: Concrete
Chauffage et refroidissement
- Electric
- Mini-Split
Planchers
- Laminate
- Mixed Flooring
Caractéristiques extérieures
- Vinyl Siding
- Shingles
- Toit: Unknown
- Toit: Asphalt Shingle
Informations sur les services publics
- Sewer: Municipal Sewage System
Stationnement
- Attached Garage
Étages
- 2
Surface Habitable
- 1,927 pi. ca.
Lieu
Disclaimer: The trademarks REALTOR®, REALTORS®, and the REALTOR® logo are controlled
by The Canadian Real Estate Association (CREA) and identify real estate professionals who are members of CREA. Listing Data Last Updated: 9/2/26 00:30
The trademarks REALTOR®, REALTORS®, and the REALTOR® logo are controlledby The Canadian Real Estate Association (CREA) and identify real estate professionals who are members of CREA. Listing Data Last Updated: 9/2/26 00:30

