79 Acharya Drive Paradise, NL A1L 2T1
Inscription par:  CREA / Listed By: Re/Max Realty Specialists

  79 Acharya Drive Paradise, NL A1L 2T1

En vigueur (0 Jours)
579 900 $ (CAD)
5
CAC
3
SDB
2 798
PI. CA.

Description

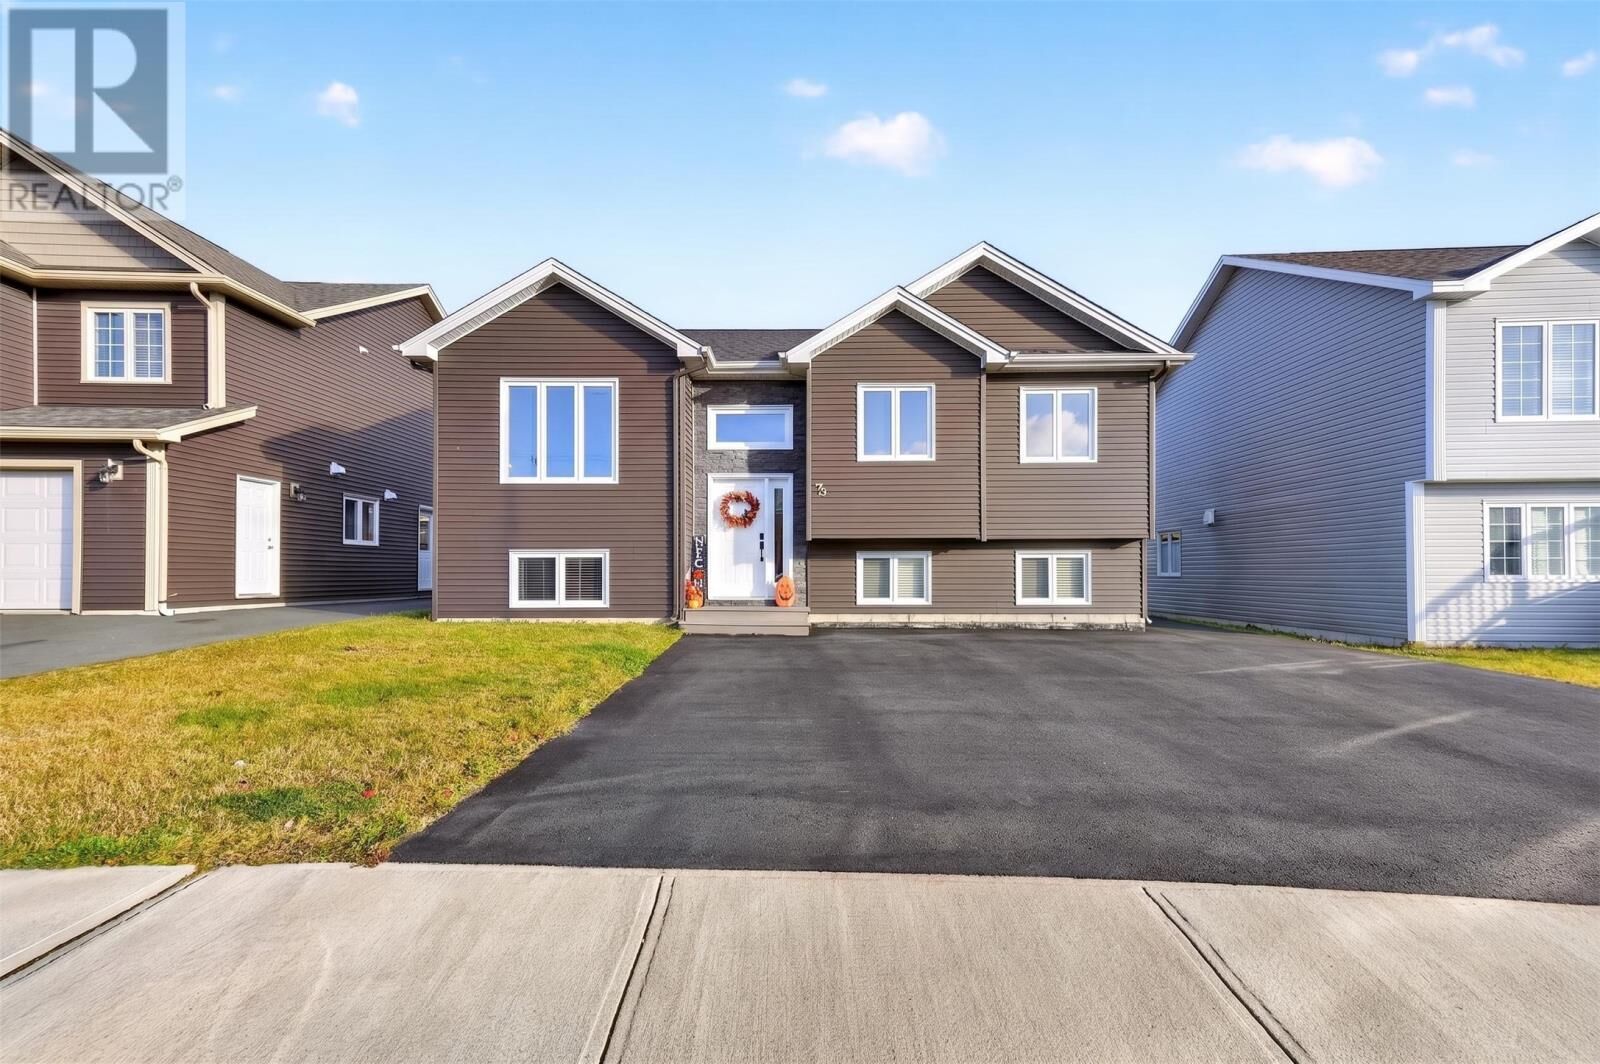
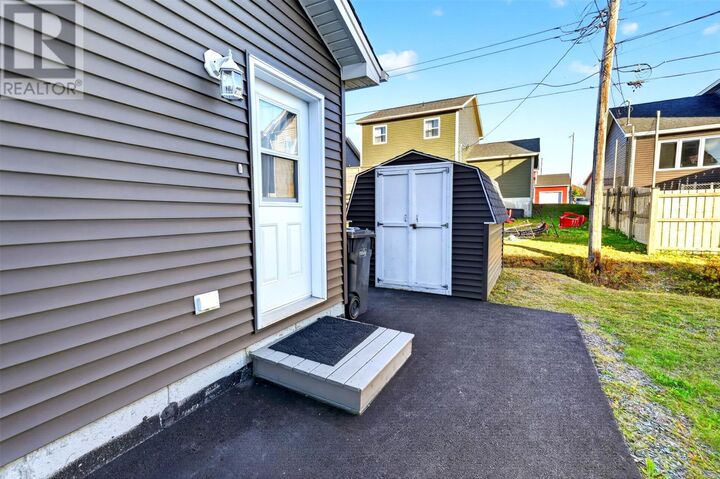
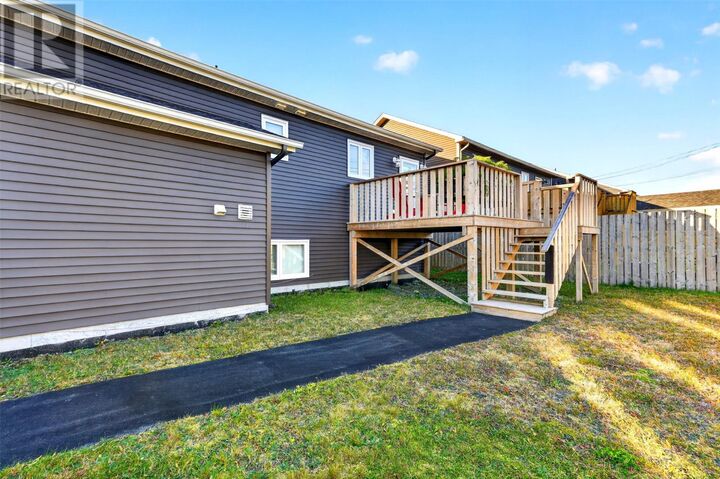
Space, rental income, and a layout that breaks from the usual come together in this quality-built two-apartment home. With more than 1,400 square feet on the main level, this is definitely not your standard split-entry setup. The main unit features an open-concept design that keeps the principal living spaces connected and easy to enjoy. The open concept design flows seamlessly between the kitchen, with center island, and large bright living room. Its large primary bedroom includes a walk-in closet and ensuite, while the remaining bedrooms provide flexibility for everyday needs. Downstairs, the main unit continues with a family room and fourth bedroom, adding valuable space for movie nights, guests, hobbies, or a home office. Across the property, five bedrooms and three bathrooms offer a practical amount of room for owners and tenants alike. The apartment adds built-in income and is leased at $1,200 per month until May 2027, with the tenant paying their own utilities. That longer-term lease can offer welcome predictability for a buyer planning ahead—because surprises are more fun at birthday parties than on a monthly budget. A storage shed provides extra room for seasonal items, tools, and outdoor gear. The neighbourhood also keeps daily life convenient, with Acharya Drive Park just a short walk away makes its perfect for a young family. Explore the space, income potential, and convenient Paradise location for yourself—book your private viewing today. No conveyance of any offer until 4:00 pm on November 3, 2026. All offers to remain open until 9:00 pm on November 3, 2026. (id:41440)

MLS®:
1304950
Les impôts
$3,563(2026)
Catégorie
Single-Family Home
Année de Construction
2021

Listed By

Craig Walker, Re/Max Realty Specialists
Source
CREA
Dernière vérification Oct 29 2026 à 8:18 PM GMT+0000
Détails sur les salles de bains
  • Salles de bains: 3
Caractéristiques Intérieures
  • Dishwasher
Caractéristiques de la propriété
  • Foundation: Concrete
Chauffage et refroidissement
  • Electric
  • Mini-Split
  • Air Exchanger
Planchers
  • Mixed Flooring
Caractéristiques extérieures
  • Vinyl Siding
  • Toit: Unknown
  • Toit: Asphalt Shingle
Informations sur les services publics
  • Sewer: Municipal Sewage System
Surface Habitable
  • 2,798 pi. ca.
   
Calculer les temps de trajet jusqu'à cette propriété
 
Alimenté par INRIX MD Drive Time

Alimenté par Walk Score®
Disclaimer: REALTOR.CA The trademarks REALTOR®, REALTORS®, and the REALTOR® logo are controlled
by The Canadian Real Estate Association (CREA) and identify real estate professionals who are members of CREA. Listing Data Last Updated: 10/29/26 13:18

