86 Hollyberry Drive Paradise, NL A1L 0C1
Inscription par:  CREA / Listed By: Re/Max Realty Specialists

  86 Hollyberry Drive Paradise, NL A1L 0C1

En vigueur
479 900 $ (CAD)
6
CAC
3
SDB
2 548
PI. CA.

Description

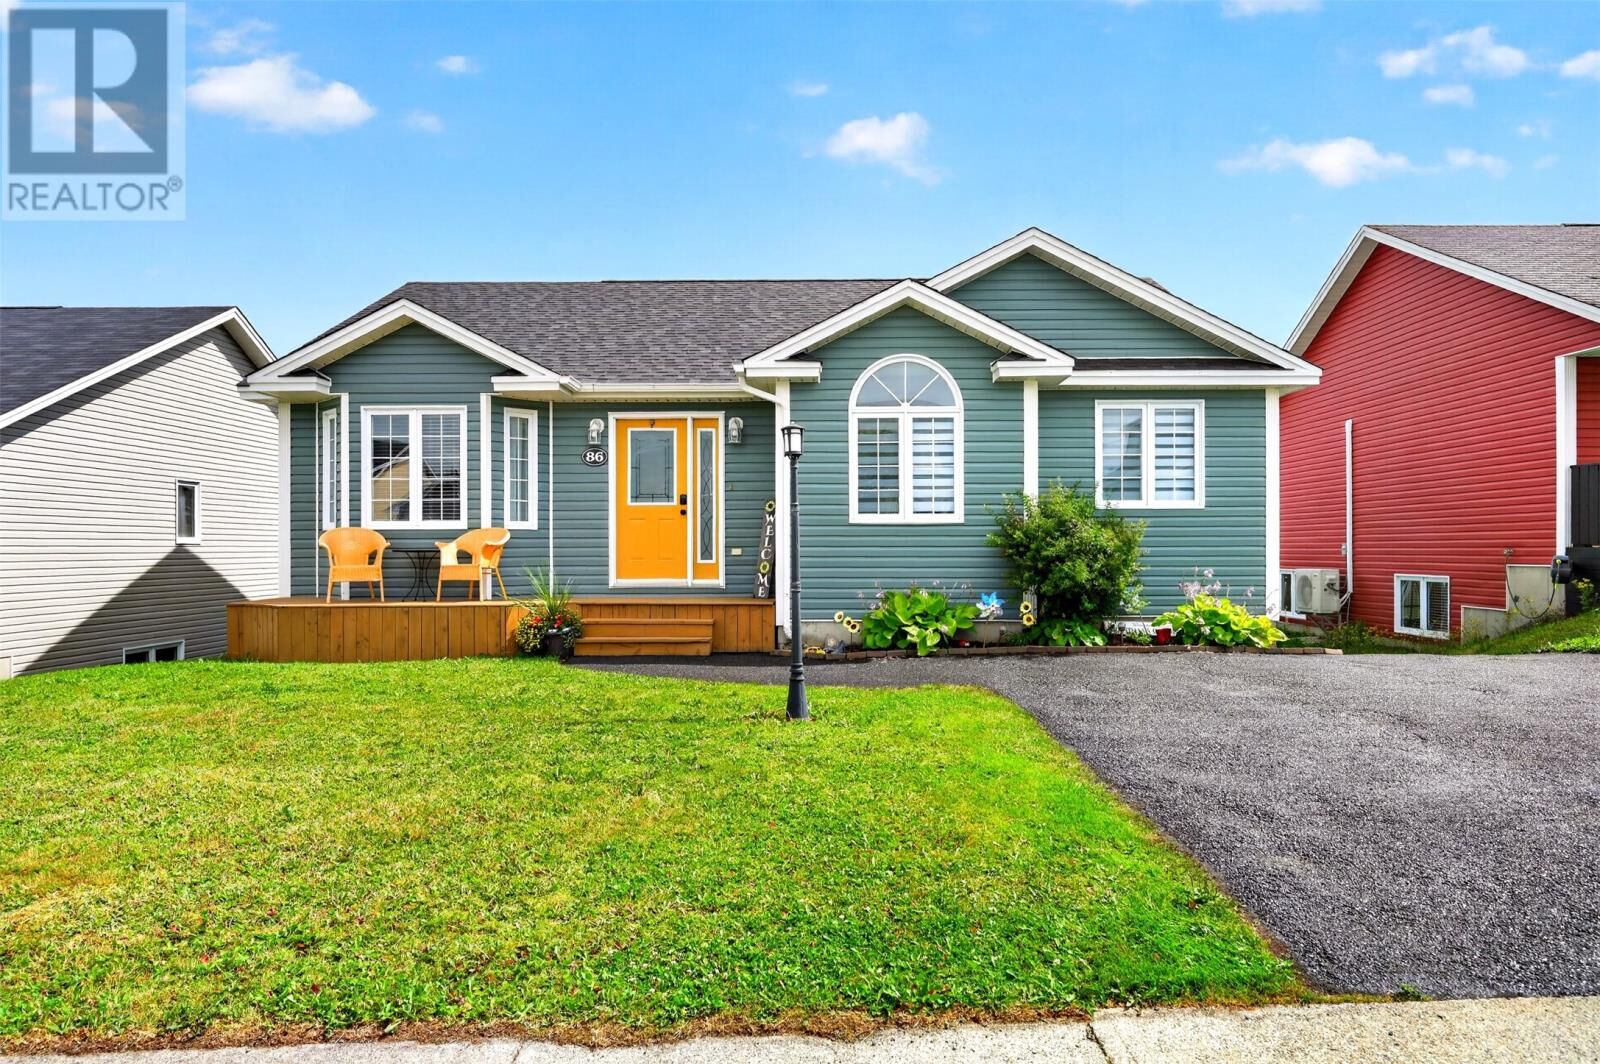
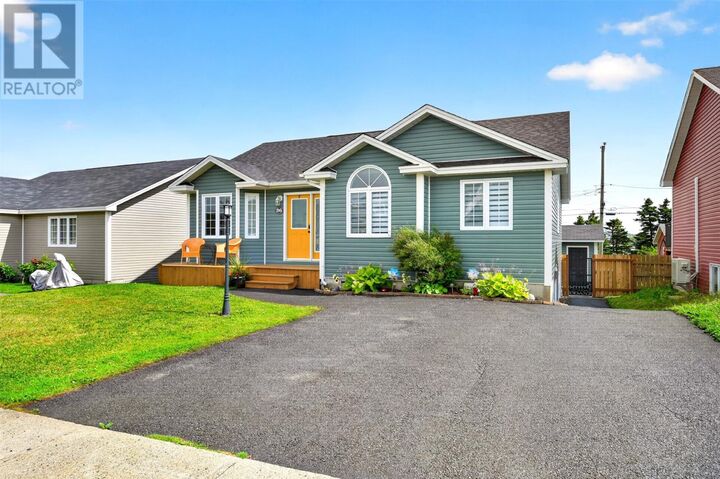
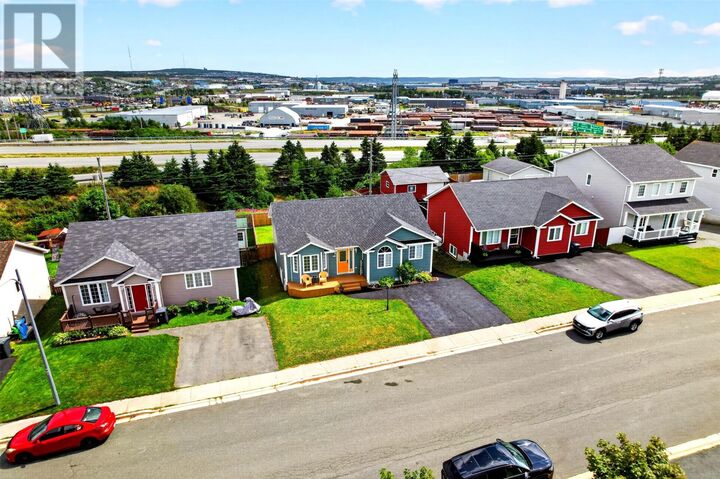
Offering 6 bedrooms, this bungalow is a must view. Whether your household is growing, guests often stay over, or you simply want extra rooms for work, workouts, and hobbies, the flexible layout is ready to keep up. At the end of the day, the primary bedroom gives you a comfortable place to recharge, complete with its own ensuite and walk-in closet. The other five bedrooms can take on whatever roles suit you best: children's rooms, guest spaces, a home office, a craft room, or that home gym you keep promising yourself you will use. Three bathrooms help busy mornings run more smoothly, too. The developed basement adds another layer of usable living space, with room for movie nights, games, storage, or a relaxed hangout area away from the main floor. There is generous living space throughout, and the solid construction gives the whole property a reassuring sense of quality. Outside, the two-tiered deck is made for barbecues, coffee in the sun, and easygoing evenings with friends. Because the backyard backs onto green space with no neighbour directly behind, it feels peaceful, open, and a little more private. There is a 12x12 shed for extra storage. Convenient parking keeps arrivals simple, whether it is the daily routine or a full house on the weekend. The shingles have recently been replaced. The quiet street rounds things out nicely. Schools are close by, walking trails, and there is easy access to Kenmount Rd, Topsail Rd, and the TCH. With six bedrooms, three bathrooms, a finished basement, and an appealing price point, this new listing offers plenty of home without unnecessary fuss. Book your private showing and see how naturally it fits your life. No conveyance of offers until 2:00 pm on August 31, 2026. All offers to remain open until 6:00 pm on August 31, 2026. (id:41440)

MLS®:
1302390
Les impôts
$3,003(2026)
Catégorie
Single-Family Home
Année de Construction
2007
Style
Bungalow

Listed By

Craig Walker, Re/Max Realty Specialists
Source
CREA
Dernière vérification Août 26 2026 à 8:07 PM GMT+0000
Détails sur les salles de bains
  • Salles de bains: 3
Caractéristiques de la propriété
  • Foundation: Concrete
Chauffage et refroidissement
  • Electric
  • Air Exchanger
Planchers
  • Hardwood
  • Mixed Flooring
Caractéristiques extérieures
  • Vinyl Siding
  • Toit: Unknown
  • Toit: Asphalt Shingle
Informations sur les services publics
  • Sewer: Municipal Sewage System
Étages
  • 1
Surface Habitable
  • 2,548 pi. ca.
   
Calculer les temps de trajet jusqu'à cette propriété
 
Alimenté par INRIX MD Drive Time

Alimenté par Walk Score®
Disclaimer: REALTOR.CA The trademarks REALTOR®, REALTORS®, and the REALTOR® logo are controlled
by The Canadian Real Estate Association (CREA) and identify real estate professionals who are members of CREA. Listing Data Last Updated: 8/26/26 13:07

