

Inscription par:  CREA / Listed By: Royal Lepage Property Consultants Limited
 CREA / Listed By: Royal Lepage Property Consultants Limited
 86 Hollyberry Drive Paradise, NL A1L 0C1
En vigueur (0 Jours)
301 247 $ (USD)
HORAIRES DES PORTES OUVERTES
-
OUVERTESDim, Sep 272:00 pm - 4:00 pm
Description
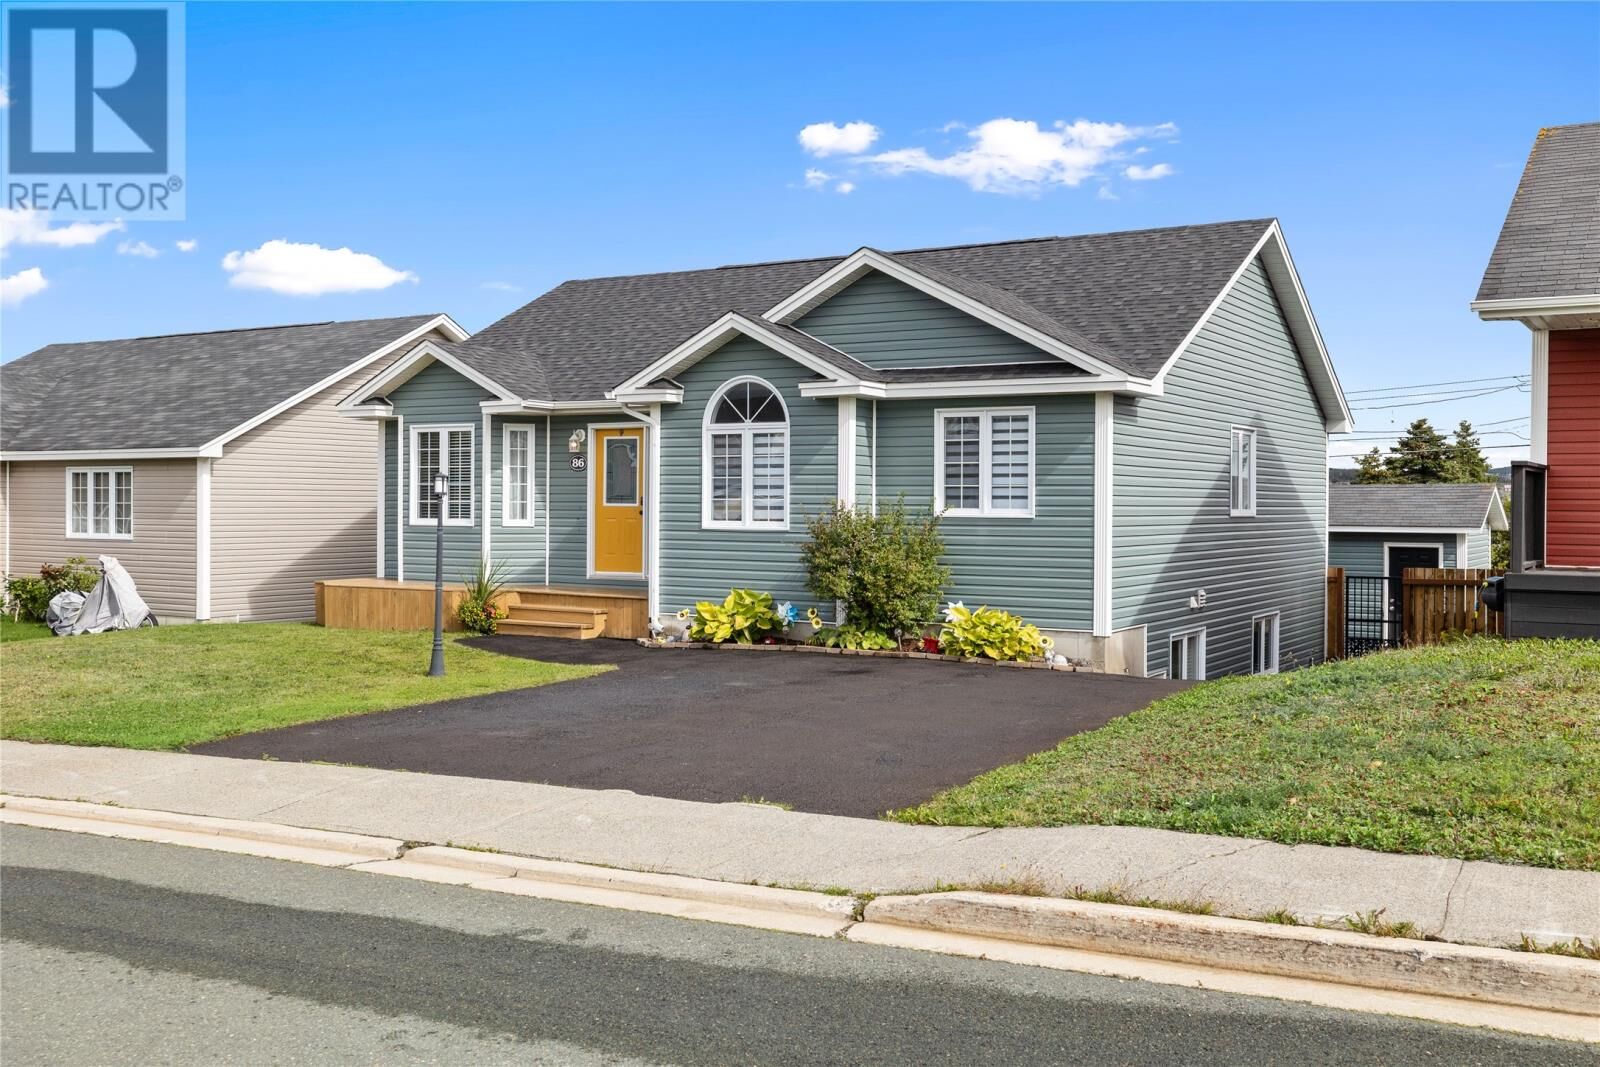
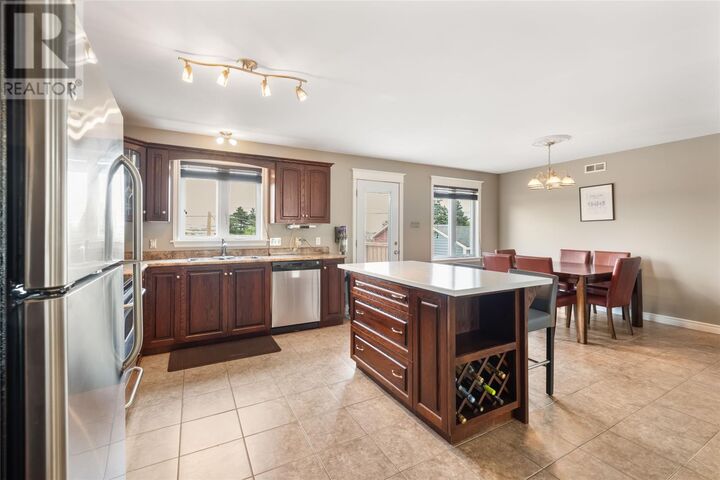
A LARGE BUNGALOW IN PARADISE ON A CUL DE SAC!! Nestled on a quiet street, in a family-friendly Cul de Sac, this spacious & beautifully maintained home offers an abundance of living space, a thoughtful layout and a wonderful combination of comfort & functionality. The well designed kitchen is the heart of the home, featuring a centre island, abundant cabinetry & plenty of workspace, creating the perfect setting to stay connected during family meals & while entertaining friends. The adjoining dining nook & spacious living area offer a warm atmosphere with plenty of room to gather. The main level also offers 2 large bedrooms & 2 full bathrooms, which includes; a spacious primary suite with a large ensuite, soaker tub, stand-up shower & walk in closet. Whether you need space for a growing family, guests, a home office, hobbies or a gym, the fully developed lower level can accommodate it all; offering 4 large bedrooms with plentiful possibilities, a 19 x 10 family room with pot lighting, a spacious 3 piece bathroom, laundry closet & storage. Enjoy a fully fenced backyard on a greenbelt with a fantastic two-tier patio deck (Built new in 2022), offering multiple areas for outdoor dining, entertaining or relaxing, a 10' x 10' storage shed that offers convenient storage for outdoor essentials & a double paved driveway. Additional updates include a new front step in 2022 & New 30 year Architectural Shingles just installed in August 2026, New Hot Water Boiler 2022 & New Heat Exchanger Machine in 2024. This home is conveniently located close to many schools such as; Paradise Elementary, Paradise Intermediate, Holy Family Elementary, etc & offers quick access to parks, walking trails, shopping, recreation & all daily amenities, with quick access to Kenmount Road, Topsail Road & Trans-Canada Highway. This home has it all! Contact Today to Book Your Private Viewing!! Due to Sellers Direction, the vendor will be reviewing offers on Tuesday, Sept 29th @3pm and will respond by 7pm. (id:41440)
MLS®:
1303456
1303456
Les impôts
$3,028(2026)
$3,028(2026)
Catégorie
Single-Family Home
Single-Family Home
Année de Construction
2007
2007
Style
Bungalow
Bungalow
Listed By
Christine Wilson, Royal Lepage Property Consultants Limited
Source
CREA
Dernière vérification Sep 25 2026 à 3:30 AM GMT+0000
CREA
Dernière vérification Sep 25 2026 à 3:30 AM GMT+0000
Détails sur les salles de bains
- Salles de bains: 3
Caractéristiques Intérieures
- Washer
- Refrigerator
- Dishwasher
- Stove
- Dryer
- See Remarks
Chauffage et refroidissement
- Baseboard Heaters
- Electric
Planchers
- Laminate
- Hardwood
- Mixed Flooring
Caractéristiques extérieures
- Vinyl Siding
- Toit: Unknown
- Toit: Asphalt Shingle
Informations sur les services publics
- Sewer: Municipal Sewage System
Étages
- 1
Surface Habitable
- 2,648 pi. ca.
Lieu
Disclaimer: The trademarks REALTOR®, REALTORS®, and the REALTOR® logo are controlled
by The Canadian Real Estate Association (CREA) and identify real estate professionals who are members of CREA. Listing Data Last Updated: 9/24/26 20:30
The trademarks REALTOR®, REALTORS®, and the REALTOR® logo are controlledby The Canadian Real Estate Association (CREA) and identify real estate professionals who are members of CREA. Listing Data Last Updated: 9/24/26 20:30

