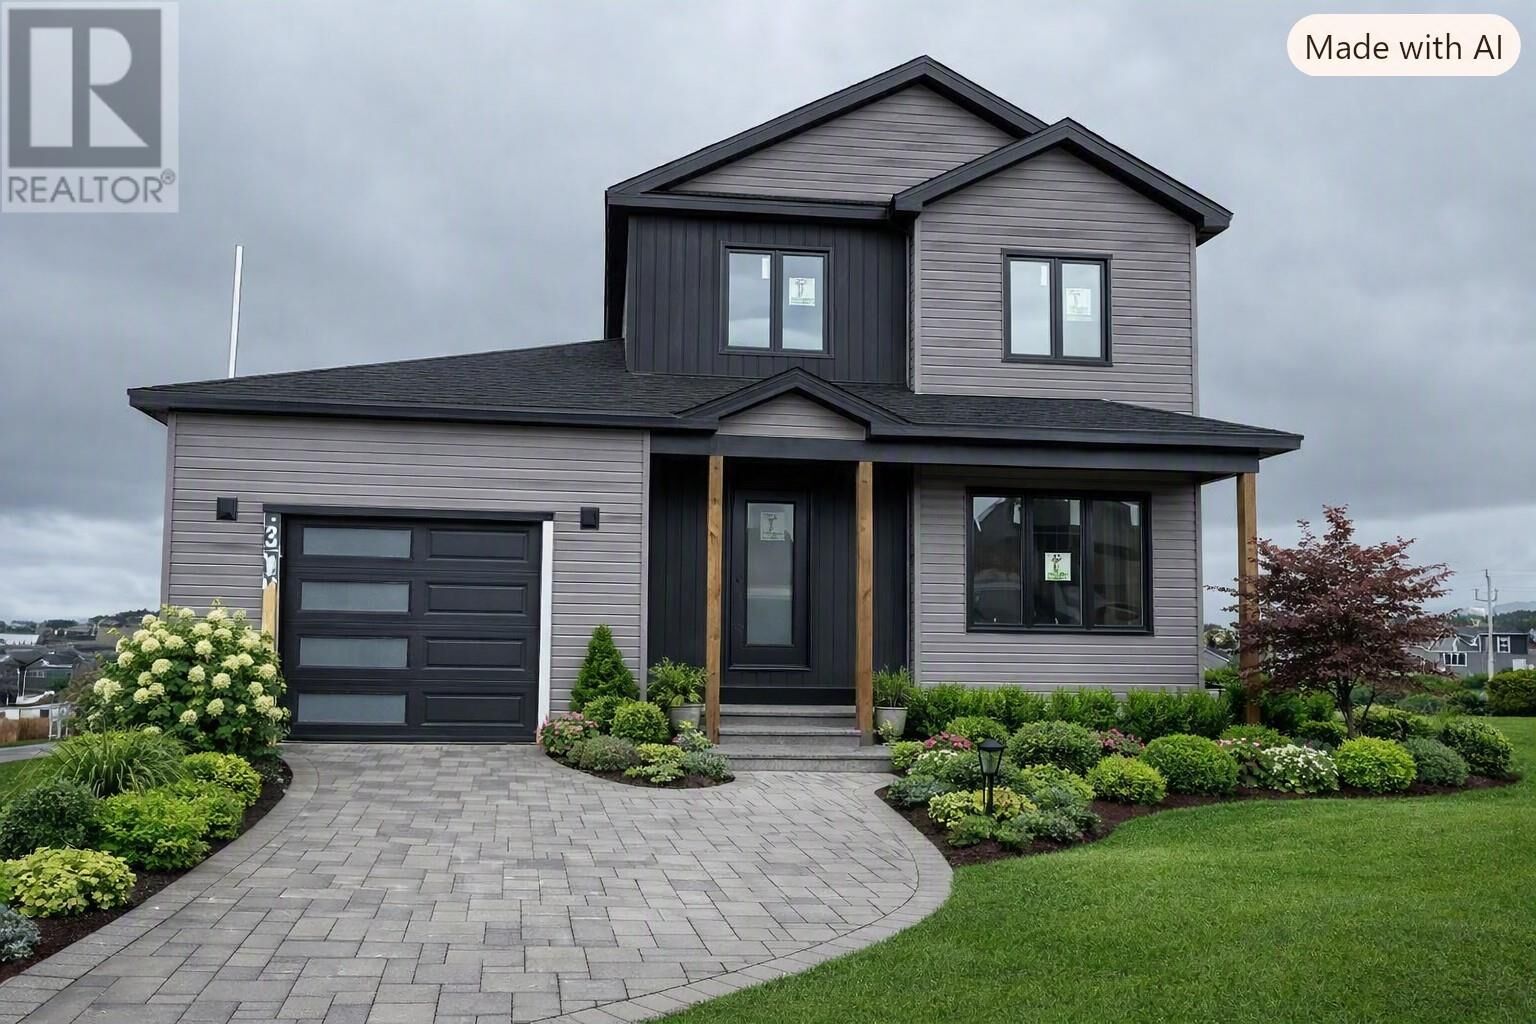
9 Knightsbridge Place Paradise, NL A1L 0M6
Inscription par:  CREA / Listed By: Royal Lepage Atlantic Homestead

  9 Knightsbridge Place Paradise, NL A1L 0M6

En vigueur (2 Jours)
479 317 $ (USD)
3
CAC
3
SDB
2 855
PI. CA.

Description

9 Knightsbridge Place in Paradise is under construction and will be ready in early 2027. Nestled on a brand new cul-de-sac in Paradise, this thoughtfully designed single family home by Blueprint Homes offers modern comfort in a highly desirable location—just moments from Adam’s Pond, its scenic walking trail, and everyday amenities including Sobeys, Shoppers Drug Mart, the Recreation Centre, and nearby schools. This spacious home features an inviting open concept main floor with a stunning kitchen complete with a large sit-up island and walk-in pantry. Sliding patio doors lead to a 10x12 rear deck, perfect for outdoor enjoyment. The bright living and dining area includes a mini-split for year-round comfort, while a convenient powder room and versatile bonus room—ideal as a family room, office, playroom, or gym—complete the main level. At the front, a covered veranda with pot lights provides the perfect spot to relax and take in beautiful sunsets. Inside, the welcoming foyer features tiled flooring, a coat closet, and a pocket door for added functionality. Upstairs, you’ll find three bedrooms, including a spacious primary suite with a walk-around closet and a private ensuite featuring a tiled stand-up shower. Two additional bedrooms, a full bathroom with tub/shower combo, and a convenient laundry closet round out the upper level. The lower level will be insulated and wired and ready for your future development and has a nice walk-out basement. Additional highlights include an attached garage with interior and exterior access, paved double driveway, front and rear landscaping allowance, and high-quality trim and finishes throughout. Plus the plumbing has been done in the basement for future development. There’s still time to select some finishes and make this home your own. Black windows and a garage door make this a home with modern curb appeal. What a fantastic opportunity to own a beautiful new home in a sought-after neighborhood! (id:41440)

MLS®:
1302603
Catégorie
Single-Family Home
Année de Construction
2026
Style
2 Level
Vue
View

Listed By

Jill Osmond, Royal Lepage Atlantic Homestead
Source
CREA
Dernière vérification Sep 4 2026 à 7:05 AM GMT+0000
Détails sur les salles de bains
  • Salles de bains: 2
  • Salle de bain partielles: 1
Caractéristiques de la propriété
  • Foundation: Poured Concrete
Chauffage et refroidissement
  • Baseboard Heaters
  • Mini-Split
  • Air Exchanger
Planchers
  • Mixed Flooring
Caractéristiques extérieures
  • Vinyl Siding
  • Shingles
  • Toit: Unknown
  • Toit: Asphalt Shingle
Informations sur les services publics
  • Sewer: Municipal Sewage System
Stationnement
  • Attached Garage
Étages
  • 2
Surface Habitable
  • 2,855 pi. ca.
   
Calculer les temps de trajet jusqu'à cette propriété
 
Alimenté par INRIX MD Drive Time

Alimenté par Walk Score®
Disclaimer: REALTOR.CA The trademarks REALTOR®, REALTORS®, and the REALTOR® logo are controlled
by The Canadian Real Estate Association (CREA) and identify real estate professionals who are members of CREA. Listing Data Last Updated: 9/4/26 00:05

