

Inscription par:  CREA / Listed By: Royal Lepage Vision Realty
 CREA / Listed By: Royal Lepage Vision Realty
94 Canterbury Drive Paradise, NL A1L 1J1
En vigueur (0 Jours)
245 504 $ (USD)
HORAIRES DES PORTES OUVERTES
-
OUVERTESDim, Nov 152:00 pm - 4:00 pm
Description
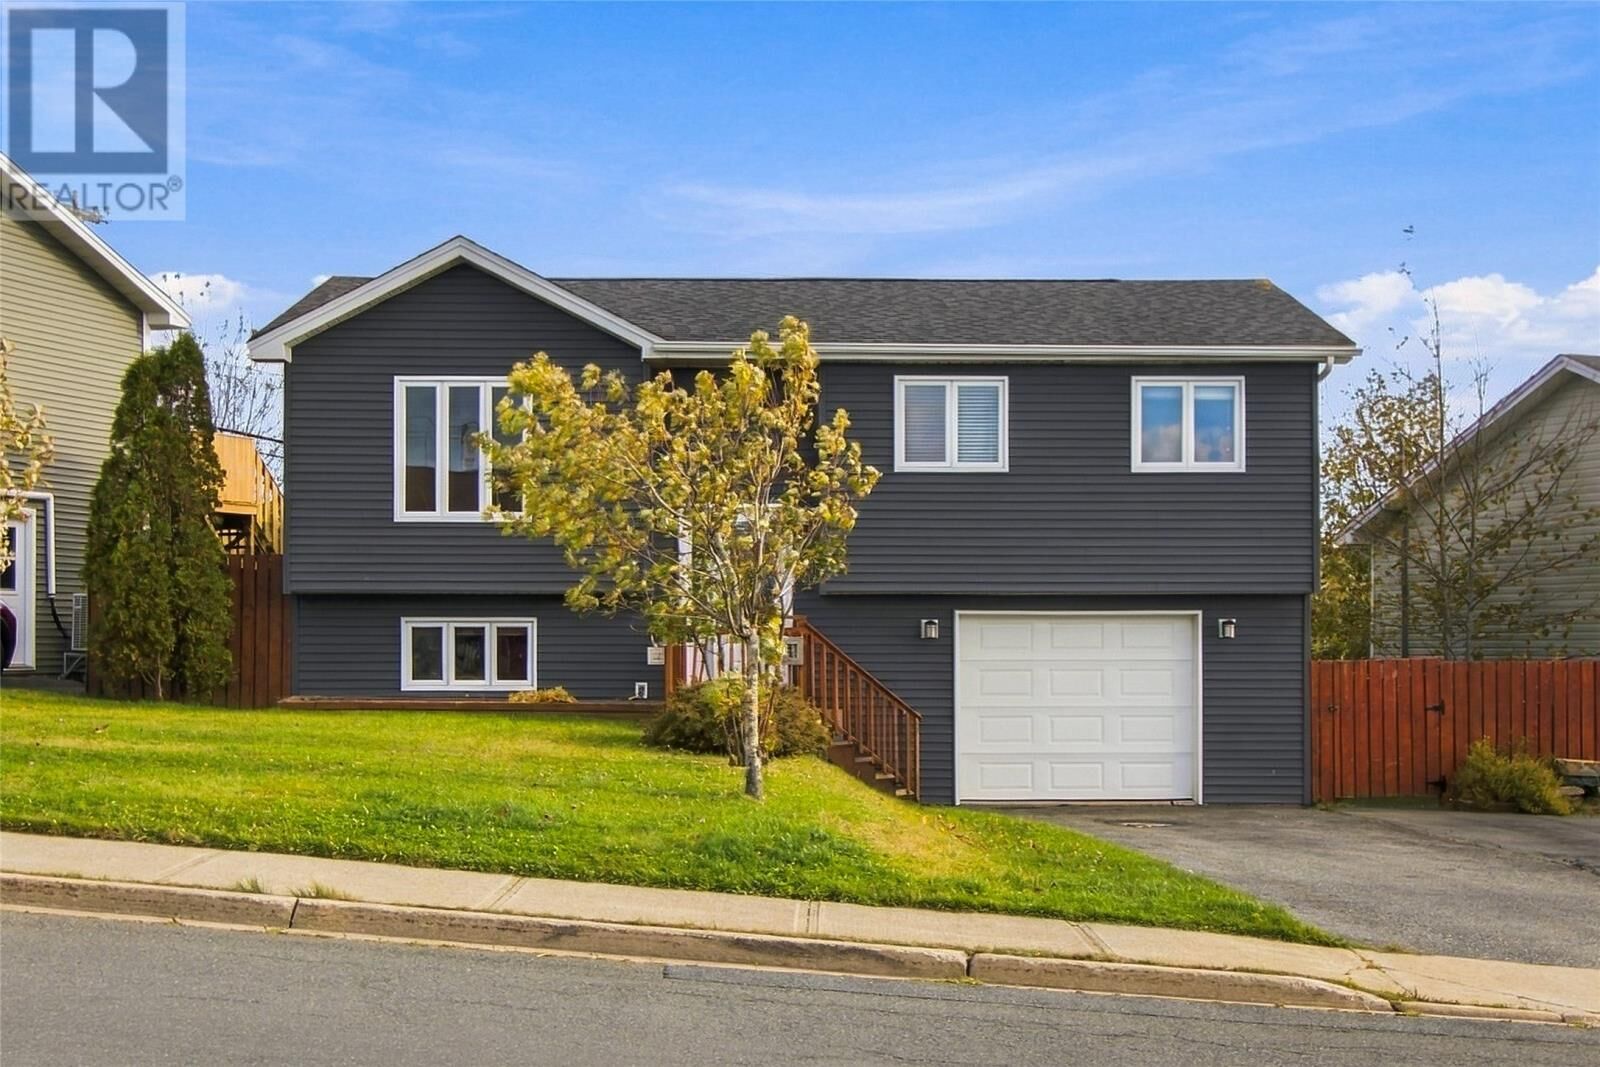
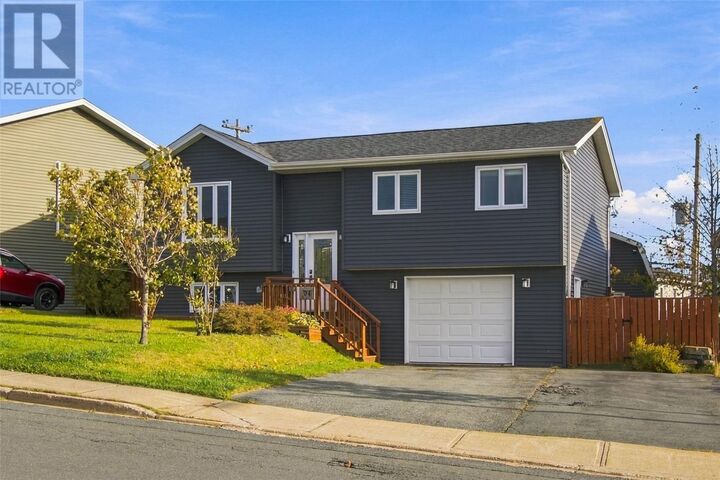
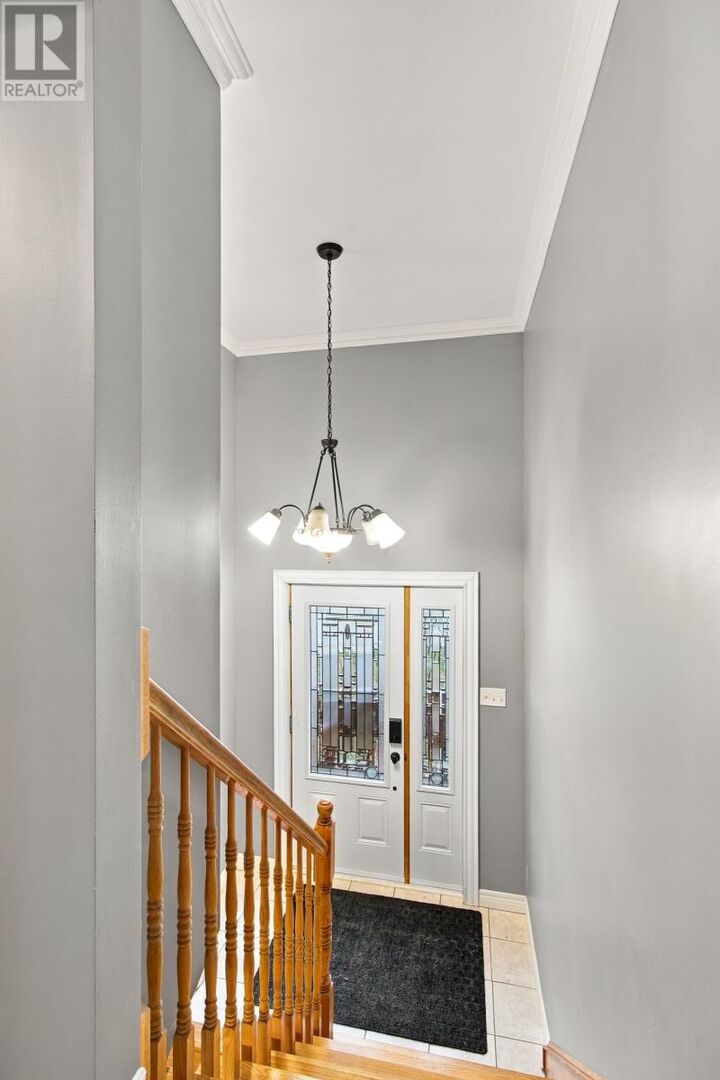
Welcome to 94 Canterbury Drive! Located in a highly desirable area, this well-maintained single-family home offers a great combination of comfort, functionality, and convenience. Featuring 3 bedrooms, 2 bathrooms, and an attached garage, the home boasts a bright, open-concept kitchen, dining, and living area, making it ideal for everyday living and entertaining. Step outside to enjoy the large deck complete with a hot tub, overlooking a fully fenced backyard with plenty of space for the family, along with a large storage shed. Recent upgrades include siding, shingles, windows, and doors, providing added value and peace of mind. Conveniently located close to all major amenities, this property is a fantastic opportunity for anyone looking to settle into a sought-after neighbourhood. No conveyance of any written signed offers until 1 pm on Tuesday November 17, 2026. All offers are to remain open until 4 pm on Tuesday November 17, 2026, as per sellers direction. (id:41440)
MLS®:
1304563
1304563
Les impôts
$2,505
$2,505
Catégorie
Single-Family Home
Single-Family Home
Année de Construction
2000
2000
Listed By
Matthew Hill, Royal Lepage Vision Realty
Source
CREA
Dernière vérification Nov 12 2026 à 8:17 PM GMT+0000
CREA
Dernière vérification Nov 12 2026 à 8:17 PM GMT+0000
Détails sur les salles de bains
- Salles de bains: 2
Caractéristiques Intérieures
- Refrigerator
- Dishwasher
- Stove
Caractéristiques de la propriété
- Cheminée: Insert
- Cheminée: Total: 1
- Cheminée: Propane
- Foundation: Concrete
Chauffage et refroidissement
- Electric
- Mini-Split
Planchers
- Laminate
- Hardwood
- Ceramic
- Marble
Caractéristiques extérieures
- Vinyl Siding
- Toit: Unknown
- Toit: Asphalt Shingle
Informations sur les services publics
- Sewer: Municipal Sewage System
Stationnement
- Attached Garage
Étages
- 1
Surface Habitable
- 1,808 pi. ca.
Lieu
Disclaimer: The trademarks REALTOR®, REALTORS®, and the REALTOR® logo are controlled
by The Canadian Real Estate Association (CREA) and identify real estate professionals who are members of CREA. Listing Data Last Updated: 11/12/26 12:17
The trademarks REALTOR®, REALTORS®, and the REALTOR® logo are controlledby The Canadian Real Estate Association (CREA) and identify real estate professionals who are members of CREA. Listing Data Last Updated: 11/12/26 12:17

