14 Humphrey Street Placentia, NL A0B 2G0
Inscription par:  CREA / Listed By: eXp Realty Whitbourne

  14 Humphrey Street Placentia, NL A0B 2G0

En vigueur (0 Jours)
188 944 $ (USD)
3
CAC
3
SDB
2 161
PI. CA.

Description

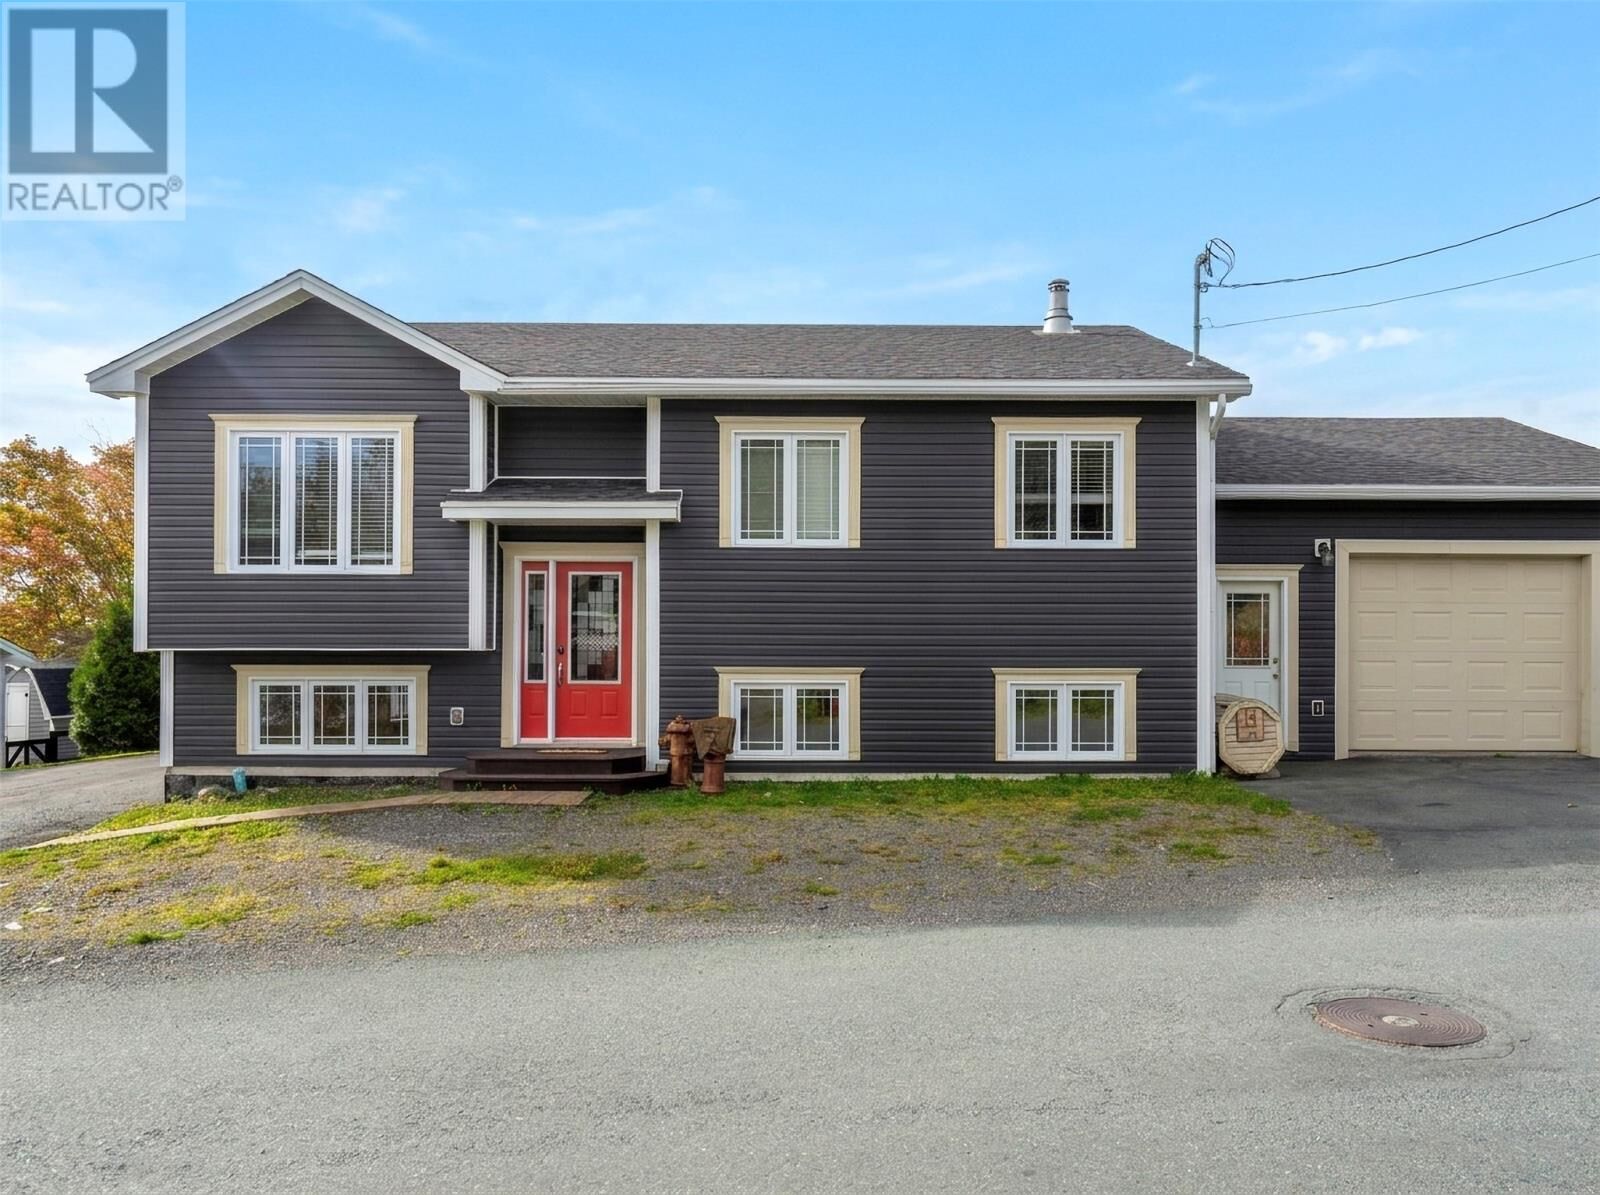
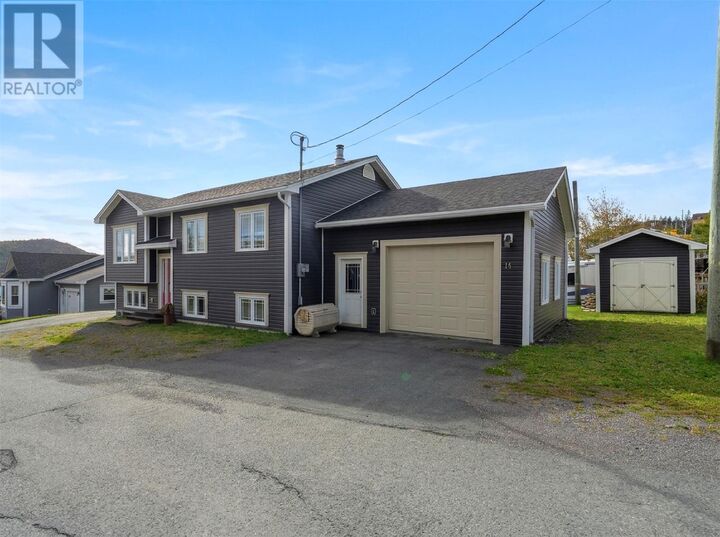
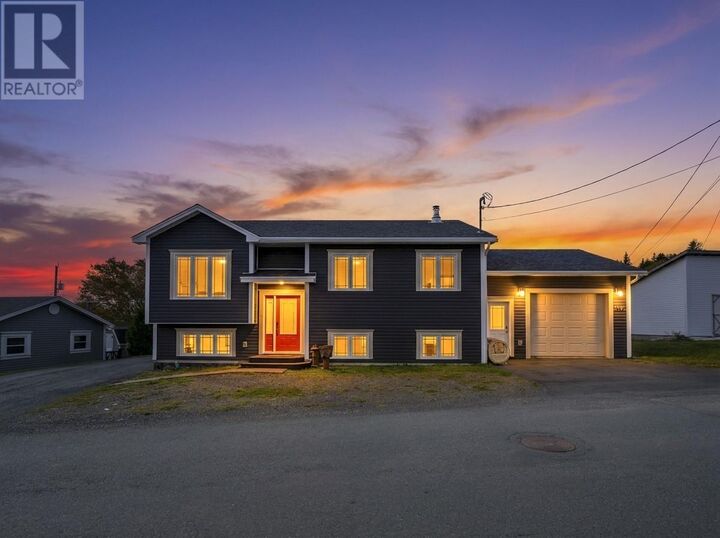
Welcome to this well-maintained, 11-year-young split-entry home in Jerseyside, Placentia! Offering the peace of mind that comes with owning a newer property, this home provides plenty of space inside and out, without the worry of major updates often associated with older homes. The main level features a bright, open-concept living room with fireplace, a spacious eat-in kitchen with patio doors leading to the back deck, a full bathroom, and three bedrooms, including the primary with its own ensuite. Downstairs offers plenty of flexibility with a large bonus room that could serve as an additional bedroom, hobby space, or both. You'll also find a full bathroom, laundry room, a second bonus room featuring a wood-burning fireplace, and storage with convenient access to the outdoors. Outside, the property features an attached garage, storage shed, and two paved driveways! One provides parking directly in front of the garage, while the second runs the full depth of the property along the opposite side of the home, offering excellent space for additional vehicles, trailers, or recreational toys. Located in the historic Placentia area, you'll enjoy easy access to schools, shopping, recreation, walking trails, and beautiful scenery, all approximately 90 minutes from St. John's. With a versatile layout, plenty of parking, and room for the whole family, this property is ready for its next owners to move in and enjoy! -->The Seller(s) directs the Listing Brokerage not to convey any written, signed offers prior to 12 PM on October 26, 2026. All offers must remain open for acceptance until 5 PM on October 26, 2026. Conveyance includes presentation, communication, transmission, entertainment, or notification of an offer. (id:41440)

MLS®:
1304702
Les impôts
$1,400
Catégorie
Single-Family Home
Année de Construction
2015

Listed By

Megan George, eXp Realty Whitbourne
Source
CREA
Dernière vérification Oct 23 2026 à 7:25 PM GMT+0000
Détails sur les salles de bains
  • Salles de bains: 3
Caractéristiques Intérieures
  • Washer
  • Refrigerator
  • Microwave
  • Stove
  • Dryer
Caractéristiques de la propriété
  • Foundation: Concrete
Chauffage et refroidissement
  • Baseboard Heaters
  • Wood
  • Electric
Planchers
  • Laminate
Caractéristiques extérieures
  • Vinyl Siding
  • Toit: Unknown
  • Toit: Asphalt Shingle
Informations sur les services publics
  • Sewer: Municipal Sewage System
Stationnement
  • Attached Garage
Étages
  • 1
Surface Habitable
  • 2,161 pi. ca.
   
Calculer les temps de trajet jusqu'à cette propriété
 
Alimenté par INRIX MD Drive Time

Alimenté par Walk Score®
Disclaimer: REALTOR.CA The trademarks REALTOR®, REALTORS®, and the REALTOR® logo are controlled
by The Canadian Real Estate Association (CREA) and identify real estate professionals who are members of CREA. Listing Data Last Updated: 10/23/26 12:25

