

Inscription par:  CREA / Listed By: Hanlon Realty
 CREA / Listed By: Hanlon Realty
 51 Birch Hill Road Pouch Cove, NL A0A 3L0
En vigueur (2 Jours)
246 967 $ (USD)
HORAIRES DES PORTES OUVERTES
-
OUVERTESDim, Juil 122:00 pm - 4:00 pm
-
OUVERTESDim, Juil 122:00 pm - 4:00 pm
Description
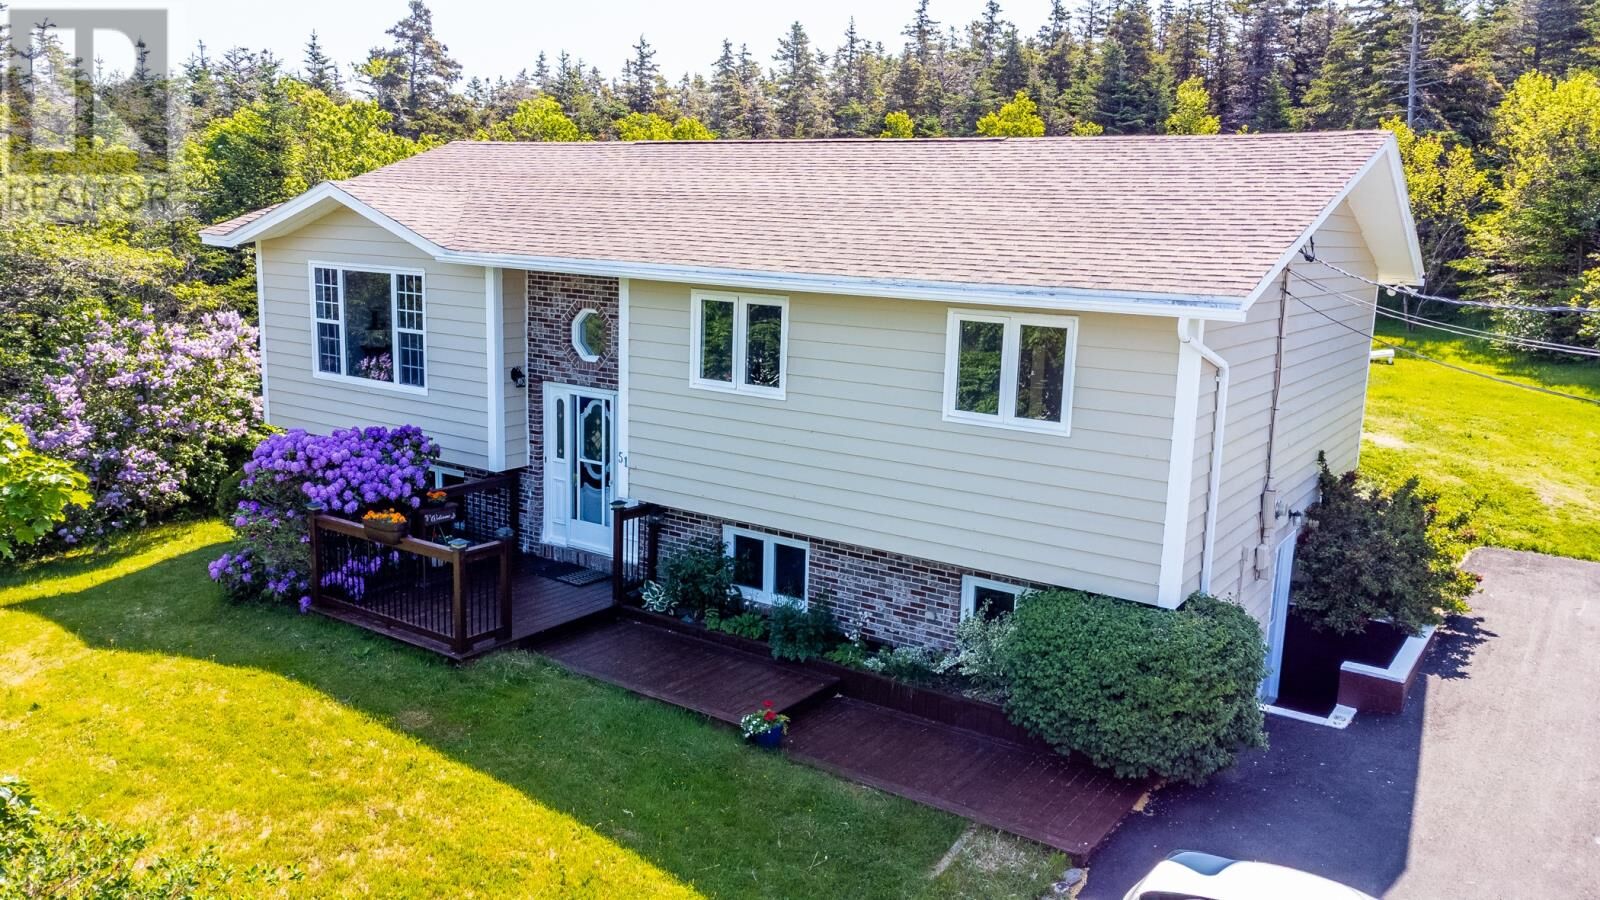
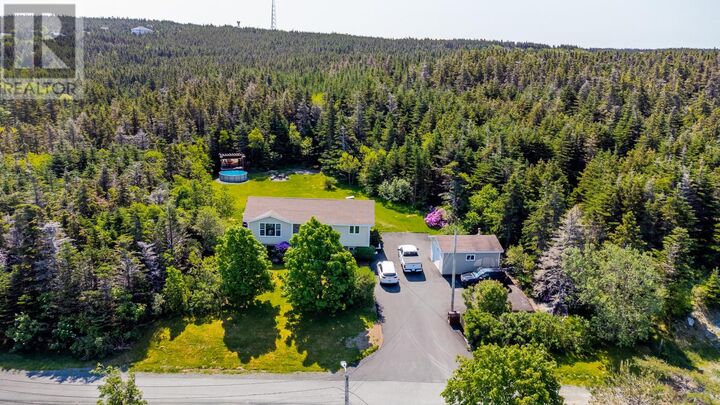
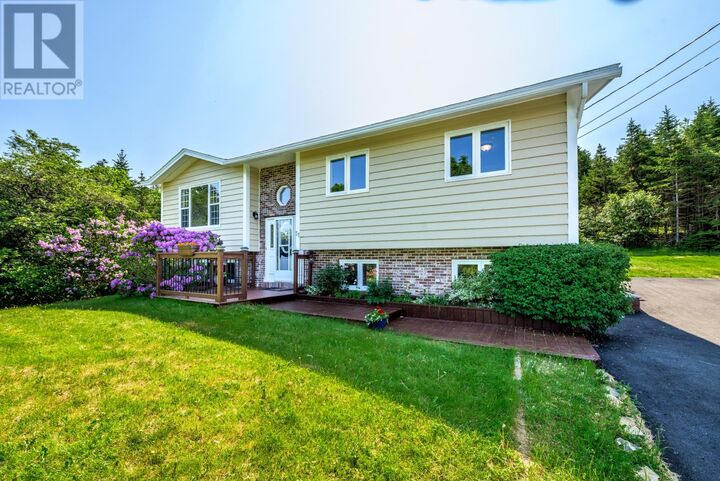
Welcome to 51 Birch Hill Road, in the scenic community of Pouch Cove, just twenty minutes away from St. John's. If you are the person that wants a property with tons of privacy and wants to be close to nature, this the property for you. This home sits at the end of the road on a Cul De Sac with access to both bike and walking trails. This home has had many upgrades in the last few years with the latest one being a double paved driveway. The home is a traditional split entry style, main floor consists of a living room with propane fireplace, a large country kitchen with lots of cabinets and counter space. The propane range was replaced in 2024, everyone love the convenience of cooking with gas, it makes everything taste better. Down the hallway you will find two nice size bedrooms in the front, the primary bedroom and bathroom are located in the rear. Downstairs you will find a large rec room, half bathroom, office, utility , laundry and storage room. Outside you will find a 16x20 detached garage. After all that you will find a great backyard, to play games, have a chat and laughs around the fire pit or take a dip in the above ground pool. This is a great property to call home. Come take a look and you will fall in love. As per the seller direction there will be no conveyance of written offers until 2:00pm on July 13 and left open until 7:00pm on July 13/2026 (id:41440)
MLS®:
1300092
1300092
Les impôts
$1,600
$1,600
Catégorie
Single-Family Home
Single-Family Home
Année de Construction
1992
1992
Style
Bungalow
Bungalow
Listed By
John Callahan, Hanlon Realty
Source
CREA
Dernière vérification Juil 11 2026 à 5:55 AM GMT+0000
CREA
Dernière vérification Juil 11 2026 à 5:55 AM GMT+0000
Détails sur les salles de bains
- Salle de bains: 1
- Salle de bain partielles: 1
Caractéristiques Intérieures
- Washer
- Refrigerator
- Dishwasher
- Stove
- Dryer
Caractéristiques de la propriété
- Foundation: Concrete
Chauffage et refroidissement
- Baseboard Heaters
- Electric
- Propane
Planchers
- Laminate
- Hardwood
- Other
Caractéristiques extérieures
- Other
Informations sur les services publics
- Sewer: Municipal Sewage System
Stationnement
- Garage
Étages
- 1
Surface Habitable
- 2,362 pi. ca.
Lieu
Disclaimer: The trademarks REALTOR®, REALTORS®, and the REALTOR® logo are controlled
by The Canadian Real Estate Association (CREA) and identify real estate professionals who are members of CREA. Listing Data Last Updated: 7/10/26 22:55
The trademarks REALTOR®, REALTORS®, and the REALTOR® logo are controlledby The Canadian Real Estate Association (CREA) and identify real estate professionals who are members of CREA. Listing Data Last Updated: 7/10/26 22:55

