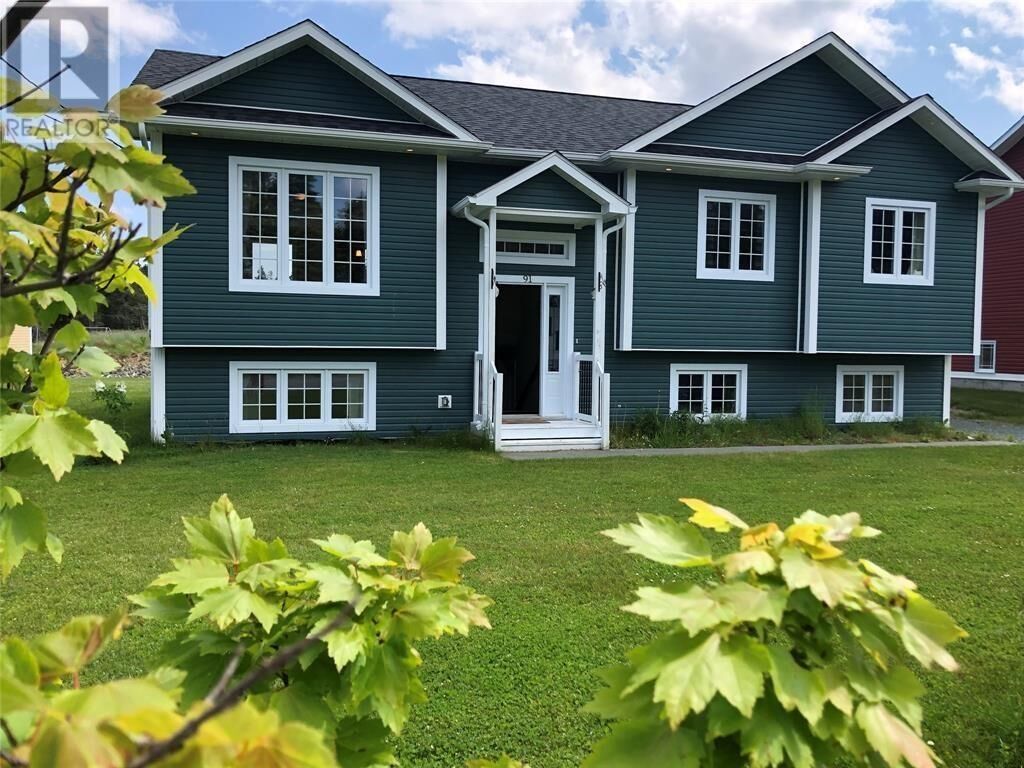
91 Springfield Road South River, NL A0A 3V0
Inscription par:  CREA / Listed By: Hanlon Realty

  91 Springfield Road South River, NL A0A 3V0

En vigueur
1 018 $ (USD)
4
CAC
2
SDB
2 600
PI. CA.

Description

Imagine starting your morning where life feels just a little less hurried. Coffee is brewing, sunlight is spilling across the hardwood floors and outside, South River is quietly beginning its day. This is 91 Springfield Road, a home where there is room to breathe, room to gather and room to simply enjoy where you live. With approximately 2,600 sq. ft., the home feels wonderfully spacious while its open design keeps life connected. At its heart is a kitchen where you can picture Saturday morning pancakes, homework spread across the granite island, friends pulling up a stool while dinner is prepared and conversations lasting long after the meal is finished. Rich wood cabinetry, stainless steel appliances and beautiful finishes make this a space meant to be enjoyed. The kitchen flows naturally into the living area, where hardwood floors, crown mouldings, beautiful millwork and natural light bring warmth throughout. Four bedrooms provide room for family, guests, a home office or simply a little space of your own. When the day winds down, retreat to the primary bedroom with its walk-in closet and private ensuite. Then there is life beyond the front door. South River gives you the quieter pace of a smaller community, with water, trails and outdoor recreation nearby, while Bay Roberts is only minutes away for shopping, restaurants, schools and everyday conveniences. St. John’s is approximately 45 minutes away. Set on a 75' x 130' lot with municipal services and ample parking for vehicles, an RV or a boat, this is an opportunity to enjoy the space and lifestyle of a substantial family home without having to own it. Sometimes the right home isn't about whose name is on the deed. It's about finding the place where your life fits. (id:41440)

MLS®:
1302217
Catégorie
Single-Family Home
Année de Construction
2013

Listed By

Heather Sheppard, Hanlon Realty
Source
CREA
Dernière vérification Août 22 2026 à 3:50 AM GMT+0000
Détails sur les salles de bains
  • Salles de bains: 2
Caractéristiques Intérieures
  • Washer
  • Refrigerator
  • Dishwasher
  • Microwave
  • Stove
  • Dryer
Caractéristiques de la propriété
  • Foundation: Concrete
Chauffage et refroidissement
  • Baseboard Heaters
  • Electric
Planchers
  • Hardwood
  • Ceramic
  • Marble
Caractéristiques extérieures
  • Vinyl Siding
  • Toit: Unknown
  • Toit: Asphalt Shingle
Informations sur les services publics
  • Sewer: Municipal Sewage System
Étages
  • 1
Surface Habitable
  • 2,600 pi. ca.
   
Calculer les temps de trajet jusqu'à cette propriété
 
Alimenté par INRIX MD Drive Time

Alimenté par Walk Score®
Disclaimer: REALTOR.CA The trademarks REALTOR®, REALTORS®, and the REALTOR® logo are controlled
by The Canadian Real Estate Association (CREA) and identify real estate professionals who are members of CREA. Listing Data Last Updated: 8/21/26 20:50

