

Inscription par:  CREA / Listed By: Bluekey Realty Inc.
 CREA / Listed By: Bluekey Realty Inc.
 1 Marshall Place St. John'S, NL A1B 5B3
En vigueur (1 Jours)
340 000 $ (CAD)
HORAIRES DES PORTES OUVERTES
-
OUVERTESSam, Juil 1112 noon - 2:00 pm
Description
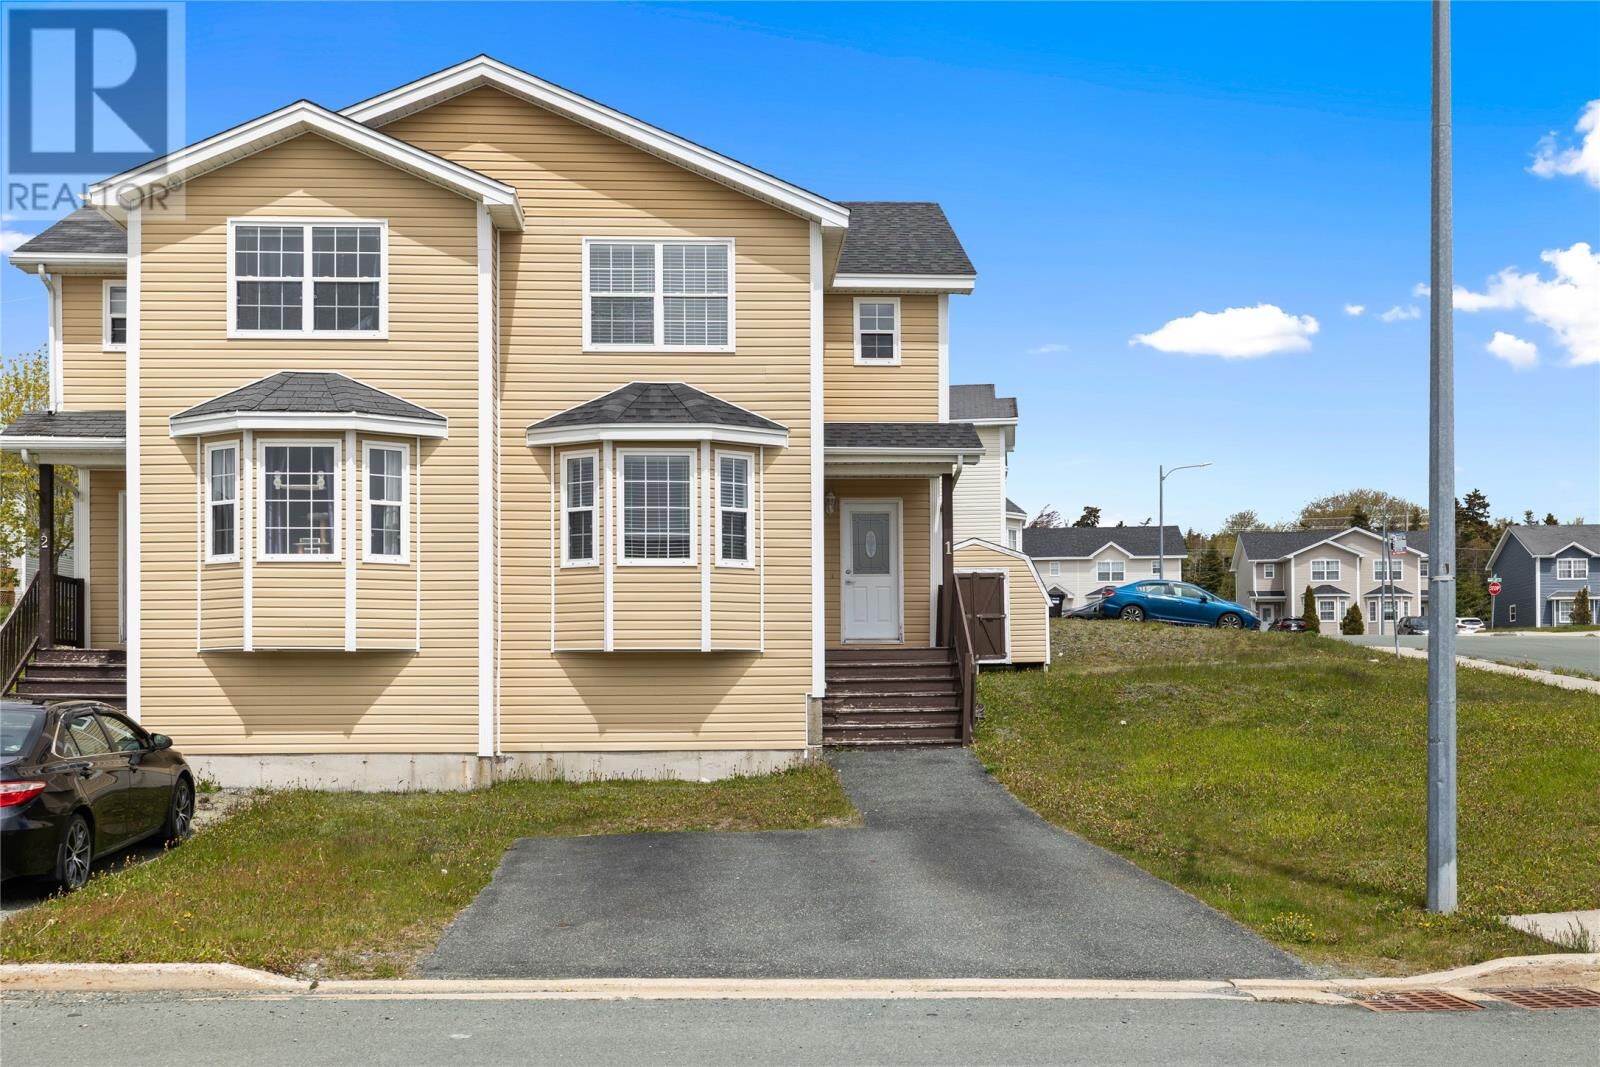
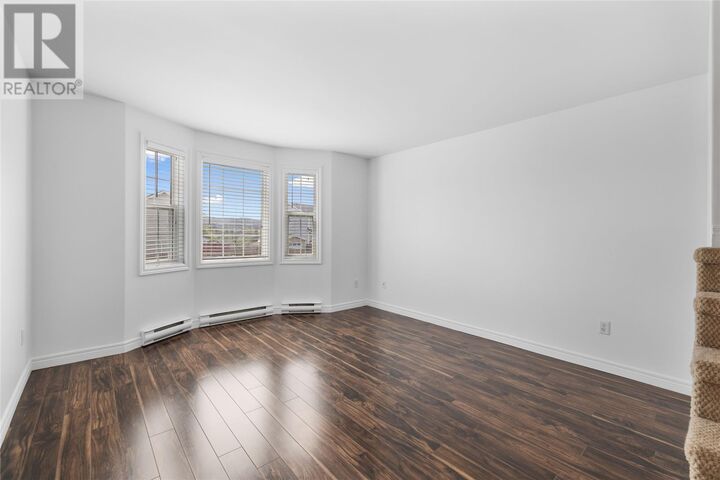
1 Marshall Place is a bright and well-maintained semi-detached home offering approximately 1,688 sq. ft. of comfortable living space. With 4 bedrooms and 2 full bathrooms, this move-in-ready property is an excellent opportunity for growing families, first-time buyers, or anyone looking for extra space in a convenient location. The main floor welcomes you with an abundance of natural light thanks to beautiful bay windows in the spacious living room. Updated flooring creates a warm, modern feel, while the large eat-in kitchen offers oak cabinetry, generous counter space, and plenty of room for family meals and entertaining. Upstairs, you'll find three spacious bedrooms and a full bathroom, providing a functional layout for family living. The lower level expands your living space with a large family room, a fourth bedroom, a second full bathroom, and a laundry room, making it ideal for guests, teenagers, or a home office. Outside, you'll appreciate the oversized corner lot, a deck perfect for summer BBQs, and a storage shed for all your outdoor equipment. The roof has also been replaced within the last four years, offering added peace of mind for the new owners. As per Seller’s Direction Regarding Offers, there will be no conveyance of any written signed offers prior to 5PM Tuesday July 14th, with all offers to remain open until 10PM the same day. (id:41440)
MLS®:
1300121
1300121
Les impôts
$2,339
$2,339
Catégorie
Single-Family Home
Single-Family Home
Année de Construction
2025
2025
Listed By
Brandon Pennell, Bluekey Realty Inc.
Source
CREA
Dernière vérification Juil 11 2026 à 2:25 AM GMT+0000
CREA
Dernière vérification Juil 11 2026 à 2:25 AM GMT+0000
Détails sur les salles de bains
- Salles de bains: 2
Caractéristiques Intérieures
- Washer
- Refrigerator
- Dishwasher
- Microwave
- Stove
- Dryer
Caractéristiques de la propriété
- Foundation: Concrete
Chauffage et refroidissement
- Baseboard Heaters
Planchers
- Laminate
- Carpeted
- Other
- Ceramic
- Mixed Flooring
- Marble
Caractéristiques extérieures
- Vinyl Siding
- Shingles
Informations sur les services publics
- Sewer: Municipal Sewage System
Étages
- 1
Surface Habitable
- 1,688 pi. ca.
Lieu
Disclaimer: The trademarks REALTOR®, REALTORS®, and the REALTOR® logo are controlled
by The Canadian Real Estate Association (CREA) and identify real estate professionals who are members of CREA. Listing Data Last Updated: 7/10/26 19:25
The trademarks REALTOR®, REALTORS®, and the REALTOR® logo are controlledby The Canadian Real Estate Association (CREA) and identify real estate professionals who are members of CREA. Listing Data Last Updated: 7/10/26 19:25

