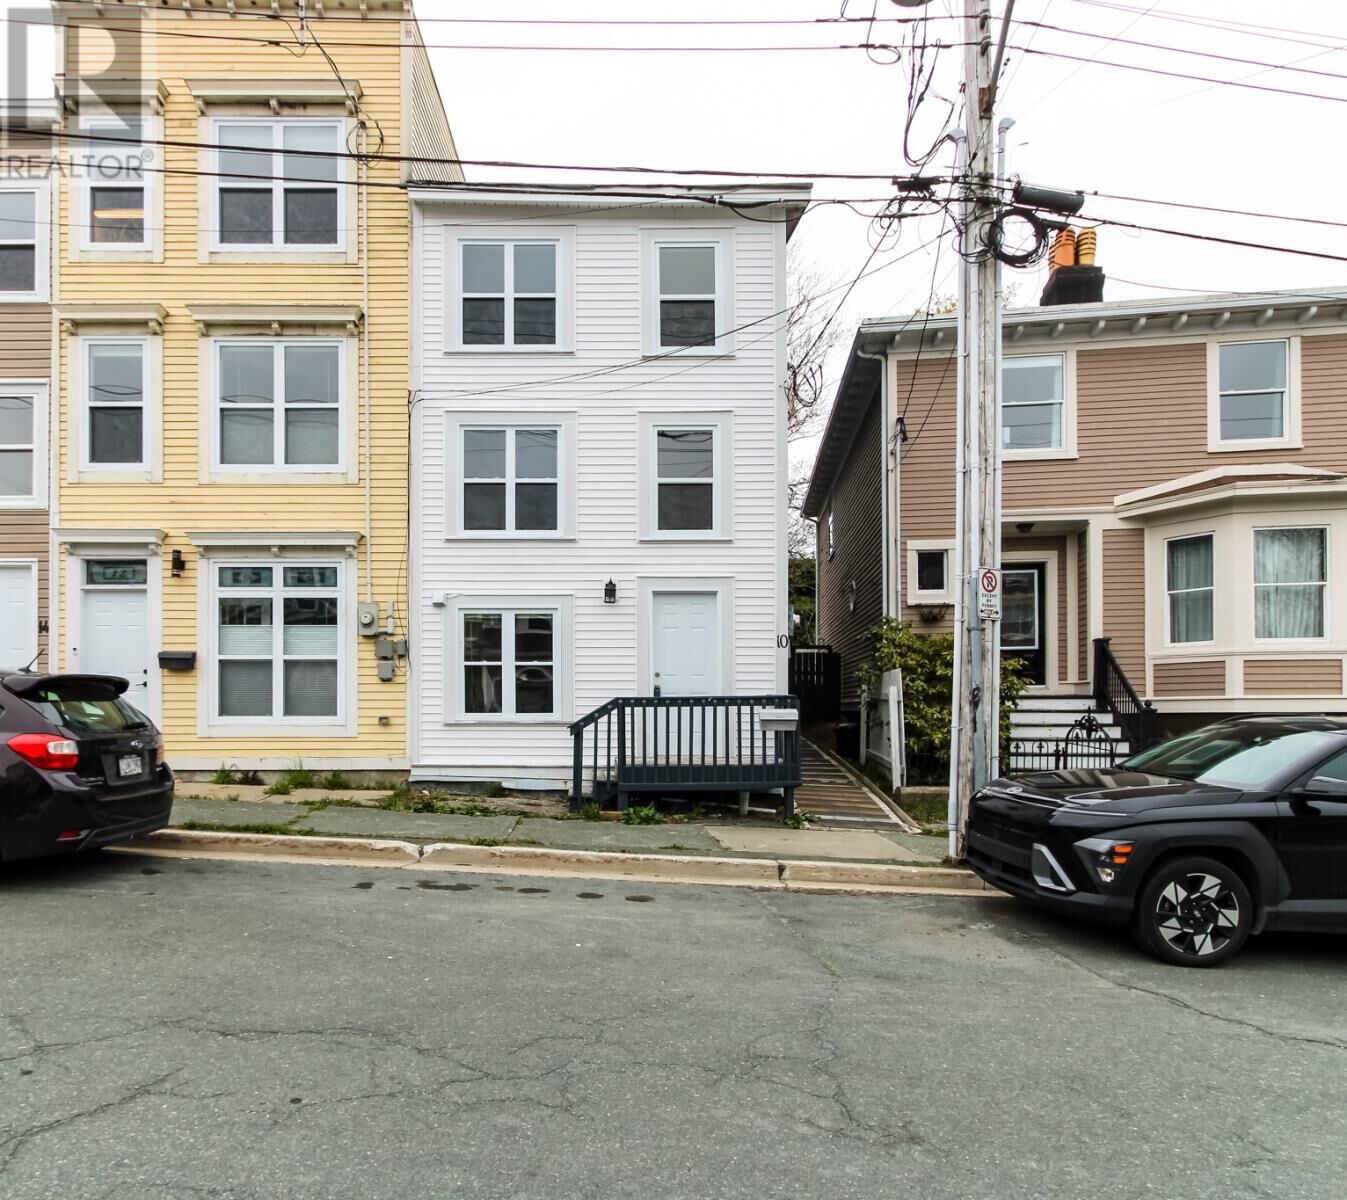
10 Catherine Street St. John'S, NL A1C 2R3
Inscription par:  CREA / Hanlon Realty

  10 Catherine Street St. John'S, NL A1C 2R3

En vigueur
292 700 $ (CAD)
4
CAC
3
SDB
1 725
PI. CA.

Description

Nestled in the heart of the highly sought-after Georgestown neighbourhood, this charming 4-bedroom, 3-bathroom semi-attached home offers the perfect blend of character, convenience, and opportunity. Just steps from Bannerman Park, The Postmaster's Bakery, Georgetown Bakery, The Parlour and Downtown’s best restaurants, this truly is a lifestyle address where everything you love is within walking distance. The main floor features a rare and valuable wheelchair-accessible layout complete with accessible entry, roll-in shower bathroom, kitchen, laundry, and living space, making it ideal for multigenerational living or accessibility needs. Upstairs, the second floor offers two spacious bedrooms and a full bathroom, while the third floor hosts two additional large bedrooms and another full bath, giving plenty of room for families, guests, or tenants. Extensive upgrades over the years provide peace of mind, including front windows, siding, and trim (2017), remaining windows (2022), rebuilt rear foundation (2020), updated main floor plumbing and electrical (2020), some flooring (2026), 2nd fl bathroom (2026), wheelchair accessibility upgrades with roll-in shower (2020), and upgraded water and sewer lines from the home to the main line (2009). With rear yard access and incredible flexibility, this property presents fantastic potential as an owner-occupied home, investment property, or rental in one of the city’s most desirable neighbourhoods. Location, lifestyle, and long-term value all meet right here in Georgestown. As per the Sellers Directive there will be no conveyance of offers prior to 5pm on Tuesday June 2nd with offers to remain open until 10pm on June 2 2026. (id:41440)

MLS®:
1298229
Les impôts
$2,384(2026)
Catégorie
Single-Family Home
Année de Construction
1897
Style
3 Level

Listed By

Amanda Lee, Hanlon Realty
Source
CREA
Dernière vérification Mai 29 2026 à 7:20 PM GMT+0000
Détails sur les salles de bains
  • Salles de bains: 3
Chauffage et refroidissement
  • Baseboard Heaters
  • Electric
Planchers
  • Laminate
  • Hardwood
  • Carpeted
  • Other
Caractéristiques extérieures
  • Vinyl Siding
  • Other
Informations sur les services publics
  • Sewer: Municipal Sewage System
Étages
  • 3
Surface Habitable
  • 1,725 pi. ca.
   
Calculer les temps de trajet jusqu'à cette propriété
 
Alimenté par INRIX MD Drive Time

Alimenté par Walk Score®
Disclaimer: REALTOR.CA The trademarks REALTOR®, REALTORS®, and the REALTOR® logo are controlled
by The Canadian Real Estate Association (CREA) and identify real estate professionals who are members of CREA. Listing Data Last Updated: 5/29/26 12:20

