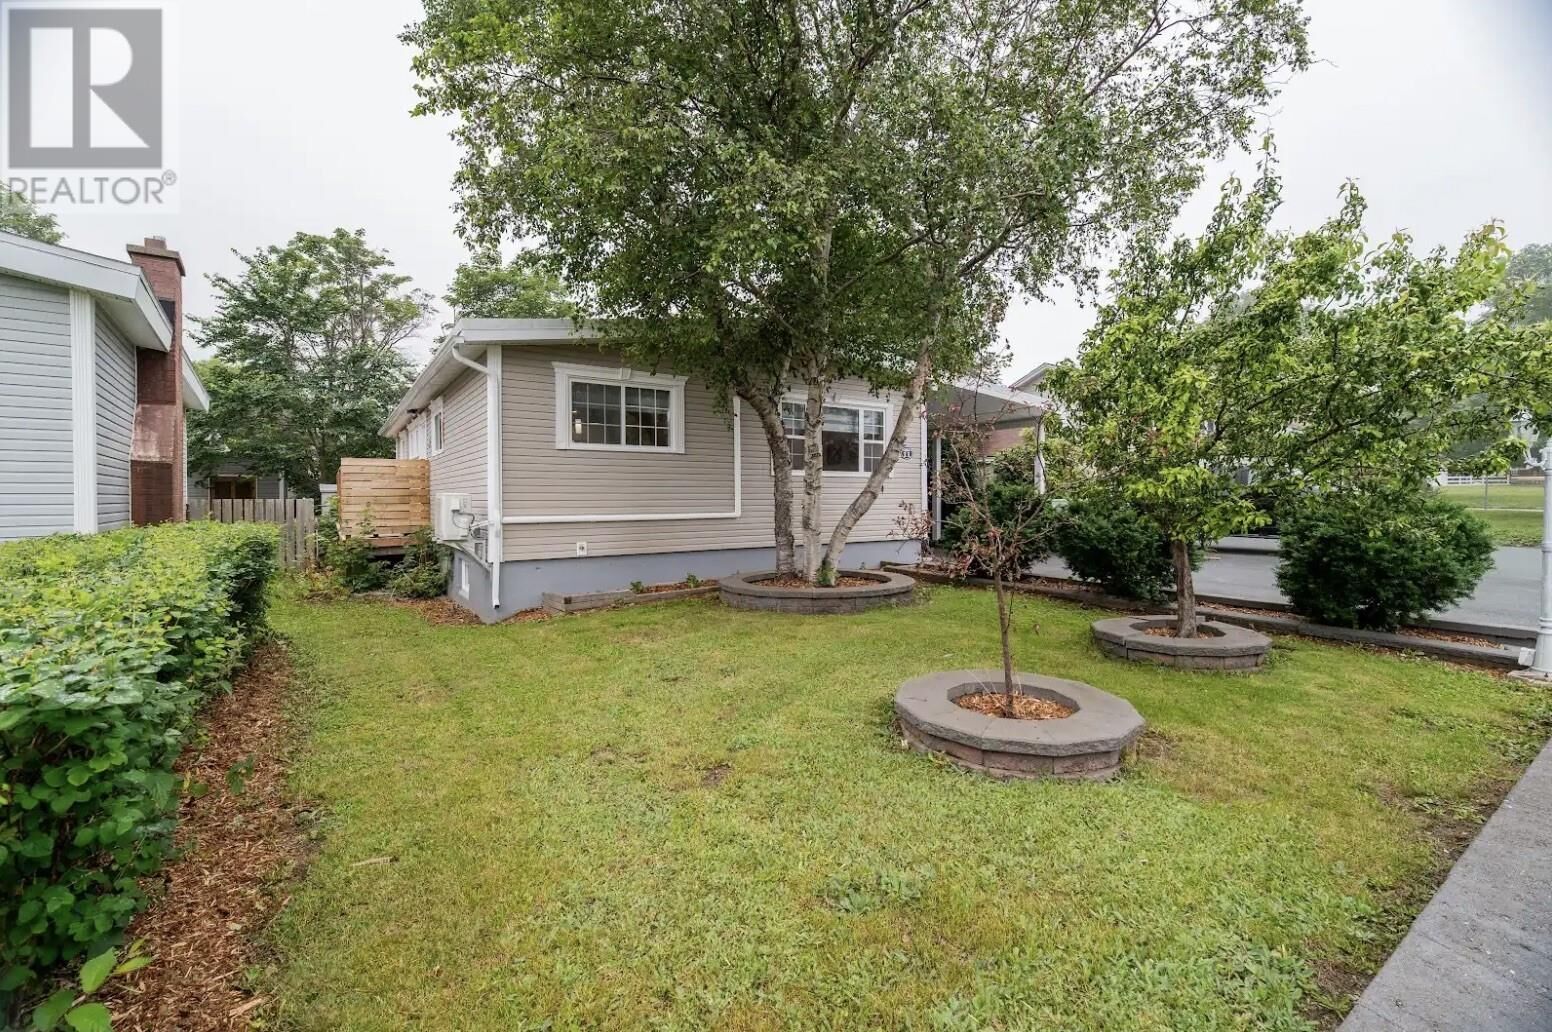
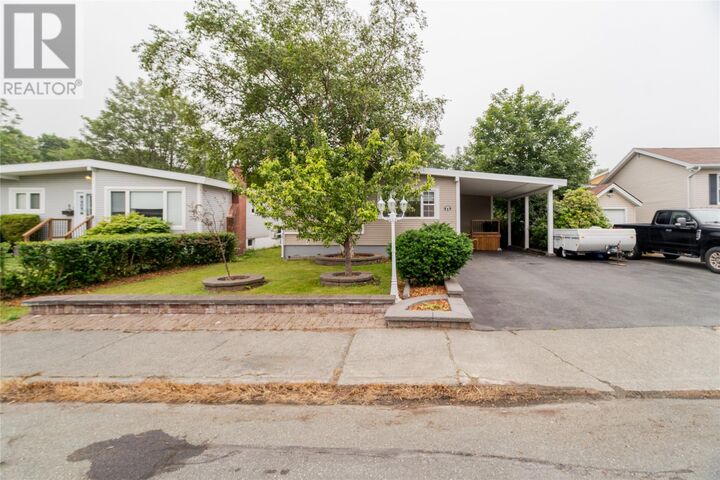
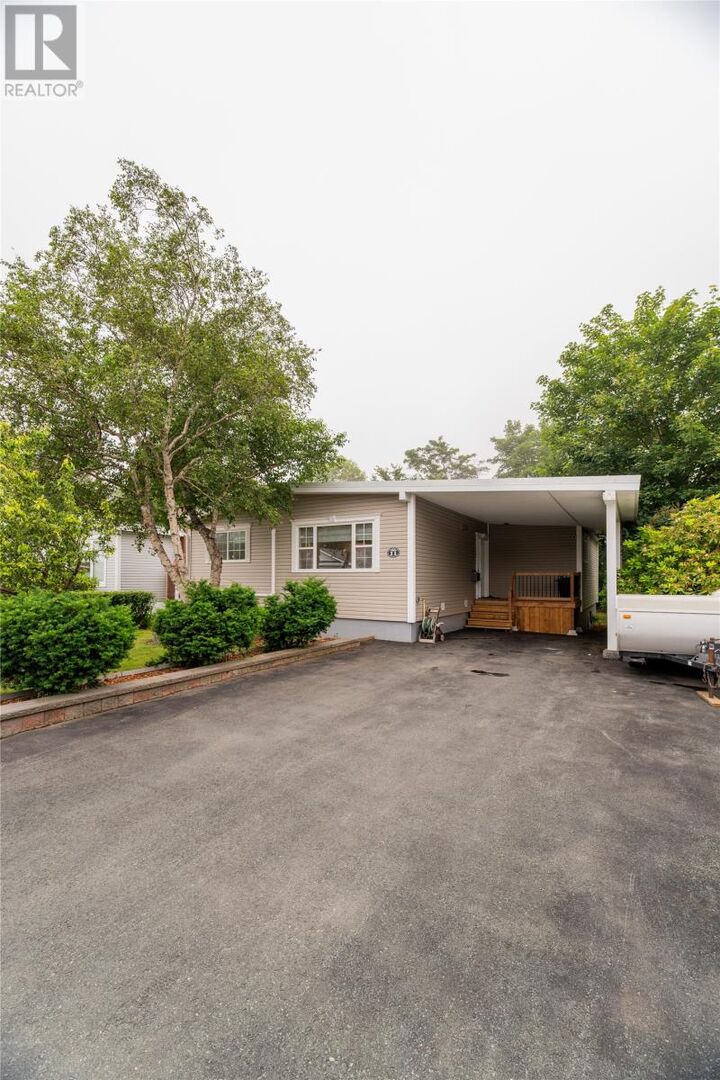
11 Carty Place St Johns, NL A1A 1M6
Inscription par:  CREA / Listed By: 3% Realty East Coast

  11 Carty Place St Johns, NL A1A 1M6

En vigueur
399 000 $ (CAD)
3
CAC
2
SDB
2 383
PI. CA.

Description

Welcome to 11 Carty Place, a beautifully renovated bungalow nestled on a quiet street in the desirable east end of St. John's. Set on a mature lot with a fully fenced backyard, this move-in ready home showcases extensive updates and exceptional pride of ownership throughout. Step inside to a bright and welcoming main floor where the spacious living room flows seamlessly into the beautifully renovated kitchen, creating an ideal space for everyday living and entertaining. The stunning kitchen has been completely updated with new cabinetry, countertops, backsplash, flooring, modern lighting, and a full suite of new appliances. Patio doors provide easy access to the backyard, making summer BBQs and outdoor gatherings effortless. The main level offers three comfortable bedrooms and two full bathrooms, providing a functional layout for families, first-time buyers, or those looking to downsize without compromising on space. Downstairs, you'll find a generous rec room that's perfect for movie nights, a playroom, or a home gym. The lower level also features a laundry area, a workshop, and a dedicated storage room, offering plenty of flexibility and practical space. Outside, enjoy your own private retreat with newly built front and rear patios, a fully fenced backyard, mature trees, and plenty of green space for children, pets, or entertaining family and friends. Located in a sought-after family-friendly neighbourhood close to schools, parks, shopping, recreation, and all major amenities, this home combines modern upgrades with a fantastic location, making it an excellent opportunity for its next owners. As per the Seller's Direction, there will be no conveyance of any written signed offers prior to 5PM August 9th. Offers are to remain open for acceptance until 9PM the same day. (id:41440)

MLS®:
1301120
Les impôts
$1,871
Catégorie
Single-Family Home
Année de Construction
1975
Style
Bungalow

Listed By

Jill Mason, 3% Realty East Coast
Source
CREA
Dernière vérification Août 5 2026 à 1:23 AM GMT+0000
Détails sur les salles de bains
  • Salles de bains: 2
Caractéristiques Intérieures
  • Washer
  • Refrigerator
  • Microwave
  • Stove
  • Dryer
Caractéristiques de la propriété
  • Foundation: Concrete
Chauffage et refroidissement
  • Baseboard Heaters
  • Electric
  • Mini-Split
Planchers
  • Laminate
  • Carpeted
  • Mixed Flooring
Caractéristiques extérieures
  • Vinyl Siding
  • Toit: Unknown
  • Toit: Asphalt Shingle
Informations sur les services publics
  • Sewer: Municipal Sewage System
Stationnement
  • Carport
Étages
  • 1
Surface Habitable
  • 2,383 pi. ca.
   
Calculer les temps de trajet jusqu'à cette propriété
 
Alimenté par INRIX MD Drive Time

Alimenté par Walk Score®
Disclaimer: REALTOR.CA The trademarks REALTOR®, REALTORS®, and the REALTOR® logo are controlled
by The Canadian Real Estate Association (CREA) and identify real estate professionals who are members of CREA. Listing Data Last Updated: 8/4/26 18:23

