115 Forest Road 402 St. John'S, NL A1A 1E8
Inscription par:  CREA / Listed By: Hanlon Realty

  115 Forest Road 402 St. John'S, NL A1A 1E8

En vigueur (0 Jours)
475 000 $ (CAD)
2
CAC
2
SDB
1 525
PI. CA.

Description

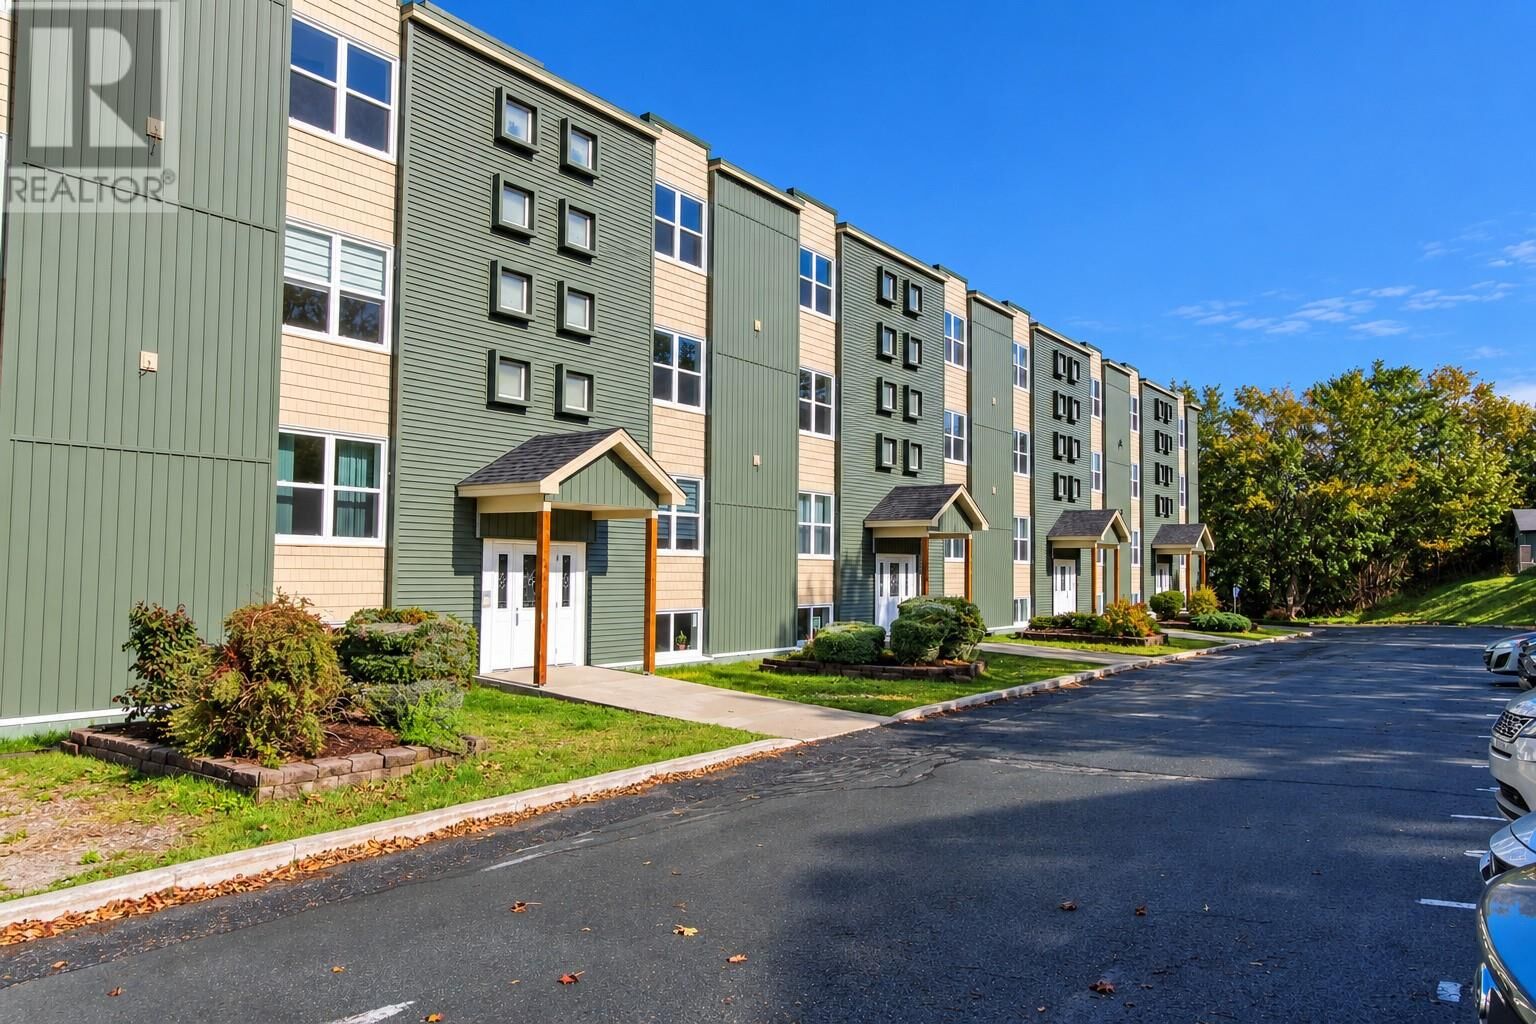
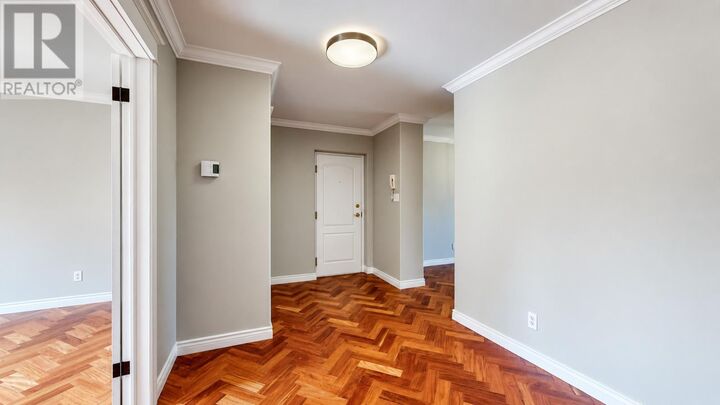
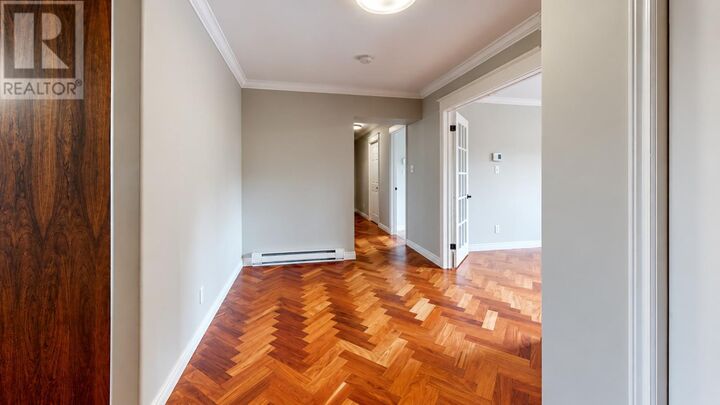
Welcome to The Lakehouse at 115 Forest Road. Located on the top floor, this amazing 2-bedroom plus den condo offers 1,525 sq. ft. of very functional living space with spectacular views of Quidi Vidi Lake. With only one other unit on the floor, it also offers a little extra privacy. Inside, you’ll find a spacious open concept living and dining area with herringbone Jatoba hardwood flooring, crown mouldings and headers with access to a private balcony overlooking Quidi Vidi Lake. The kitchen has solid maple cabinetry, while fresh paint, updated lighting and new hardware have given the unit a recent refresh. Concrete floors, ceilings and demising walls help with both sound separation and energy efficiency. The large primary bedroom has a full ensuite with jetted tub and a walk-in closet. The second oversized bedroom is on the other end of the condo with the 2nd full bathroom just across the hall. The den is huge and can be set up for multiple uses. There's an in-unit laundry, a new HRV system and a 225-amp rated electrical panel. The condo comes with a large private storage room measuring approximately 10' x 10', along with two assigned parking spaces. The building has semi-private elevator access, a fitness room and common room with his/her half baths and is undergoing a major exterior and building-envelope renovation. The Lakehouse is a 40+ condominium community, subject to the provisions and exceptions set out in the condominium declaration. Quidi Vidi Lake and its trail system are close by, along with Quidi Vidi Village and Belbin's Grocery. It's mere minutes to downtown St. John’s, shopping, cafés and some of the best walking trails in the city. This has to be one of the nicest condos in St. John's. You gotta see it to believe it! Come have a look. As per the Seller's Directive, there will be no conveyance of any written offers prior to 1:00 PM on Tuesday, October 13, 2026, and all offers are to remain open for consideration until 5:00 PM the same day. (id:41440)

MLS®:
1303964
Les impôts
$3,344(2026)
Catégorie
Condo
Année de Construction
1999
Vue
View

Listed By

Larry Hann, Hanlon Realty
Source
CREA
Dernière vérification Oct 7 2026 à 11:35 PM GMT+0000
Détails sur les salles de bains
  • Salles de bains: 2
Caractéristiques Intérieures
  • Washer
  • Dishwasher
  • Dryer
  • Whirlpool
Caractéristiques de la propriété
  • Foundation: Concrete
Chauffage et refroidissement
  • Baseboard Heaters
  • Electric
  • Air Exchanger
Informations sur le condo
  • Frais: $522/Monthly
Planchers
  • Hardwood
  • Carpeted
  • Ceramic
  • Marble
Caractéristiques extérieures
  • Vinyl Siding
  • Wood
  • Concrete Block
  • Toit: Unknown
  • Toit: Other
Informations sur les services publics
  • Sewer: Municipal Sewage System
Surface Habitable
  • 1,525 pi. ca.
   
Calculer les temps de trajet jusqu'à cette propriété
 
Alimenté par INRIX MD Drive Time

Alimenté par Walk Score®
Disclaimer: REALTOR.CA The trademarks REALTOR®, REALTORS®, and the REALTOR® logo are controlled
by The Canadian Real Estate Association (CREA) and identify real estate professionals who are members of CREA. Listing Data Last Updated: 10/7/26 16:35

