

Inscription par:  CREA / Listed By: Re/Max Realty Specialists
 CREA / Listed By: Re/Max Realty Specialists
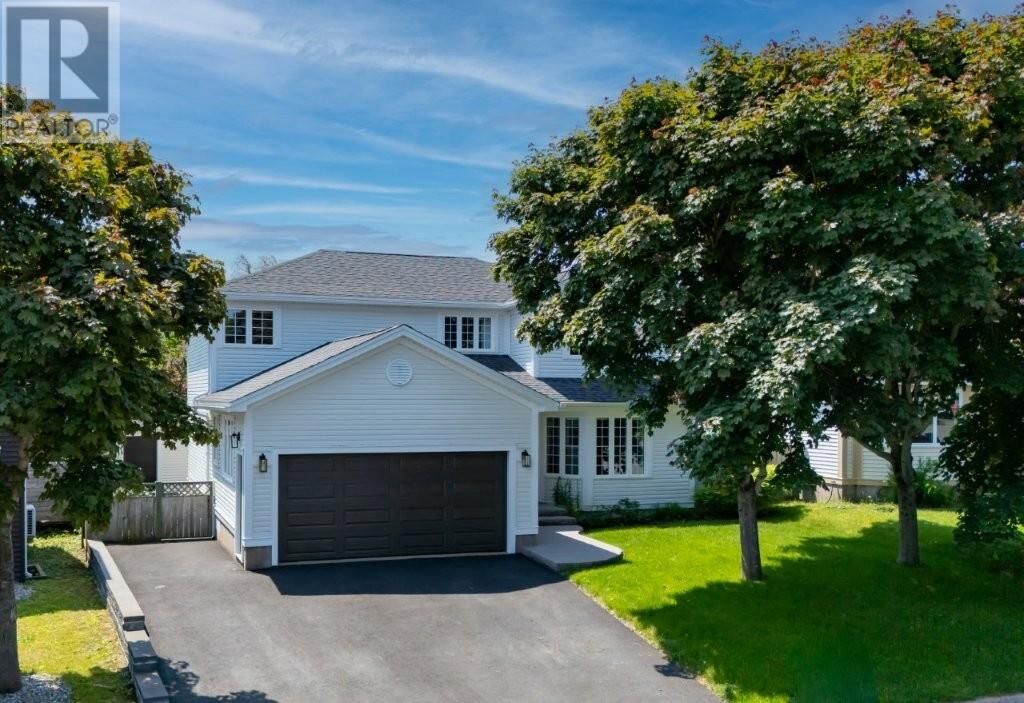
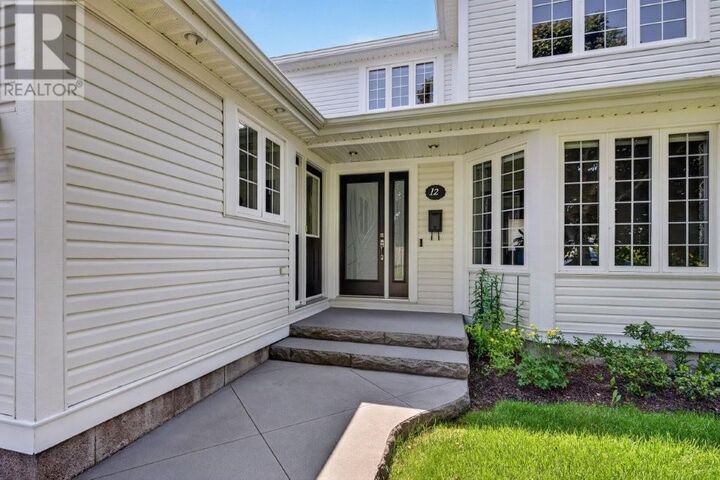
 12 Compton Place St. John'S, NL A1A 5G1
En vigueur
629 500 $ (CAD)
MLS®:
1300227
1300227
Les impôts
$4,021(2026)
$4,021(2026)
Catégorie
Single-Family Home
Single-Family Home
Année de Construction
1996
1996
Style
2 Level
2 Level
Listed By
Bill Sheppard, Re/Max Realty Specialists
Source
CREA
Dernière vérification Juil 11 2026 à 3:55 AM GMT+0000
CREA
Dernière vérification Juil 11 2026 à 3:55 AM GMT+0000
Détails sur les salles de bains
- Salles de bains: 4
- Salle de bain partielles: 1
Caractéristiques Intérieures
- Refrigerator
- Dishwasher
- Microwave
- Central Vacuum
- Alarm System
Caractéristiques de la propriété
- Foundation: Poured Concrete
Chauffage et refroidissement
- Baseboard Heaters
- Electric
- Mini-Split
Planchers
- Hardwood
- Carpeted
- Other
- Mixed Flooring
Caractéristiques extérieures
- Vinyl Siding
Informations sur les services publics
- Sewer: Municipal Sewage System
Stationnement
- Attached Garage
Étages
- 2
Surface Habitable
- 3,463 pi. ca.
Lieu
Disclaimer: The trademarks REALTOR®, REALTORS®, and the REALTOR® logo are controlled
by The Canadian Real Estate Association (CREA) and identify real estate professionals who are members of CREA. Listing Data Last Updated: 7/10/26 20:55
The trademarks REALTOR®, REALTORS®, and the REALTOR® logo are controlledby The Canadian Real Estate Association (CREA) and identify real estate professionals who are members of CREA. Listing Data Last Updated: 7/10/26 20:55


Description