12 Thompson Place St. John'S, NL A1E 1N4
Inscription par:  CREA / Listed By: Hanlon Realty

  12 Thompson Place St. John'S, NL A1E 1N4

En vigueur (0 Jours)
250 835 $ (USD)
5
CAC
2
SDB
2 162
PI. CA.

Description

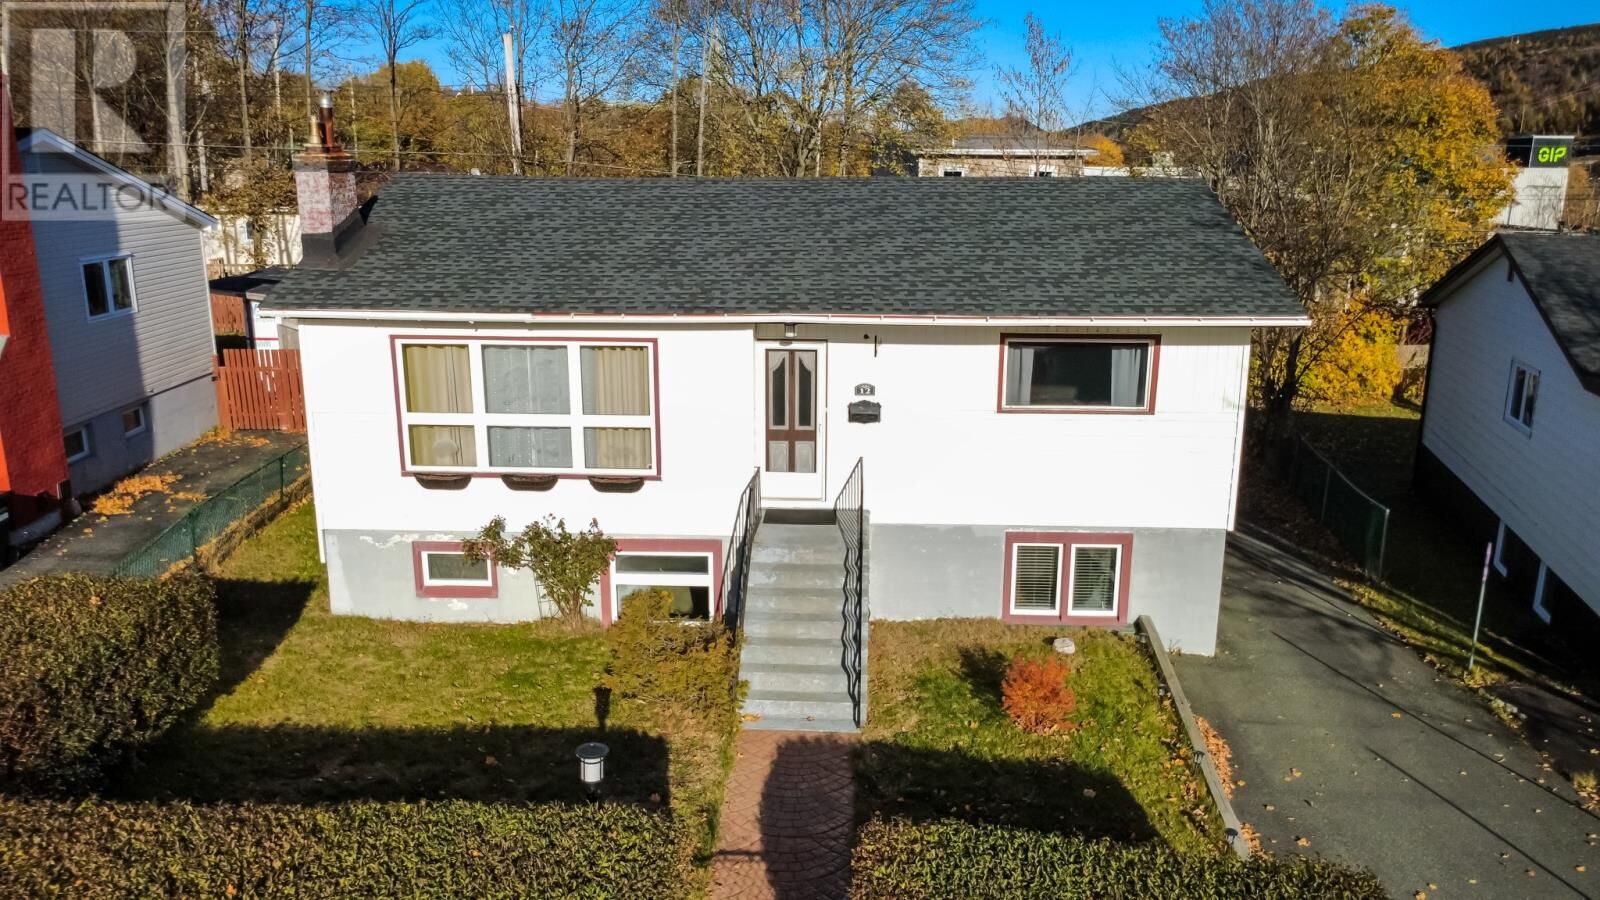
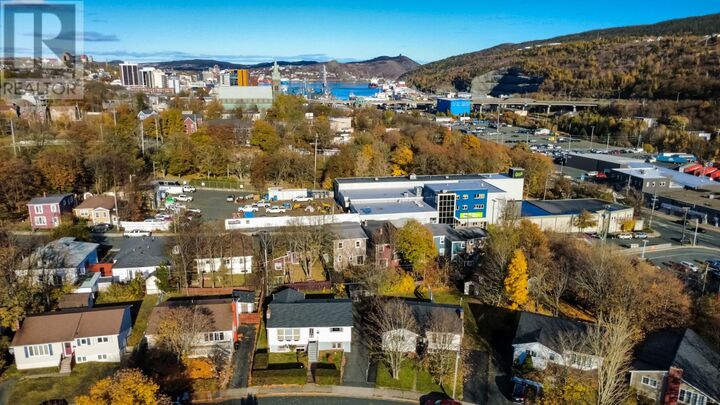
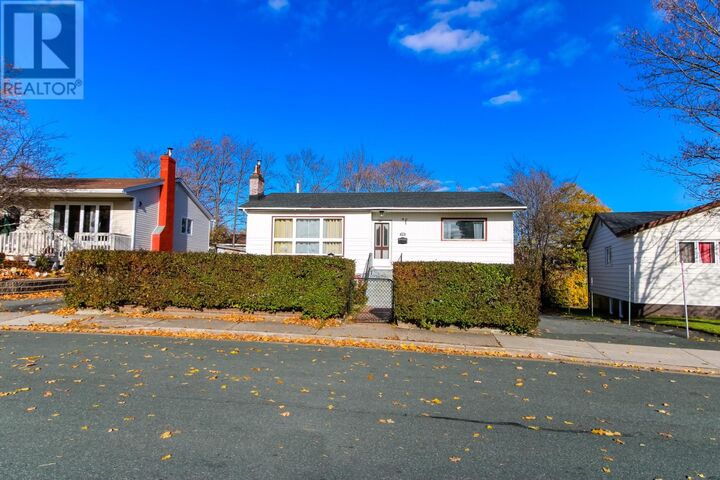
Downtown convenience with the space and privacy of a fully detached home on a full-size lot? You really can have it all at 12 Thompson Pl! Tucked away on a quiet cul-de-sac just off the bottom of Leslie St, this registered 2-apartment home is within easy walking distance of the downtown core, while offering a spacious landscaped lot, drive-in rear yard access, and plenty of parking. There are fantastic tenants in the 3-bedroom, 1-bath main-floor unit, and an above-grade 2-bedroom apartment that is ready for you or your new tenants to move in immediately. Upgrades include new shingles approximately 7 years ago, all residential supply lines upgraded to PEX plumbing, and new water-resistant laminate flooring in the apartment kitchen and living room. The main unit has lovely hardwood flooring, a beautiful fireplace in the living room (not WETT certified and sold as-is), a charming vintage kitchen, a generous dining space open to the living room, 3 well-sized bedrooms (master bedroom window does not meet egress, sold as-is), a bathroom, and a laundry/storage room in the basement. Off the kitchen is a patio for the main unit, overlooking the backyard. The main unit is heated with cozy hot water radiation heating, which is oil fired, but with a 200-amp panel already in place, it should be ready for electric conversion. The spacious two-bedroom apartment has a grade-level entry with no steps. The windows are all well above ground, giving the space fantastic light, and the apartment has a 100-amp panel and electric heat. Outside, you have a lovely landscaped lot on a quiet cul-de-sac, a convenient storage shed, and with drive-in access, you may even be able to add a detached garage. Don't miss out. Book your private showing, or stop by the Open House from 2:00 pm – 4:00 pm on Sunday November 8th. This listing is subject to a seller's direction. No offers will be presented prior to 5:00 pm on Monday, November 9th, and all offers must be left open until 10:00 pm the same day. (id:41440)

MLS®:
1305152
Les impôts
$2,036(2026)
Catégorie
Single-Family Home
Année de Construction
1963

Listed By

Allison Hull, Hanlon Realty
Source
CREA
Dernière vérification Nov 5 2026 à 10:50 PM GMT+0000
Détails sur les salles de bains
  • Salles de bains: 2
Caractéristiques Intérieures
  • Washer
  • Refrigerator
  • Dishwasher
  • Stove
  • Dryer
Caractéristiques de la propriété
  • Foundation: Concrete
Chauffage et refroidissement
  • Baseboard Heaters
  • Hot Water Radiator Heat
  • Electric
  • Oil
Planchers
  • Laminate
  • Hardwood
  • Other
Caractéristiques extérieures
  • Vinyl Siding
  • Toit: Unknown
  • Toit: Asphalt Shingle
Informations sur les services publics
  • Sewer: Municipal Sewage System
Surface Habitable
  • 2,162 pi. ca.
   
Calculer les temps de trajet jusqu'à cette propriété
 
Alimenté par INRIX MD Drive Time

Alimenté par Walk Score®
Disclaimer: REALTOR.CA The trademarks REALTOR®, REALTORS®, and the REALTOR® logo are controlled
by The Canadian Real Estate Association (CREA) and identify real estate professionals who are members of CREA. Listing Data Last Updated: 11/5/26 14:50

