12 Titania Place St. John'S, NL A1B 0K1
Inscription par:  CREA / Listed By: Keller Williams Platinum Realty

  12 Titania Place St. John'S, NL A1B 0K1

En vigueur
599 900 $ (CAD)
3
CAC
4
SDB
2 969
PI. CA.

Description

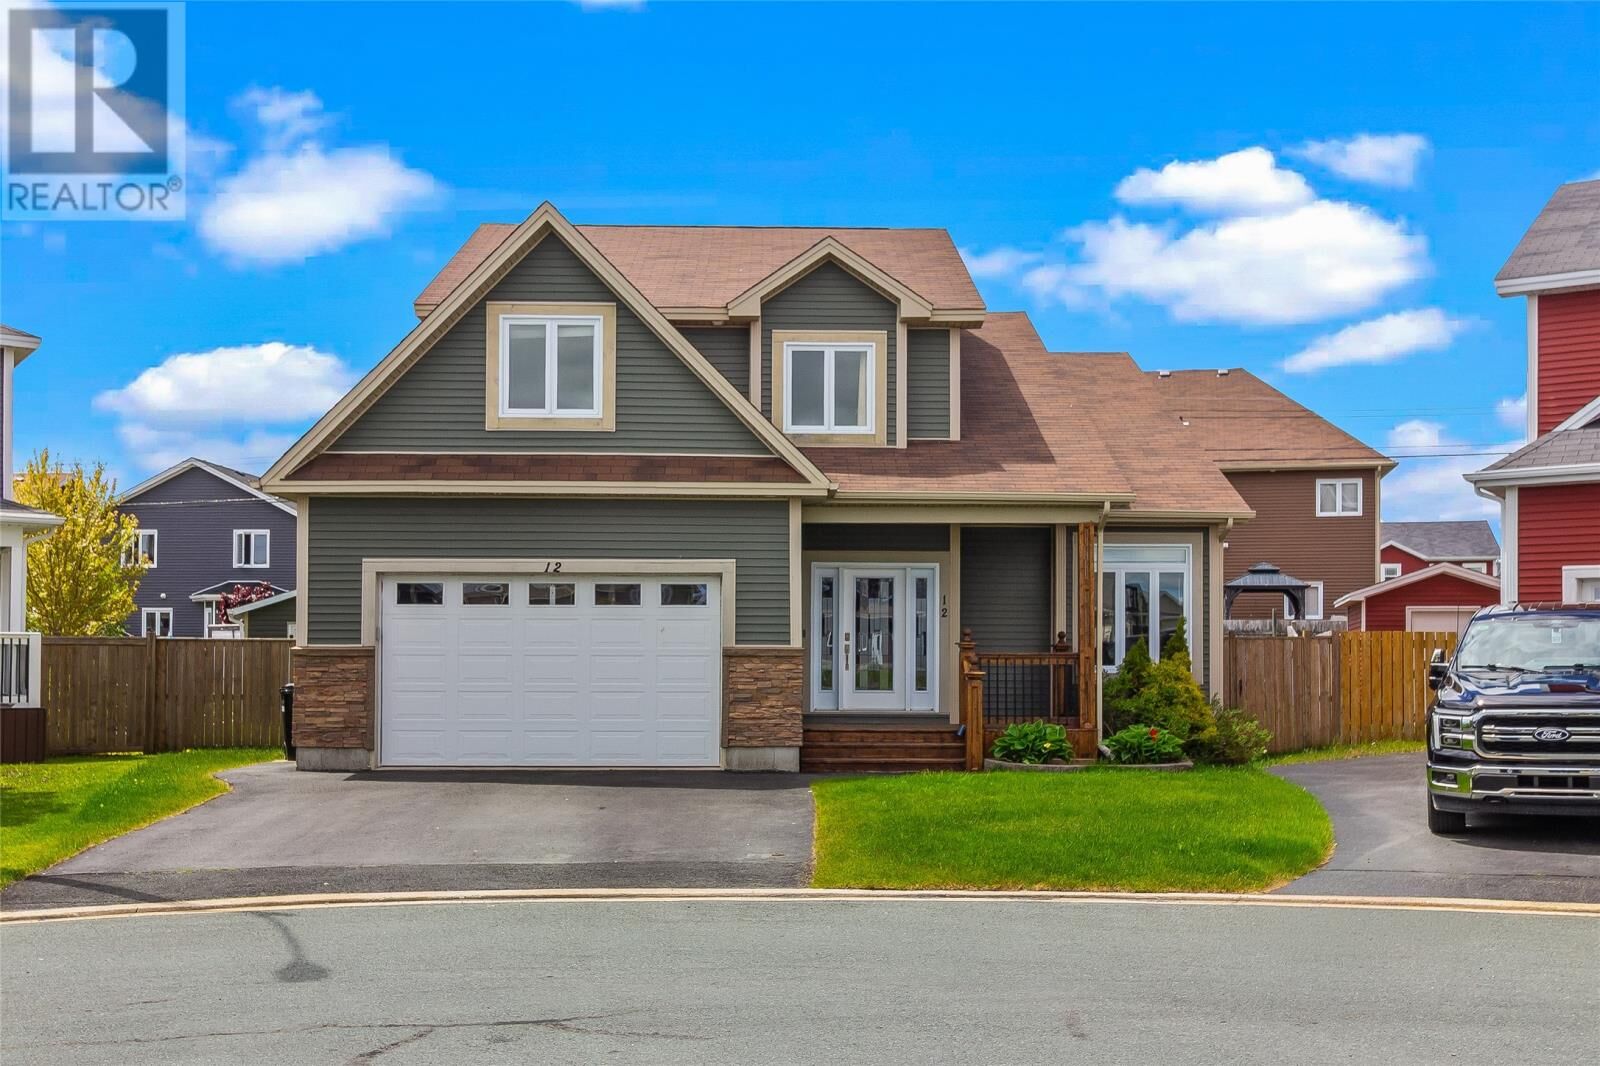
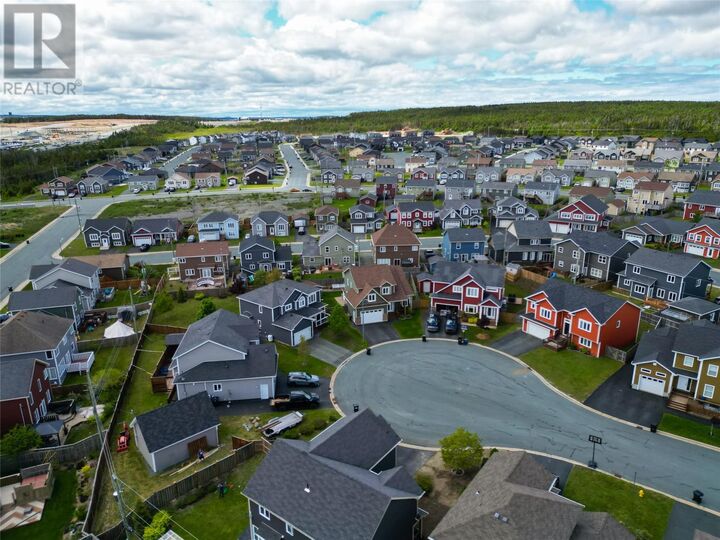
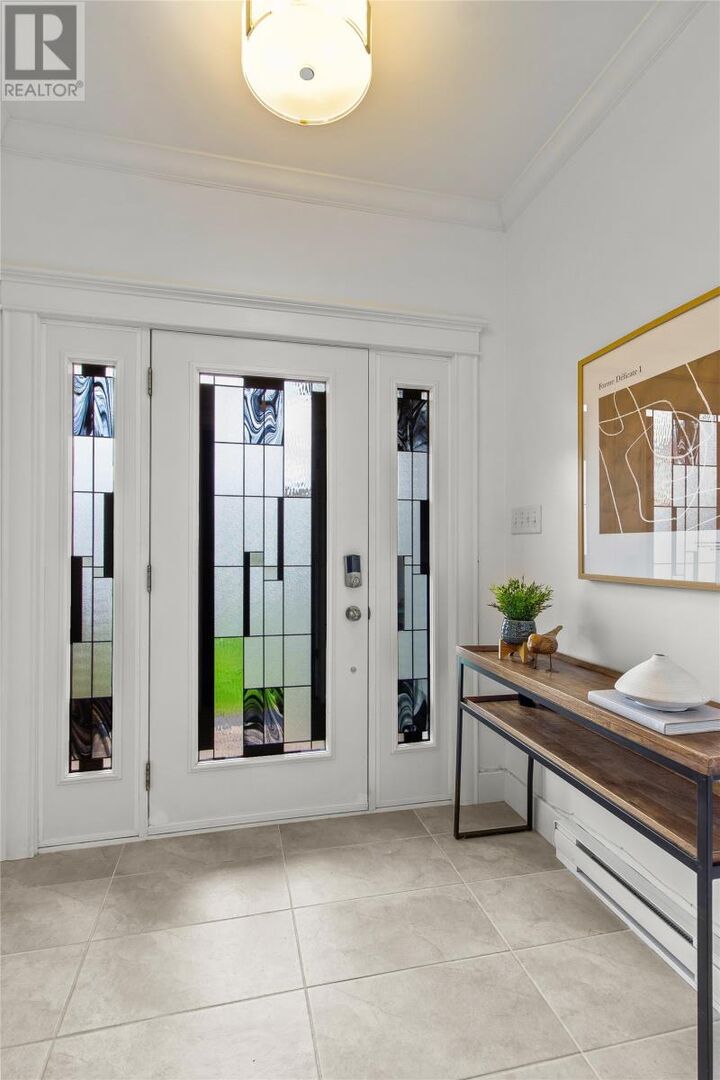
Welcome to one of Kenmount Terrace's premier executive homes, ideally situated in one of St. John's most sought-after family communities. Nestled on a quiet, child-safe cul-de-sac and with a brand-new elementary school currently under construction nearby, this exceptional home offers the perfect blend of quality, comfort, and location. Meticulously maintained, this home showcases true pride of ownership. Recent upgrades include a new HRV system (2025) and an upgraded garage door opener with battery backup, enhanced lifting power, and smartphone app control. The bright, inviting main floor is designed for everyday living and entertaining. Beautiful hardwood and ceramic flooring complement the spacious open-concept kitchen, living, and dining areas, where a propane fireplace adds warmth and character. A cozy family room provides the perfect place to relax. Upstairs features a spacious primary suite with a well-appointed ensuite, two generously sized bedrooms, a full family bathroom, and the convenience of second-floor laundry. The fully developed lower level includes a large rec room, bonus room with potential for a fourth bedroom, stylish wet bar, full bathroom, and a second laundry area—ideal for keeping sports gear and muddy clothes separate. An additional pre-plumbed laundry hookup offers future potential for an in-law suite or basement apartment. Outside, the attractive curb appeal, beautifully maintained yard, and charming greenhouse reflect the owners' pride of ownership. Just minutes from Kelsey Drive, the Avalon Mall, schools, daycares, restaurants, walking trails, and the Kenmount Terrace Community Centre, this move-in-ready executive home offers the space, flexibility, and lifestyle today's discerning buyers are looking for. As per Seller's Direction, no conveyance of any offers before 1:00 PM on Sunday, July 12, 2026. All offers are to remain open until 4:00 PM the same day. (id:41440)

MLS®:
1297961
Les impôts
$4,185(2026)
Catégorie
Single-Family Home
Année de Construction
2014
Style
2 Level

Listed By

Mae Jia, Keller Williams Platinum Realty
Source
CREA
Dernière vérification Juil 6 2026 à 4:25 PM GMT+0000
Détails sur les salles de bains
  • Salles de bains: 3
  • Salle de bain partielles: 1
Caractéristiques Intérieures
  • Washer
  • Refrigerator
  • Dishwasher
  • Stove
  • Dryer
  • Whirlpool
Caractéristiques de la propriété
  • Foundation: Concrete
Chauffage et refroidissement
  • Electric
  • Propane
  • Air Exchanger
Planchers
  • Laminate
  • Hardwood
  • Ceramic
  • Mixed Flooring
  • Marble
Caractéristiques extérieures
  • Vinyl Siding
Informations sur les services publics
  • Sewer: Municipal Sewage System
Stationnement
  • Attached Garage
  • Garage
Étages
  • 2
Surface Habitable
  • 2,969 pi. ca.
   
Calculer les temps de trajet jusqu'à cette propriété
 
Alimenté par INRIX MD Drive Time

Alimenté par Walk Score®
Disclaimer: REALTOR.CA The trademarks REALTOR®, REALTORS®, and the REALTOR® logo are controlled
by The Canadian Real Estate Association (CREA) and identify real estate professionals who are members of CREA. Listing Data Last Updated: 7/6/26 09:25

