

Inscription par:  CREA / Listed By: Bluekey Realty Inc.
 CREA / Listed By: Bluekey Realty Inc.
 13 Symonds Avenue St John'S, NL A1E 3A1
En vigueur (0 Jours)
325 000 $ (CAD)
HORAIRES DES PORTES OUVERTES
-
OUVERTESDim, Sep 272:00 pm - 4:00 pm
Description
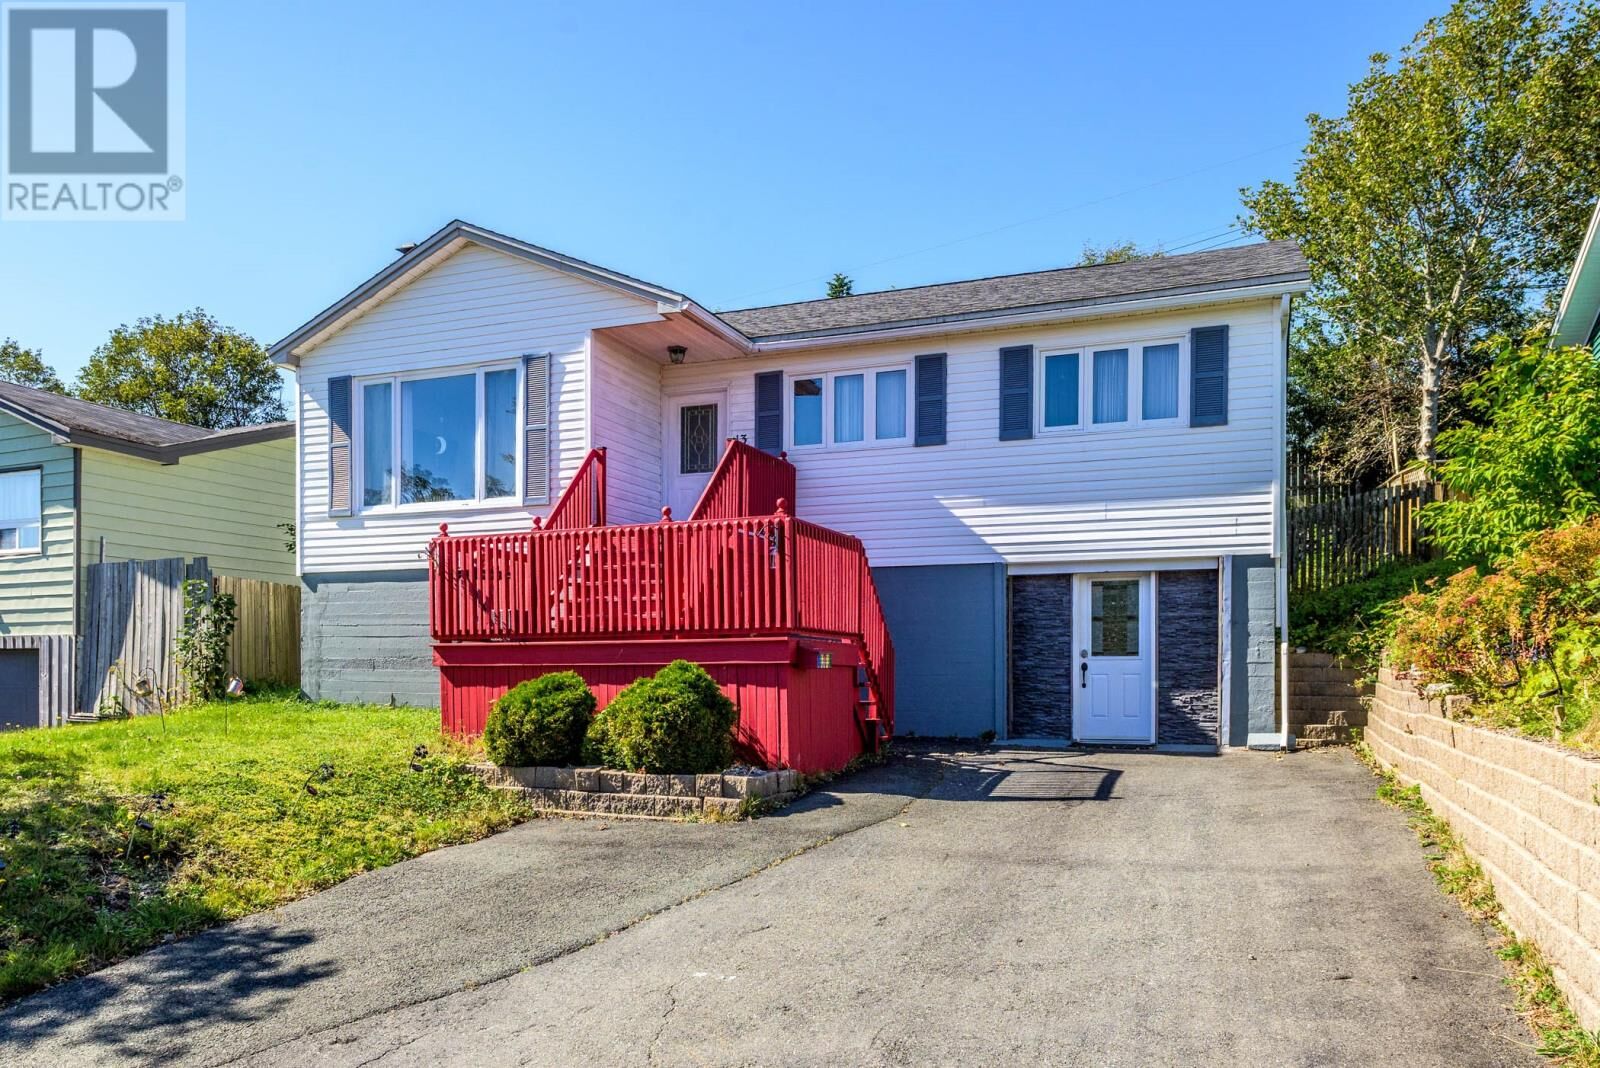
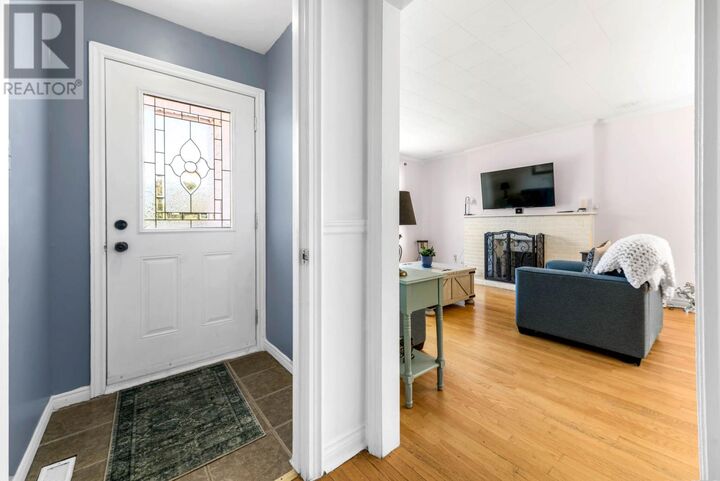
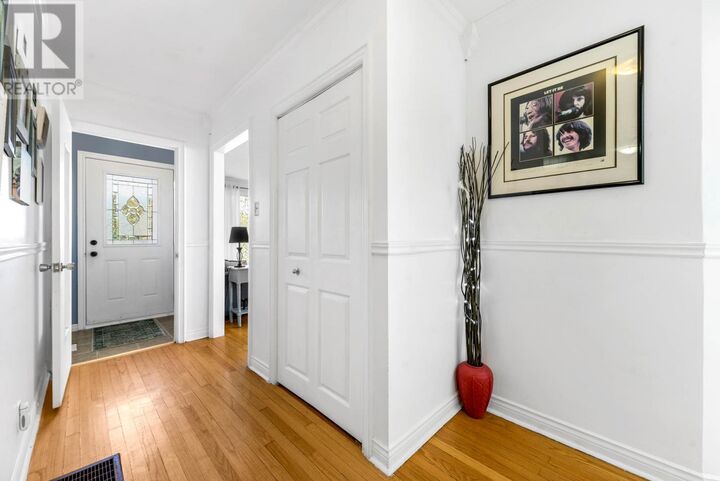
Bright and welcoming, this charming home is centrally located, just minutes from downtown, shopping, schools and everyday amenities. The main floor features an open-concept living and dining area with hardwood floors, a cozy fireplace and large windows that fill the room with natural light. The kitchen is equipped with modern appliances, and the main level is complete with two comfortable bedrooms and a four-piece bathroom. The walkout lower level offers excellent additional living space with a third bedroom, spacious rec room and mudroom; ideal for a teenager, guests, or additional family space plus storage in the laundry/furnace room. Outside, enjoy a private backyard with room to relax, garden or entertain. With three bedrooms, flexible living space, a walkout lower level and a private backyard, this home is ready to enjoy with plenty of opportunity to make it your own. As per Seller Direction there will be no conveyance of offers prior to 4pm September 29, all offers to remain open until 9pm Sept 29. (id:41440)
MLS®:
1303650
1303650
Les impôts
$2,466(2026)
$2,466(2026)
Catégorie
Single-Family Home
Single-Family Home
Année de Construction
1961
1961
Style
Bungalow
Bungalow
Listed By
Sarah Howlett, Bluekey Realty Inc.
Source
CREA
Dernière vérification Sep 26 2026 à 12:00 AM GMT+0000
CREA
Dernière vérification Sep 26 2026 à 12:00 AM GMT+0000
Détails sur les salles de bains
- Salle de bains: 1
Caractéristiques Intérieures
- Washer
- Refrigerator
- Dishwasher
- Microwave
- Stove
- Dryer
Caractéristiques de la propriété
- Foundation: Concrete
Chauffage et refroidissement
- Forced Air
- Electric
Planchers
- Hardwood
- Mixed Flooring
Caractéristiques extérieures
- Vinyl Siding
- Toit: Unknown
- Toit: Asphalt Shingle
Informations sur les services publics
- Sewer: Municipal Sewage System
Étages
- 1
Surface Habitable
- 1,896 pi. ca.
Lieu
Disclaimer: The trademarks REALTOR®, REALTORS®, and the REALTOR® logo are controlled
by The Canadian Real Estate Association (CREA) and identify real estate professionals who are members of CREA. Listing Data Last Updated: 9/25/26 17:00
The trademarks REALTOR®, REALTORS®, and the REALTOR® logo are controlledby The Canadian Real Estate Association (CREA) and identify real estate professionals who are members of CREA. Listing Data Last Updated: 9/25/26 17:00

