

Inscription par:  CREA / Listed By: Bluekey Realty Inc.
 CREA / Listed By: Bluekey Realty Inc.
 14 Bindon Place St John'S, NL A1A 5B8
En vigueur
363 512 $ (USD)
HORAIRES DES PORTES OUVERTES
-
OUVERTESDim, Août 232:00 pm - 4:00 pm
Description
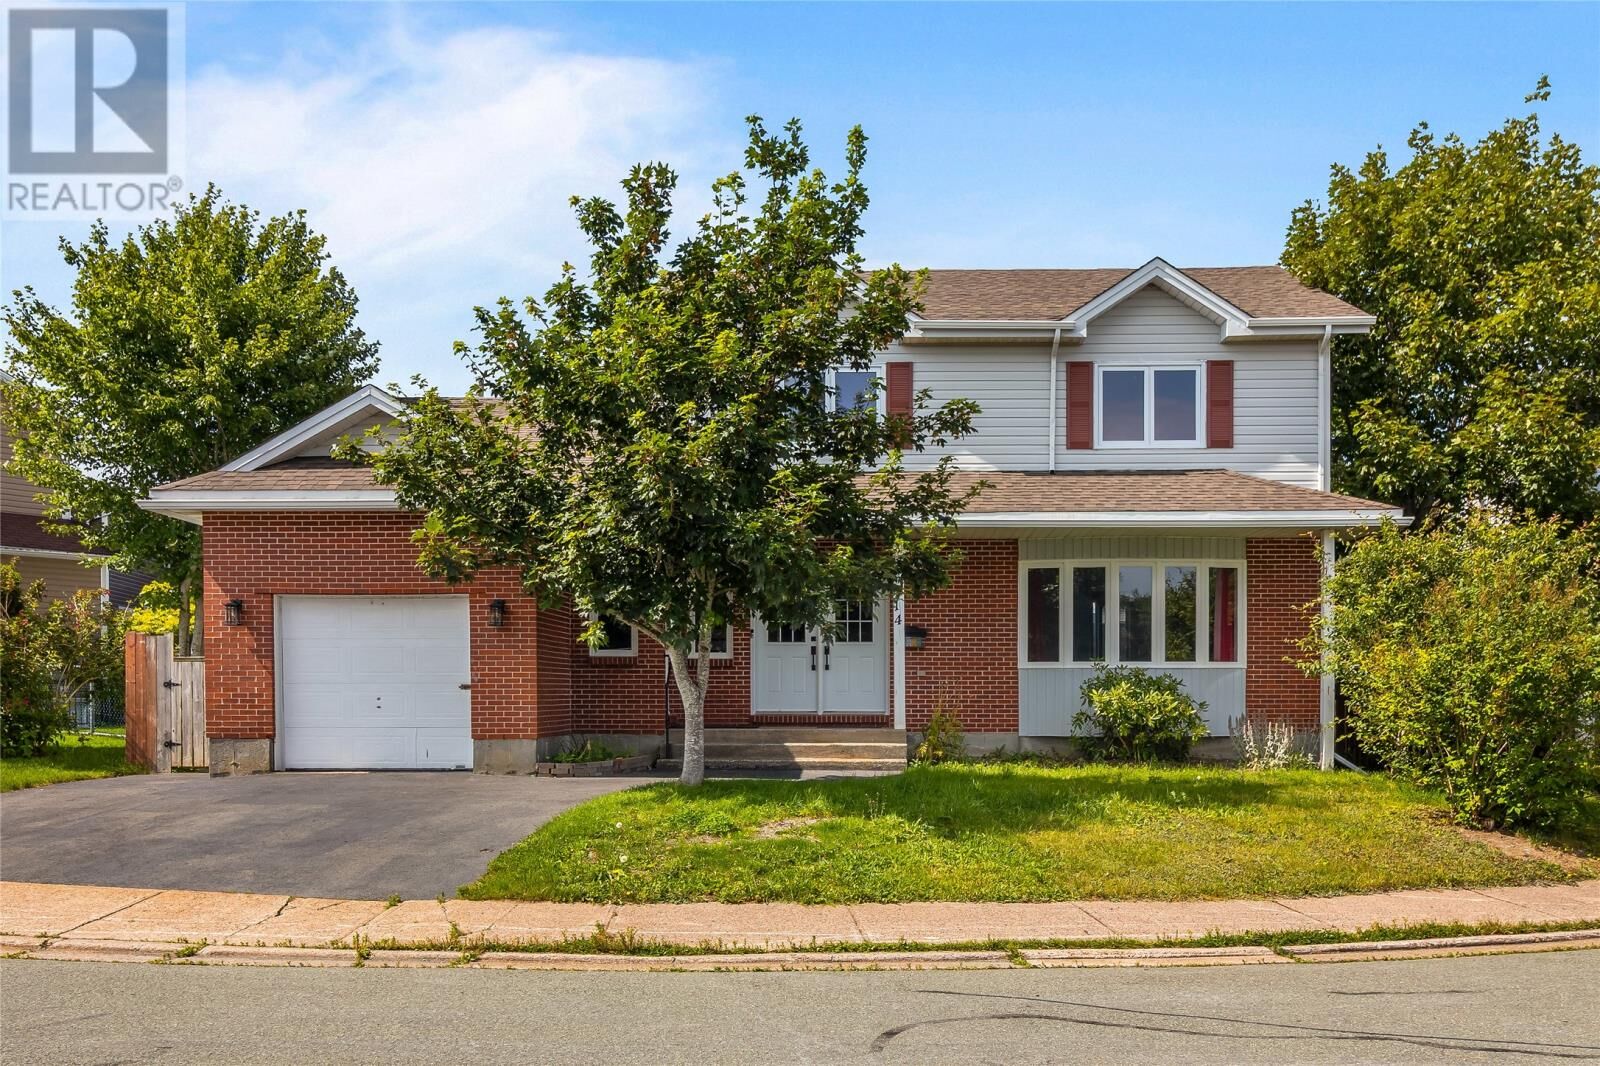
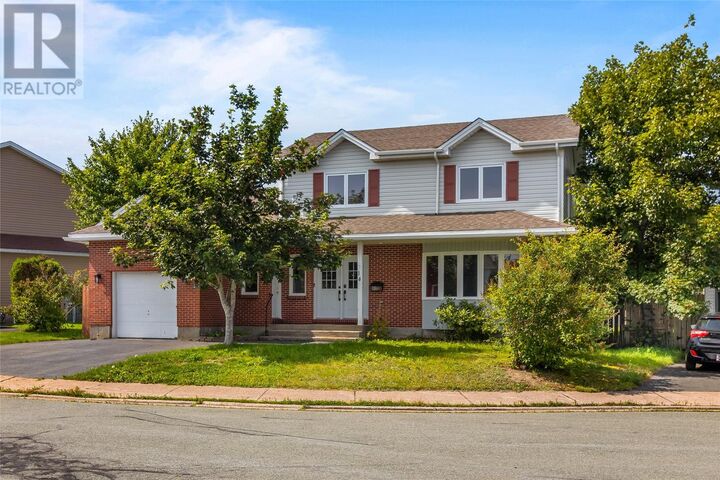
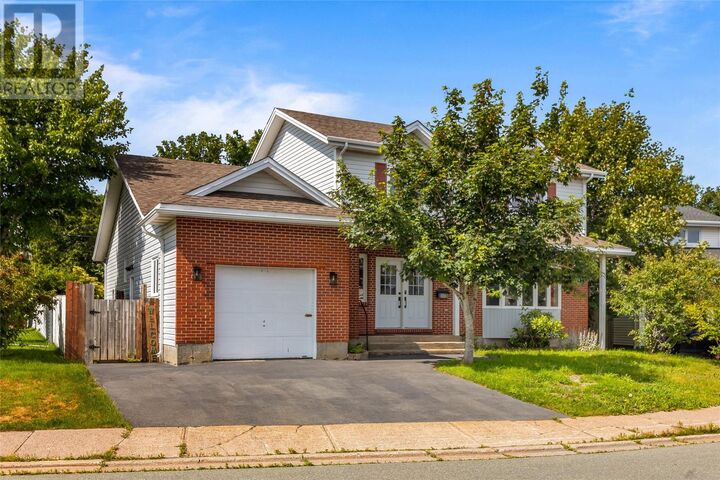
Set on a level lot in a quiet East End cul-de-sac, this spacious two-storey offers exceptional space in a sought-after neighbourhood. The main floor features a large welcoming foyer, bright living room, formal dining room, eat-in kitchen and spacious family room with propane fireplace, along with a powder room and main-floor laundry. Upstairs offers three generous bedrooms, including a primary bedroom with walk-in closet and beautifully renovated ensuite. The partially developed basement with separate entrance provides additional living space and plenty of future potential, while an attached garage and double paved driveway complete the package. Notable updates include roof shingles approximately 9 years old, mini-splits approximately 4 years old, newer windows in the primary and second bedrooms, a new kitchen window, front doors and back door. Impressive space, a beautiful East End location and incredible potential — ready for your personal touch. As per Seller’s Direction, there will be no conveyance of offers prior to 12:00 PM on August 26, 2026. Offers are to remain open until 5:00 PM on August 26, 2026. (id:41440)
MLS®:
1302076
1302076
Les impôts
$3,603
$3,603
Catégorie
Single-Family Home
Single-Family Home
Année de Construction
1990
1990
Style
2 Level
2 Level
Listed By
Sarah Howlett, Bluekey Realty Inc.
Source
CREA
Dernière vérification Août 21 2026 à 8:50 PM GMT+0000
CREA
Dernière vérification Août 21 2026 à 8:50 PM GMT+0000
Détails sur les salles de bains
- Salles de bains: 2
- Salle de bain partielles: 1
Caractéristiques Intérieures
- Washer
- Refrigerator
- Dishwasher
- Microwave
- Dryer
- Oven - Built-In
Caractéristiques de la propriété
- Cheminée: Insert
- Cheminée: Total: 1
- Cheminée: Propane
- Foundation: Concrete
Chauffage et refroidissement
- Electric
- Propane
- Mini-Split
- Air Exchanger
Planchers
- Hardwood
- Other
- Ceramic
- Mixed Flooring
- Marble
Caractéristiques extérieures
- Vinyl Siding
- Brick
- Toit: Unknown
- Toit: Asphalt Shingle
Informations sur les services publics
- Sewer: Municipal Sewage System
Stationnement
- Attached Garage
Étages
- 2
Surface Habitable
- 3,503 pi. ca.
Lieu
Disclaimer: The trademarks REALTOR®, REALTORS®, and the REALTOR® logo are controlled
by The Canadian Real Estate Association (CREA) and identify real estate professionals who are members of CREA. Listing Data Last Updated: 8/21/26 13:50
The trademarks REALTOR®, REALTORS®, and the REALTOR® logo are controlledby The Canadian Real Estate Association (CREA) and identify real estate professionals who are members of CREA. Listing Data Last Updated: 8/21/26 13:50

