14 Horwood Street St. John'S, NL A1A 1X5
Inscription par:  CREA / Listed By: eXp Realty

  14 Horwood Street St. John'S, NL A1A 1X5

En vigueur (0 Jours)
271 068 $ (USD)
4
CAC
2
SDB
2 298
PI. CA.

Description

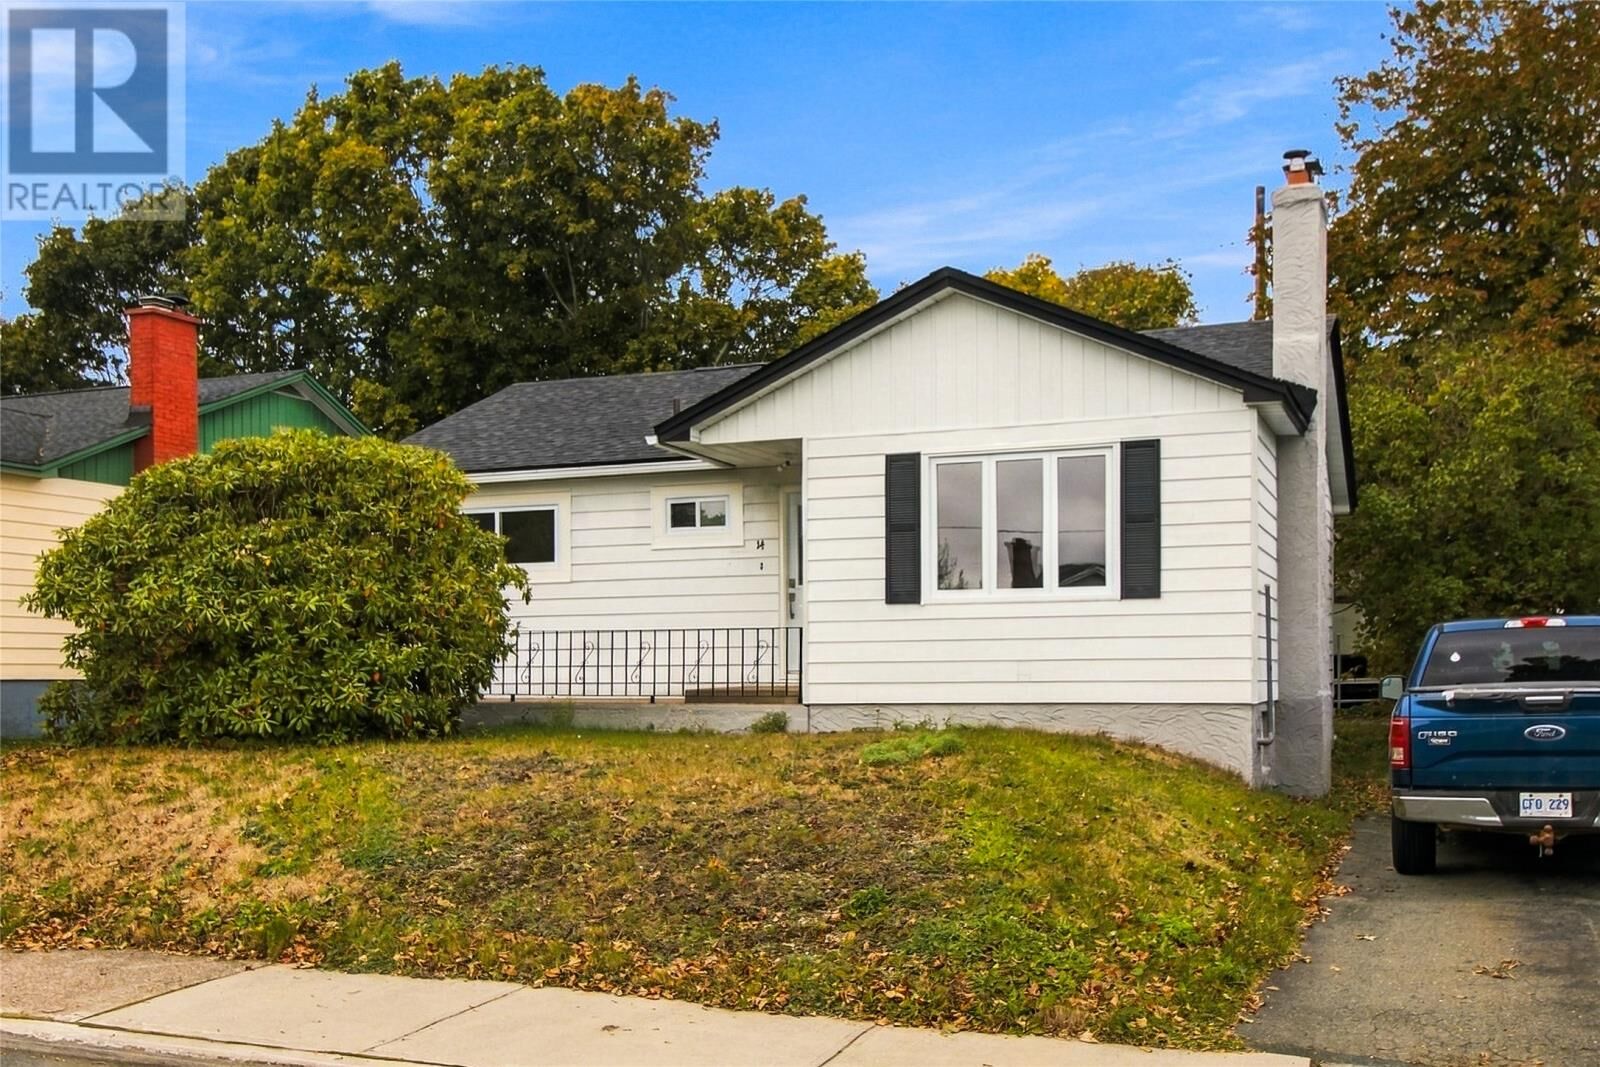
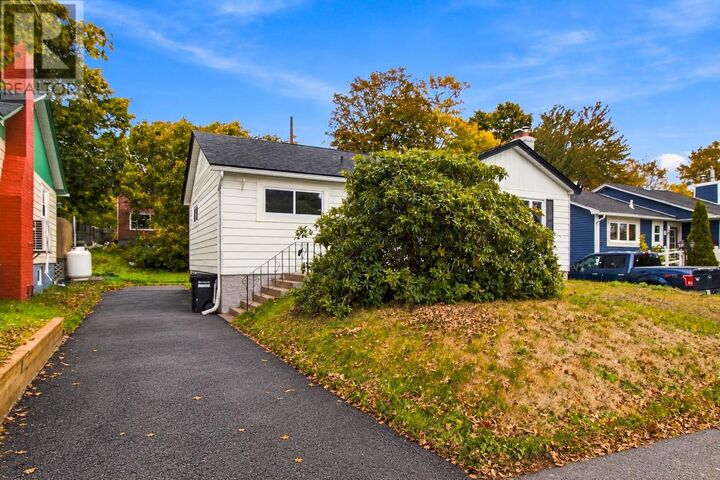
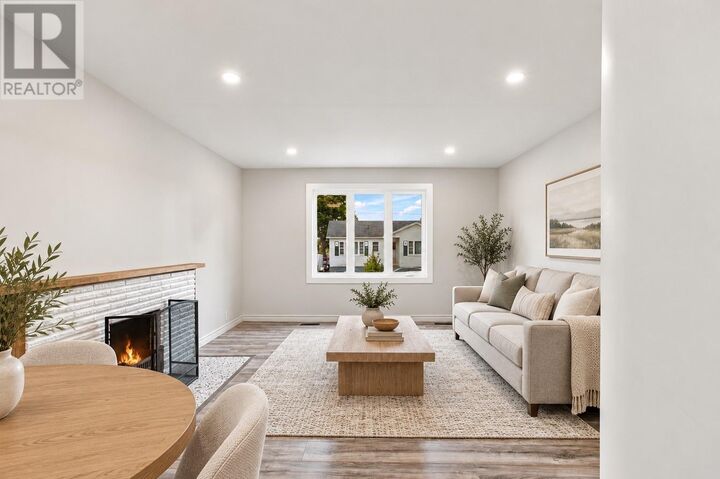
Prime East End location with immediate income potential! Located in one of St. John’s most sought-after neighbourhoods, 14 Horwood Street is within walking distance of restaurants, shopping, grocery stores, schools, parks, public transit, and everyday amenities. Close to the College of the North Atlantic (CNA), with the Marine Institute and Memorial University just a short ride away. This extensively renovated home offers modern finishes, exceptional build quality, and a bright, airy atmosphere. The updated kitchen features new cabinetry, countertops, and a centre island, opening into a spacious living area with a working, WETT-certified fireplace. Improvements include new windows, flooring, lighting, interior finishes, updated bathrooms featuring a brand-new Bath Fitter bathtub in the main unit, and a new electrical service and panel. Renovations were completed with applicable City of St. John’s permits and inspections. The spacious in-law apartment is a standout feature, with an oversized bedroom, generous living room, separate office, new flooring, and fresh paint throughout. Large above-ground windows flood the space with natural light, making it feel anything but a basement apartment. Separate paved parking adds convenience and rental appeal. Both the main residence and apartment are vacant, offering immediate occupancy and the opportunity to begin earning rental income right away. A brand-new paved driveway and backyard vehicle access complete this exceptional East End property Offers will be conveyed on Saturday October 31 at 2:00 p.m. as per the Seller’s direction. Offers are to remain open until 6:00 PM (id:41440)

MLS®:
1304814
Les impôts
$2,528
Catégorie
Single-Family Home
Année de Construction
1960
Style
Bungalow

Listed By

Chris Stoodley, eXp Realty
Source
CREA
Dernière vérification Oct 27 2026 à 1:08 AM GMT+0000
Détails sur les salles de bains
  • Salles de bains: 2
Caractéristiques Intérieures
  • Washer
  • Refrigerator
  • Dishwasher
  • Dryer
Caractéristiques de la propriété
  • Foundation: Poured Concrete
Chauffage et refroidissement
  • Baseboard Heaters
  • Forced Air
  • Radiator
  • Electric
  • Oil
Planchers
  • Laminate
  • Hardwood
  • Ceramic
  • Marble
Caractéristiques extérieures
  • Aluminum Siding
  • Toit: Unknown
  • Toit: Asphalt Shingle
Informations sur les services publics
  • Sewer: Municipal Sewage System
Étages
  • 1
Surface Habitable
  • 2,298 pi. ca.
   
Calculer les temps de trajet jusqu'à cette propriété
 
Alimenté par INRIX MD Drive Time

Alimenté par Walk Score®
Disclaimer: REALTOR.CA The trademarks REALTOR®, REALTORS®, and the REALTOR® logo are controlled
by The Canadian Real Estate Association (CREA) and identify real estate professionals who are members of CREA. Listing Data Last Updated: 10/26/26 18:08

