148 Gower Street St. John'S, NL A1C 1P5
Inscription par:  CREA / Listed By: Re/Max Realty Specialists

  148 Gower Street St. John'S, NL A1C 1P5

En vigueur (1 Jours)
799 000 $ (CAD)
4
CAC
4
SDB
2 745
PI. CA.

Description

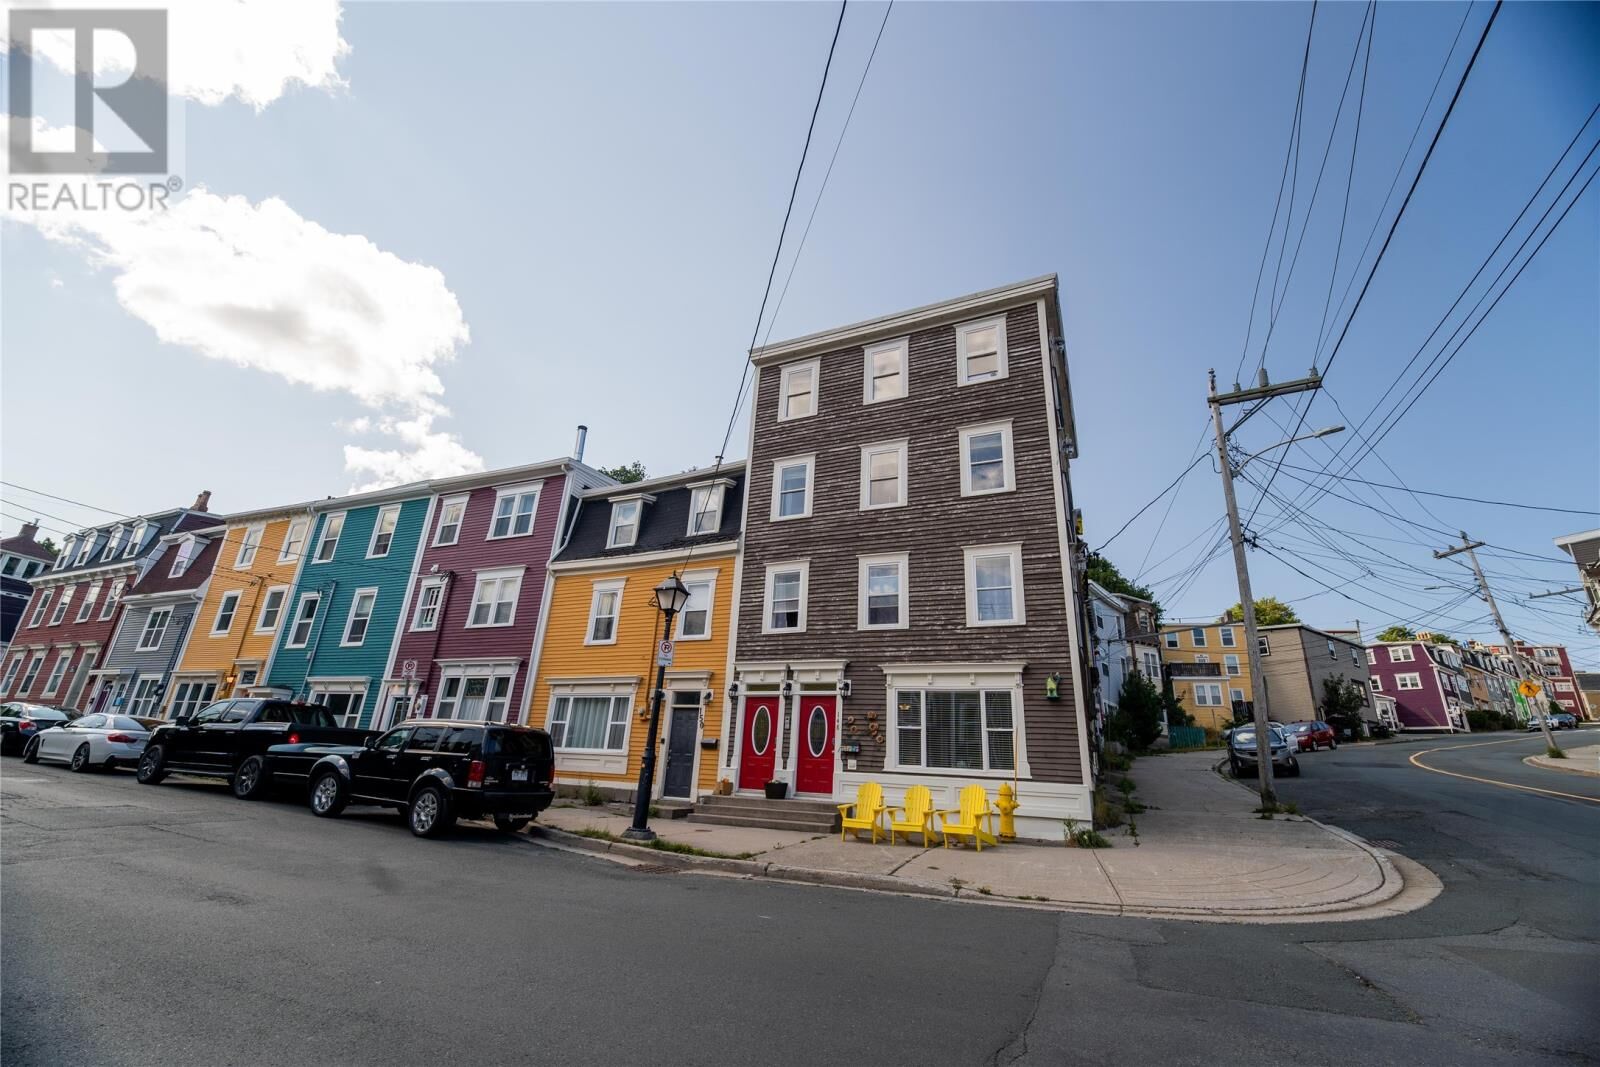
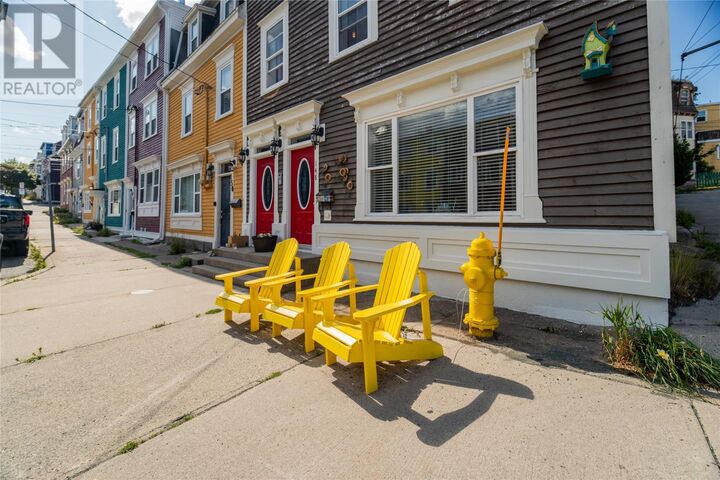
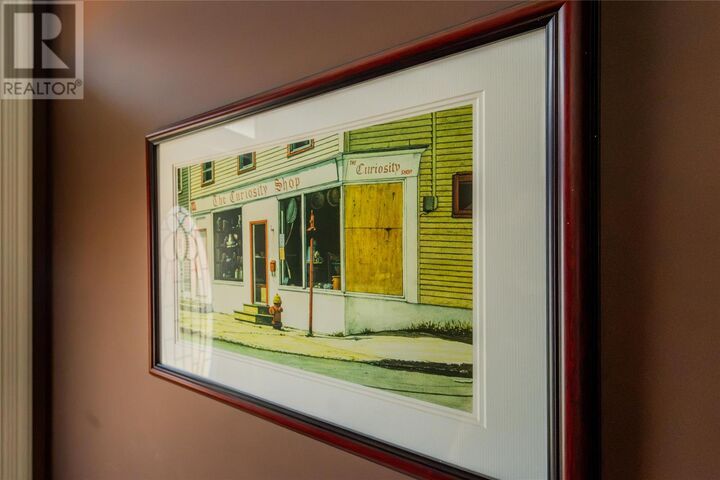
Steeped in rich history, 148 Gower Street stands in the heart of downtown St. John’s. Originally in the path of The Great Fire of 1892, it rose from the ashes to become a bustling mid-century Grocery & Meat Market under Ralph H. Mercer, and later, the beloved antique store, The Curiosity Shop. In 2009, this iconic property was completely rebuilt from the foundation up, blending its historical legacy with modern concrete peace of mind and premium rental appeal.The Ultimate Layout: The spectacular penthouse could be yours to live in, while you rent out the other two premium units below to cover your mortgage and build effortless equity.Prime Airbnb Location: Boasting a rare walk score, guests are steps from world-class restaurants, the Summertime Pedestrian Mall, and iconic George Street.Spanning 5 impressive floors, this rare property features 3 fully furnished rental units:• The Penthouse Suite: A breathtaking 2-bedroom crown jewel across two private floors. Live in luxury, out on your Juliet balcony facing Prescott Street, or watch ships roll in through large windows framing panoramic St. John's Harbour and city views.• The Middle Tier Suite: A sleek, bright 1-bedroom executive layout optimized for high-end corporate or short-term rentals.• The Ground Floor Suite: An impressive 1-bedroom unit featuring an expansive, fully developed basement layout.Maximum Efficiency: Each unit features its own separate electrical panel and separate laundry. Tenants pay their own utilities, keeping landlord overhead low and eliminating utility disputes.Turnkey & Low Overhead: Every unit comes fully furnished with kitchens fully equipped down to the cookware, dishes, and utensils. Ready for immediate Airbnb listing from day one. Live in the penthouse and let the building pay for itself! (id:41440)

MLS®:
1302595
Les impôts
$4,080(2026)
Catégorie
Multifamily
Année de Construction
2009

Listed By

Chris Hodder, Re/Max Realty Specialists
Source
CREA
Dernière vérification Sep 2 2026 à 7:30 AM GMT+0000
Détails sur les salles de bains
  • Salles de bains: 3
  • Salle de bain partielles: 1
Caractéristiques Intérieures
  • Dishwasher
Caractéristiques de la propriété
  • Foundation: Poured Concrete
Chauffage et refroidissement
  • Baseboard Heaters
  • Electric
Planchers
  • Hardwood
  • Ceramic
  • Mixed Flooring
  • Marble
Caractéristiques extérieures
  • Other
  • Toit: Unknown
  • Toit: Other
Informations sur les services publics
  • Sewer: Municipal Sewage System
Surface Habitable
  • 2,745 pi. ca.
   
Calculer les temps de trajet jusqu'à cette propriété
 
Alimenté par INRIX MD Drive Time

Alimenté par Walk Score®
Disclaimer: REALTOR.CA The trademarks REALTOR®, REALTORS®, and the REALTOR® logo are controlled
by The Canadian Real Estate Association (CREA) and identify real estate professionals who are members of CREA. Listing Data Last Updated: 9/2/26 00:30

