15 Ottawa Street St. John'S, NL A1A 2R9
Inscription par:  CREA / Listed By: Re/Max Realty Specialists

  15 Ottawa Street St. John'S, NL A1A 2R9

En vigueur
389 900 $ (CAD)
4
CAC
2
SDB
3 313
PI. CA.

Description

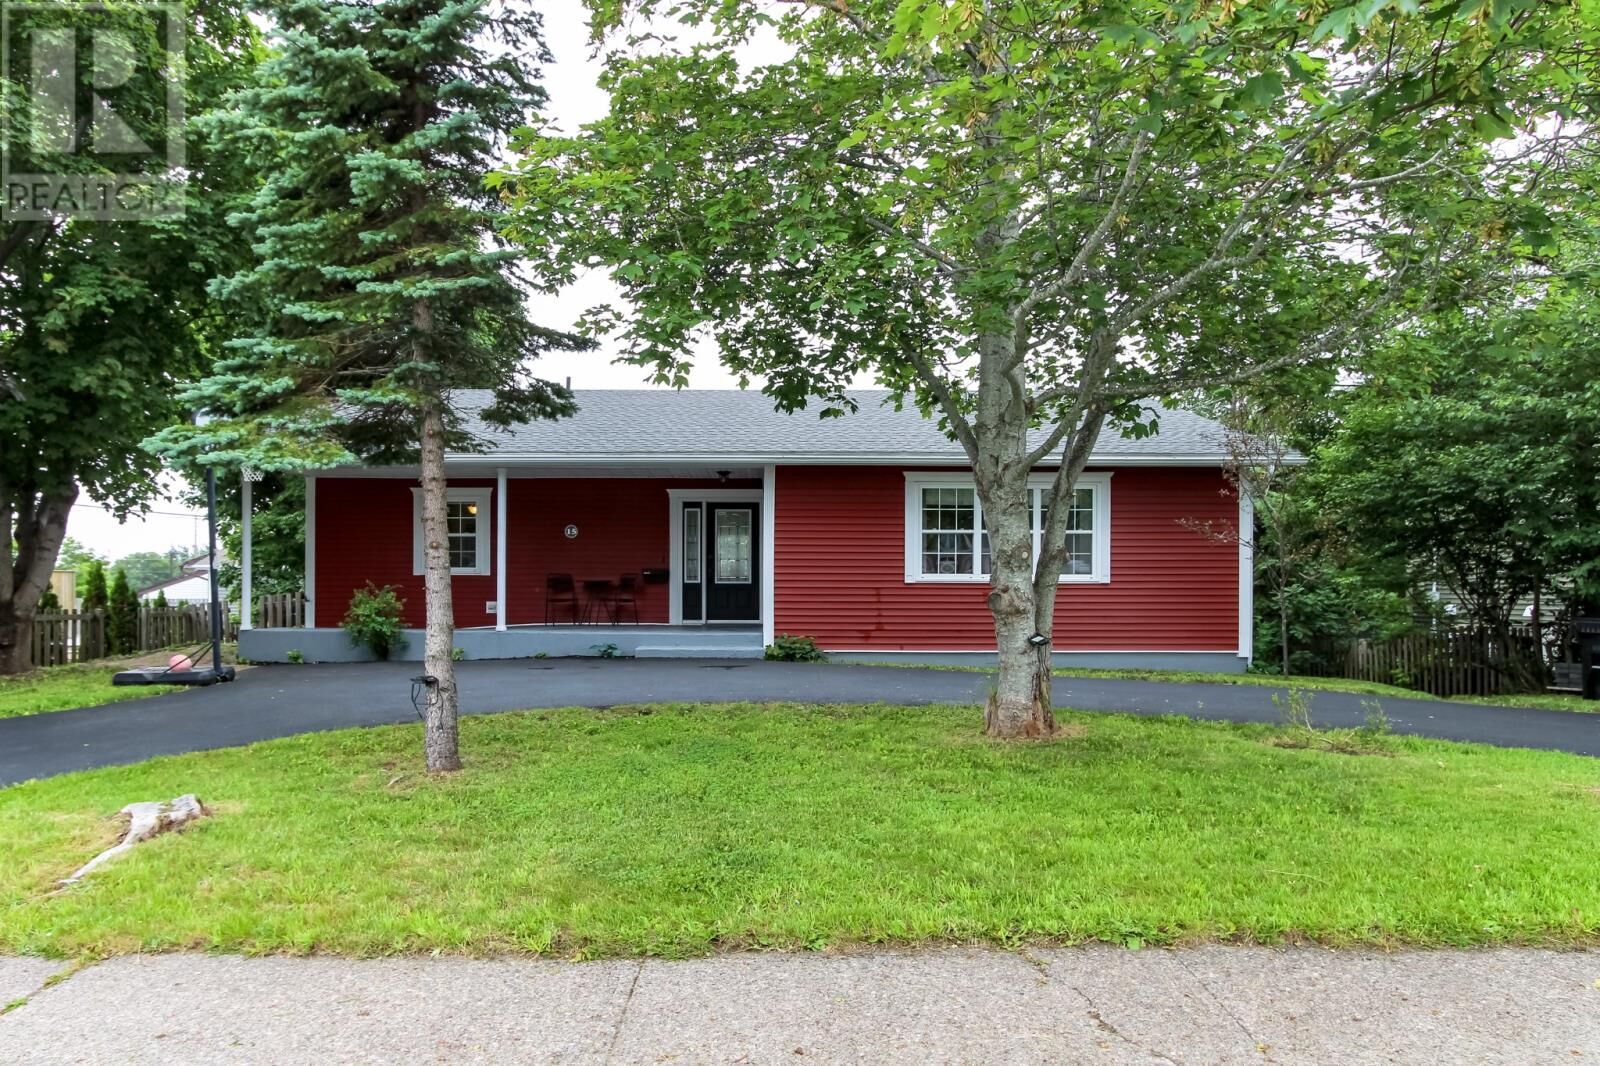
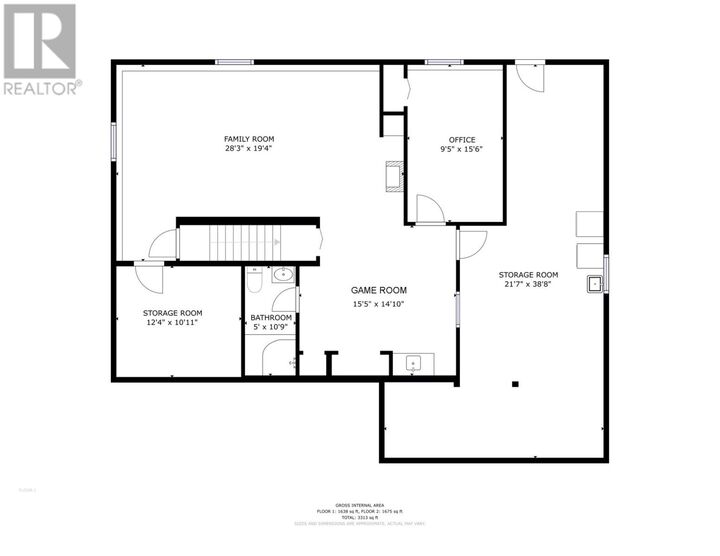
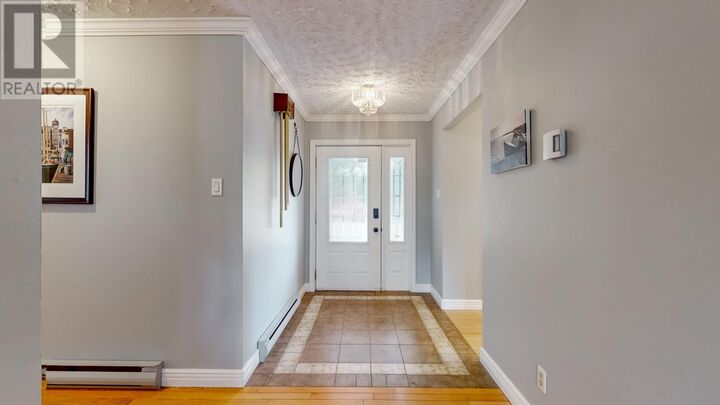
Welcome to this beautiful grade-level bungalow offering over 3,300 sq. ft. of living space. Ideally located in one of the east end’s most sought-after, mature neighborhoods and within the highly desirable MacDonald Drive School District, this home is perfect for growing or multi-generational families. The exterior features low-maintenance vinyl siding, vinyl windows, new shingles (2025), and a large circular paved driveway with parking for multiple vehicles. Inside, hardwood and ceramic flooring flow throughout the main level, featuring a spacious primary bedroom with walk-in closet, two additional bedrooms, a full bath, and a convenient half bath. The bright living room is highlighted by a cozy propane fireplace, while the dining room opens onto a large rear deck overlooking the fully fenced backyard—ideal for entertaining, family gatherings, or enjoying your morning coffee. The kitchen offers generous cabinetry and includes a side-by-side refrigerator/freezer combination, dishwasher, stove, and microwave range hood. The developed lower level adds exceptional living space with a large rec room, games room, fourth bedroom, three-piece bath, laundry room with washer and dryer included, and a generous unfinished storage/utility room. A separate exterior entrance provides excellent potential for a future apartment or income suite (subject to applicable approvals). Offering space, comfort, functionality, and future flexibility, this versatile home also presents grade-level living with accessibility potential for those with mobility considerations. Don’t miss your opportunity to make this exceptional property your own. As per Seller Direction, there will be no conveyance of offers prior to 4:00 p.m. on Monday, August 3, 2026. All offers are to remain open for acceptance until 9:00 p.m. on August 3, 2026. (id:41440)

MLS®:
1301051
Les impôts
$3,469
Catégorie
Single-Family Home
Année de Construction
1977
Style
Bungalow

Listed By

Chris Hodder, Re/Max Realty Specialists
Source
CREA
Dernière vérification Juil 30 2026 à 1:55 AM GMT+0000
Détails sur les salles de bains
  • Salle de bains: 1
  • Salle de bain partielles: 1
Caractéristiques Intérieures
  • Washer
  • Refrigerator
  • Dishwasher
  • Stove
  • Dryer
Caractéristiques de la propriété
  • Foundation: Poured Concrete
Chauffage et refroidissement
  • Baseboard Heaters
  • Electric
Planchers
  • Laminate
  • Hardwood
  • Carpeted
  • Ceramic
  • Marble
Caractéristiques extérieures
  • Vinyl Siding
Informations sur les services publics
  • Sewer: Municipal Sewage System
Étages
  • 1
Surface Habitable
  • 3,313 pi. ca.
   
Calculer les temps de trajet jusqu'à cette propriété
 
Alimenté par INRIX MD Drive Time

Alimenté par Walk Score®
Disclaimer: REALTOR.CA The trademarks REALTOR®, REALTORS®, and the REALTOR® logo are controlled
by The Canadian Real Estate Association (CREA) and identify real estate professionals who are members of CREA. Listing Data Last Updated: 7/29/26 18:55

