

Inscription par:  CREA / Listed By: Keller Williams Platinum Realty
 CREA / Listed By: Keller Williams Platinum Realty
 19 Holbrook Avenue St. John'S, NL A1E 2Y2
En vigueur
369 900 $ (CAD)
HORAIRES DES PORTES OUVERTES
-
OUVERTESDim, Août 162:00 pm - 4:00 pm
Description
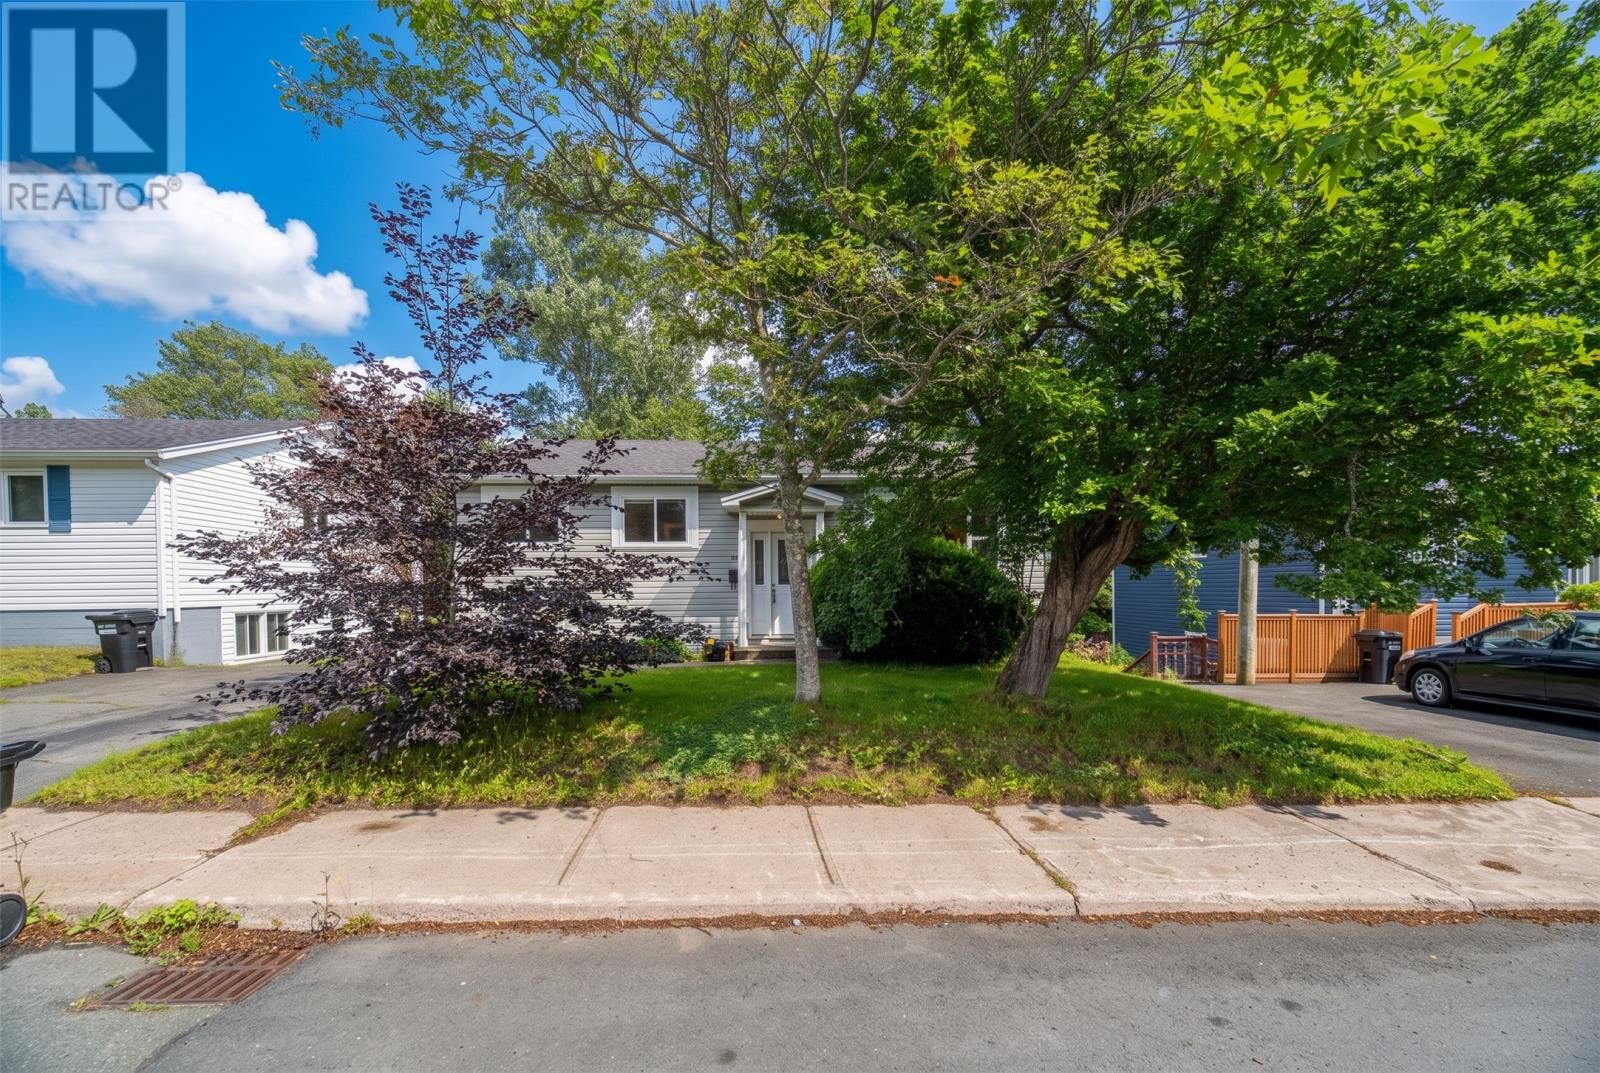
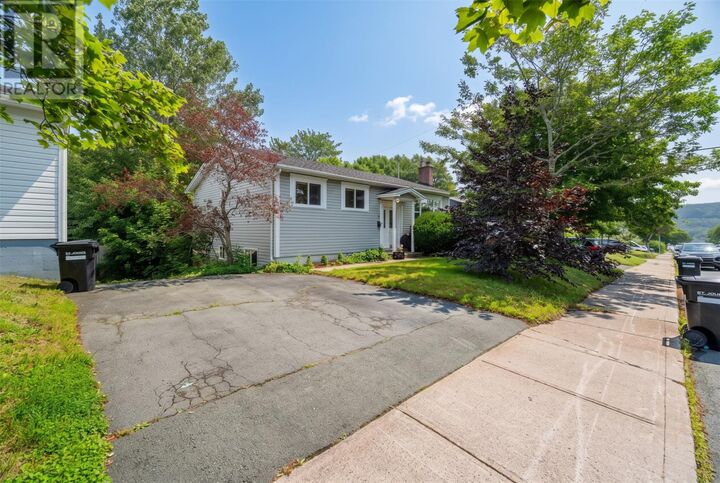
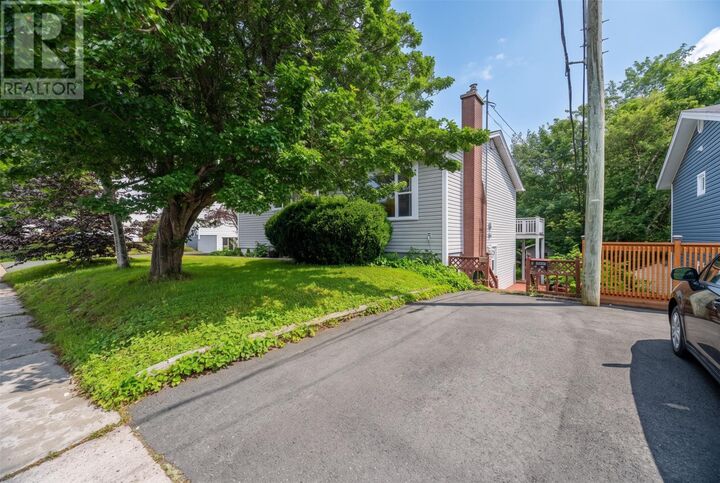
Turnkey two-apartment income property in St. John's West End - a genuine mortgage helper minutes from Bowring Park and directly across from Holbrook Playground, one of the neighbourhood's hidden gems. Fully vacant with immediate possession. Perfectly suited for first-time home buyers seeking a mortgage helper with rental income, or investors seeking a turnkey, passive-income rental property with strong cash-flow potential in a high-demand St. John's West End location. This two-apartment home offers 5 bedrooms and 2 bathrooms combined across approx. 2,300+ sq ft. The upper unit spans the entire top floor: 3 bedrooms, 1 bathroom, open living space, and its own utility/laundry room. The lower unit is a bright, above-grade walkout apartment with 2 bedrooms, 1 bathroom, and recently updated flooring. Separate electrical panels (125A up/100A down) and separate HRV systems per unit give this income property true unit-to-unit separation - ideal for owner-occupier and tenant alike. Recent upgrades include a replaced roof (2023), replaced hot water tank (2023). Set on a mature, tree-lined lot backing onto a green belt, in a quiet pocket of St. John's West End close to Bowering Park. Whether you're searching for a mortgage helper, an income property, or a turnkey rental in St. John's, Newfoundland and Labrador, 19 Holbrook Avenue delivers location, flexibility, and cash-flow rental potential. Book your showing today. SELLER'S DIRECTIVE: All offers must be submitted by 5:00 PM, Wednesday, August 19, 2026. Offers to be left open until 10:00 PM Wednesday August 19th, 2026 (id:41440)
MLS®:
1301582
1301582
Les impôts
$2,553(2026)
$2,553(2026)
Catégorie
Single-Family Home
Single-Family Home
Année de Construction
1970
1970
Listed By
Tony Lucas, Keller Williams Platinum Realty
Source
CREA
Dernière vérification Août 15 2026 à 2:27 AM GMT+0000
CREA
Dernière vérification Août 15 2026 à 2:27 AM GMT+0000
Détails sur les salles de bains
- Salles de bains: 2
Caractéristiques Intérieures
- Washer
- Refrigerator
- Dishwasher
- Microwave
- Stove
- Dryer
Caractéristiques de la propriété
- Foundation: Poured Concrete
- Foundation: Concrete Slab
Chauffage et refroidissement
- Baseboard Heaters
- Electric
- Air Exchanger
Planchers
- Laminate
- Hardwood
- Carpeted
- Other
- Ceramic
- Marble
Caractéristiques extérieures
- Vinyl Siding
- Toit: Unknown
- Toit: Asphalt Shingle
Informations sur les services publics
- Sewer: Municipal Sewage System
Surface Habitable
- 2,356 pi. ca.
Lieu
Disclaimer: The trademarks REALTOR®, REALTORS®, and the REALTOR® logo are controlled
by The Canadian Real Estate Association (CREA) and identify real estate professionals who are members of CREA. Listing Data Last Updated: 8/14/26 19:27
The trademarks REALTOR®, REALTORS®, and the REALTOR® logo are controlledby The Canadian Real Estate Association (CREA) and identify real estate professionals who are members of CREA. Listing Data Last Updated: 8/14/26 19:27

