

Inscription par:  CREA / Listed By: Bluekey Realty Inc.
 CREA / Listed By: Bluekey Realty Inc.
 19 Knowling Street St. John'S, NL A1E 2N8
En vigueur
339 900 $ (CAD)
HORAIRES DES PORTES OUVERTES
-
OUVERTESSam, Août 152:00 pm - 4:00 pm
Description
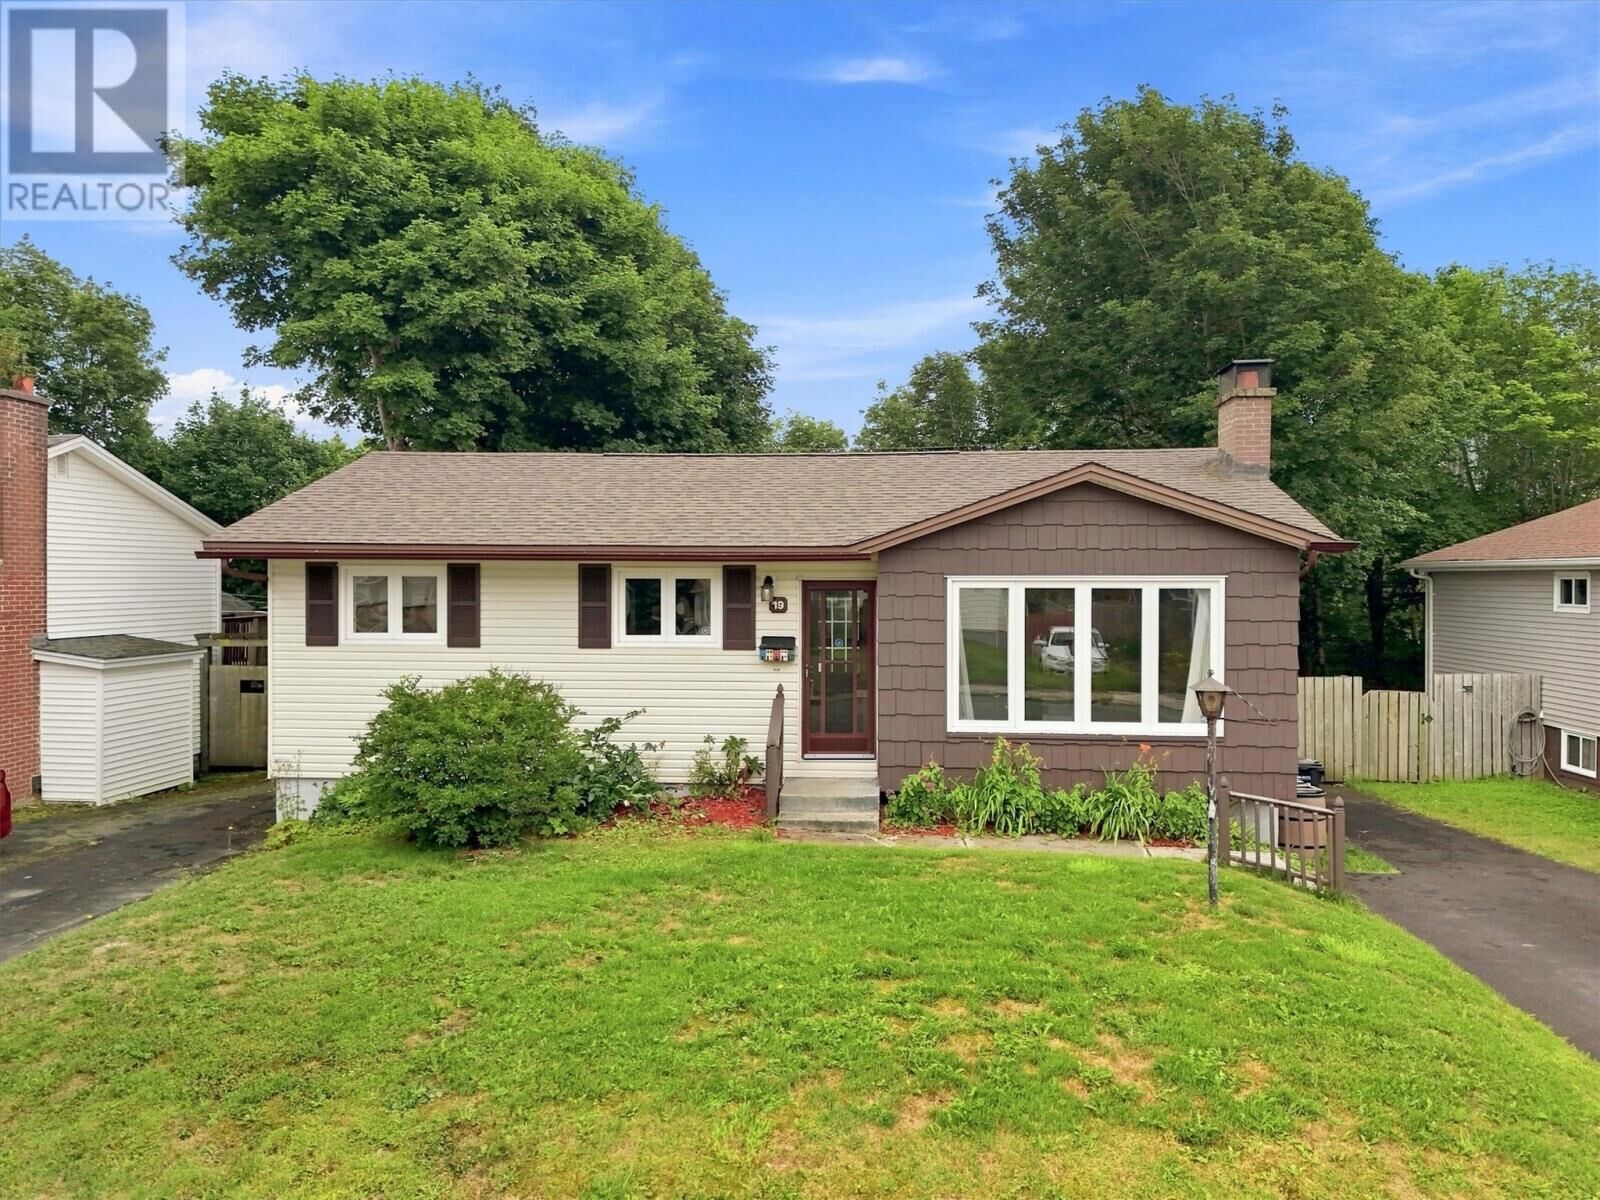
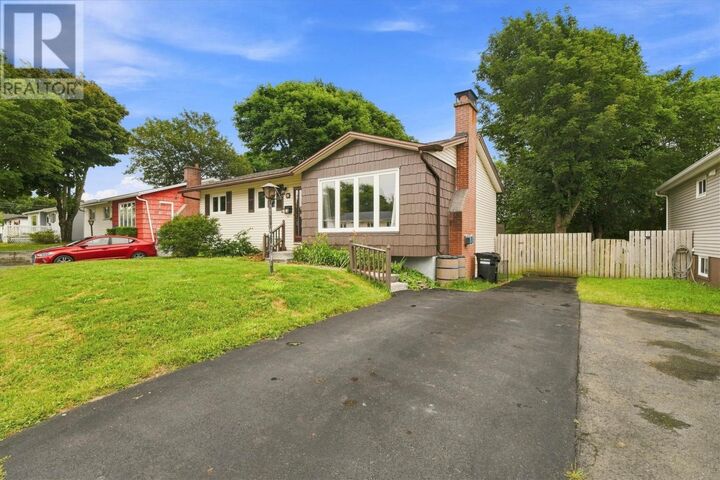
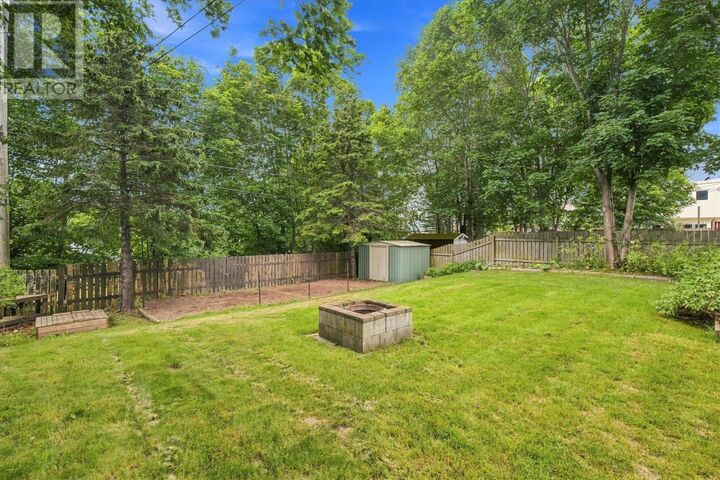
This charming 3-bedroom West End bungalow is nestled on a mature lot surrounded by towering trees, offering a private oasis just a short walking distance from Bowring Park and minutes from nearby shopping and schools. The inviting main level features gleaming hardwood floors throughout, a full bathroom, and a bright dining area with sliding patio doors that step out onto a large deck overlooking the massive, fully fenced, southern-facing backyard. Below, the expansive basement maximizes every inch of space, boasting a second full bathroom, a dedicated cold storage room, a large utility room for seasonal items, and a great-sized recreation room complete with a built-in bar for entertaining. Featuring a solid 10-year-old roof, this move-in-ready property seamlessly balances classic comfort with exceptional outdoor living. As per seller's direction, there will be no conveyance of offers prior to 4:00 PM on August 18, 2026. Offers must be left open until 8:00 PM on the same day. (id:41440)
MLS®:
1301666
1301666
Les impôts
$2,027(2026)
$2,027(2026)
Catégorie
Single-Family Home
Single-Family Home
Année de Construction
1969
1969
Style
Bungalow
Bungalow
Listed By
Adam Green, Bluekey Realty Inc.
Source
CREA
Dernière vérification Août 13 2026 à 1:19 AM GMT+0000
CREA
Dernière vérification Août 13 2026 à 1:19 AM GMT+0000
Détails sur les salles de bains
- Salles de bains: 2
Caractéristiques Intérieures
- Washer
- Refrigerator
- Stove
- Dryer
Caractéristiques de la propriété
- Foundation: Concrete
Chauffage et refroidissement
- Forced Air
- Oil
Planchers
- Laminate
- Hardwood
- Mixed Flooring
Caractéristiques extérieures
- Vinyl Siding
- Cedar Shingles
- Toit: Unknown
- Toit: Asphalt Shingle
Informations sur les services publics
- Sewer: Municipal Sewage System
Étages
- 1
Surface Habitable
- 1,843 pi. ca.
Lieu
Disclaimer: The trademarks REALTOR®, REALTORS®, and the REALTOR® logo are controlled
by The Canadian Real Estate Association (CREA) and identify real estate professionals who are members of CREA. Listing Data Last Updated: 8/12/26 18:19
The trademarks REALTOR®, REALTORS®, and the REALTOR® logo are controlledby The Canadian Real Estate Association (CREA) and identify real estate professionals who are members of CREA. Listing Data Last Updated: 8/12/26 18:19

