2 Central Street St. John'S, NL A1C 1W1
Inscription par:  CREA / Listed By: Royal Lepage Property Consultants Limited

  2 Central Street St. John'S, NL A1C 1W1

En vigueur (0 Jours)
359 000 $ (CAD)
2
CAC
3
SDB
1 757
PI. CA.

Description

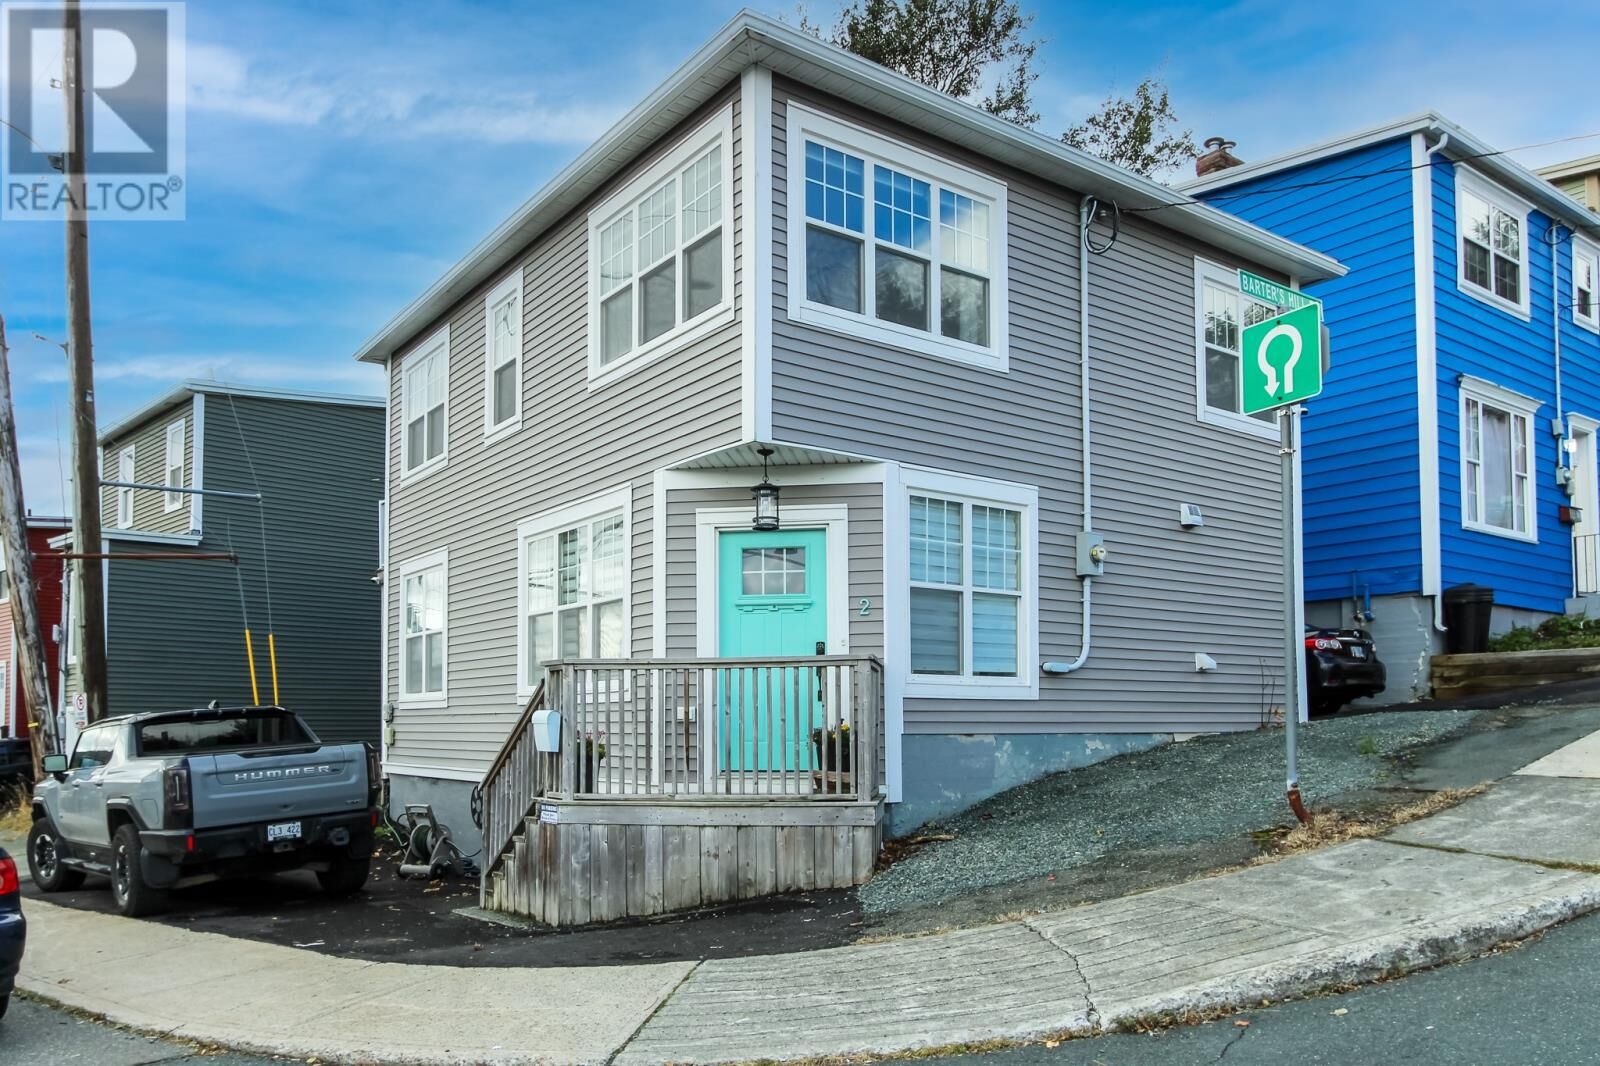
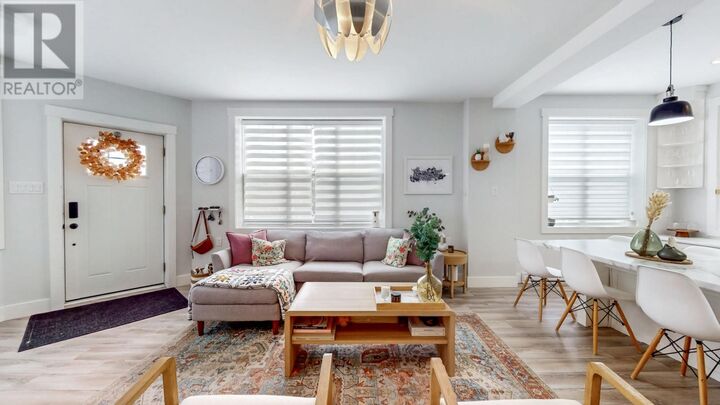
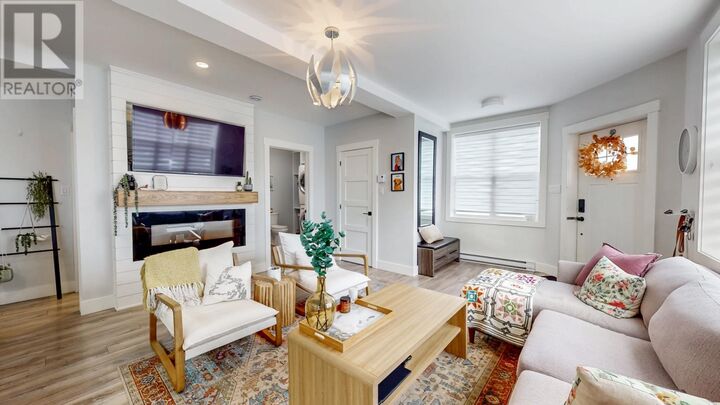
Welcome to 2 Central Street, a completely renovated detached home situated in the heart of vibrant downtown St. John’s. Between 2017/18, the home underwent a complete renovation down to the studs—featuring an open-concept main floor with an LVL beam, 8-inch main-floor walls, fully insulated walls, new flooring, new fireplace, and updated plumbing, electrical, windows, exterior and interior doors, siding, and decks. Most recently, in 2026, weeping tile was installed around the rear and side of the house and the front area was repaved, while the torched-on roof is ~12 yrs old. This move-in ready property features ~1,250 sqft of finished living space and bathed is in bright southern exposure with views of the harbour and Signal Hill. The main level boasts airy 9-foot ceilings, durable laminate flooring, half bath, electric fireplace, and a mini-split for efficient heating and cooling. At the core of the home is a thoughtfully designed kitchen equipped with custom cabinetry, soft-close doors, a built-in eating area, and main-floor deck access. The upper floor offers two spacious bedrooms and two full bathrooms tiled in ceramic, including an impressive primary suite complete with a view, a walk-in closet, and a full ensuite bath. There is also a flexible open space at the top of the landing currently utilized as a home office, with access to a second upper-deck. Additional features include a 500+ sqft unfinished basement with 6-foot ceilings ideal for storage, off-street parking for two vehicles (one paved), plus eligibility for a City on-street parking permit. Green space is easily found right across the street at the local park, and the home is just steps from downtown amenities, a 10-minute walk to the Waterford River Trail, and an easy walk to the Rennie’s River Trail as well as many restaurants and bars. As per Seller's Direction, there will be no conveyance of offers prior to 4:00pm on Wednesday, October 28, 2026 with offers left open until 9:00pm of the same day. (id:41440)

MLS®:
1304013
Les impôts
$1,987(2026)
Catégorie
Single-Family Home
Année de Construction
1920
Style
2 Level

Listed By

Sherrie Myers, Royal Lepage Property Consultants Limited
Source
CREA
Dernière vérification Oct 23 2026 à 7:25 PM GMT+0000
Détails sur les salles de bains
  • Salles de bains: 2
  • Salle de bain partielles: 1
Caractéristiques de la propriété
  • Foundation: Concrete
Chauffage et refroidissement
  • Baseboard Heaters
  • Electric
  • Mini-Split
Planchers
  • Laminate
  • Ceramic
  • Marble
Caractéristiques extérieures
  • Vinyl Siding
  • Toit: Unknown
  • Toit: Torch on Roof
Informations sur les services publics
  • Sewer: Municipal Sewage System
Étages
  • 2
Surface Habitable
  • 1,757 pi. ca.
   
Calculer les temps de trajet jusqu'à cette propriété
 
Alimenté par INRIX MD Drive Time

Alimenté par Walk Score®
Disclaimer: REALTOR.CA The trademarks REALTOR®, REALTORS®, and the REALTOR® logo are controlled
by The Canadian Real Estate Association (CREA) and identify real estate professionals who are members of CREA. Listing Data Last Updated: 10/23/26 12:25

